









Western Avenue, Sandfields, Port Talbot

Property Summary
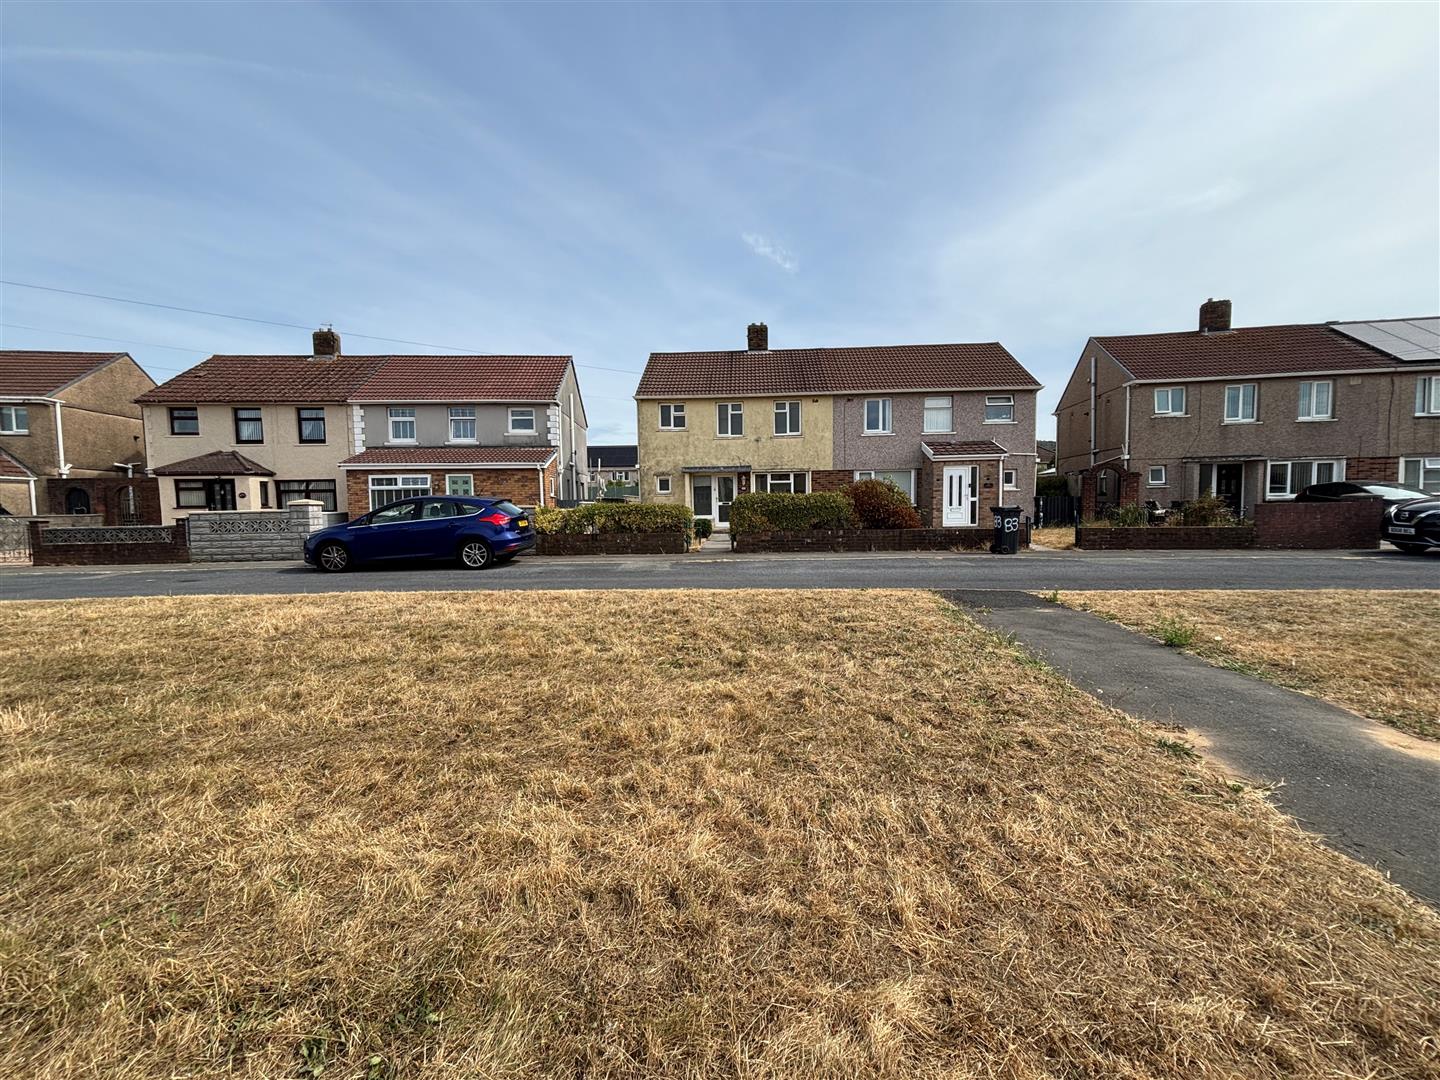
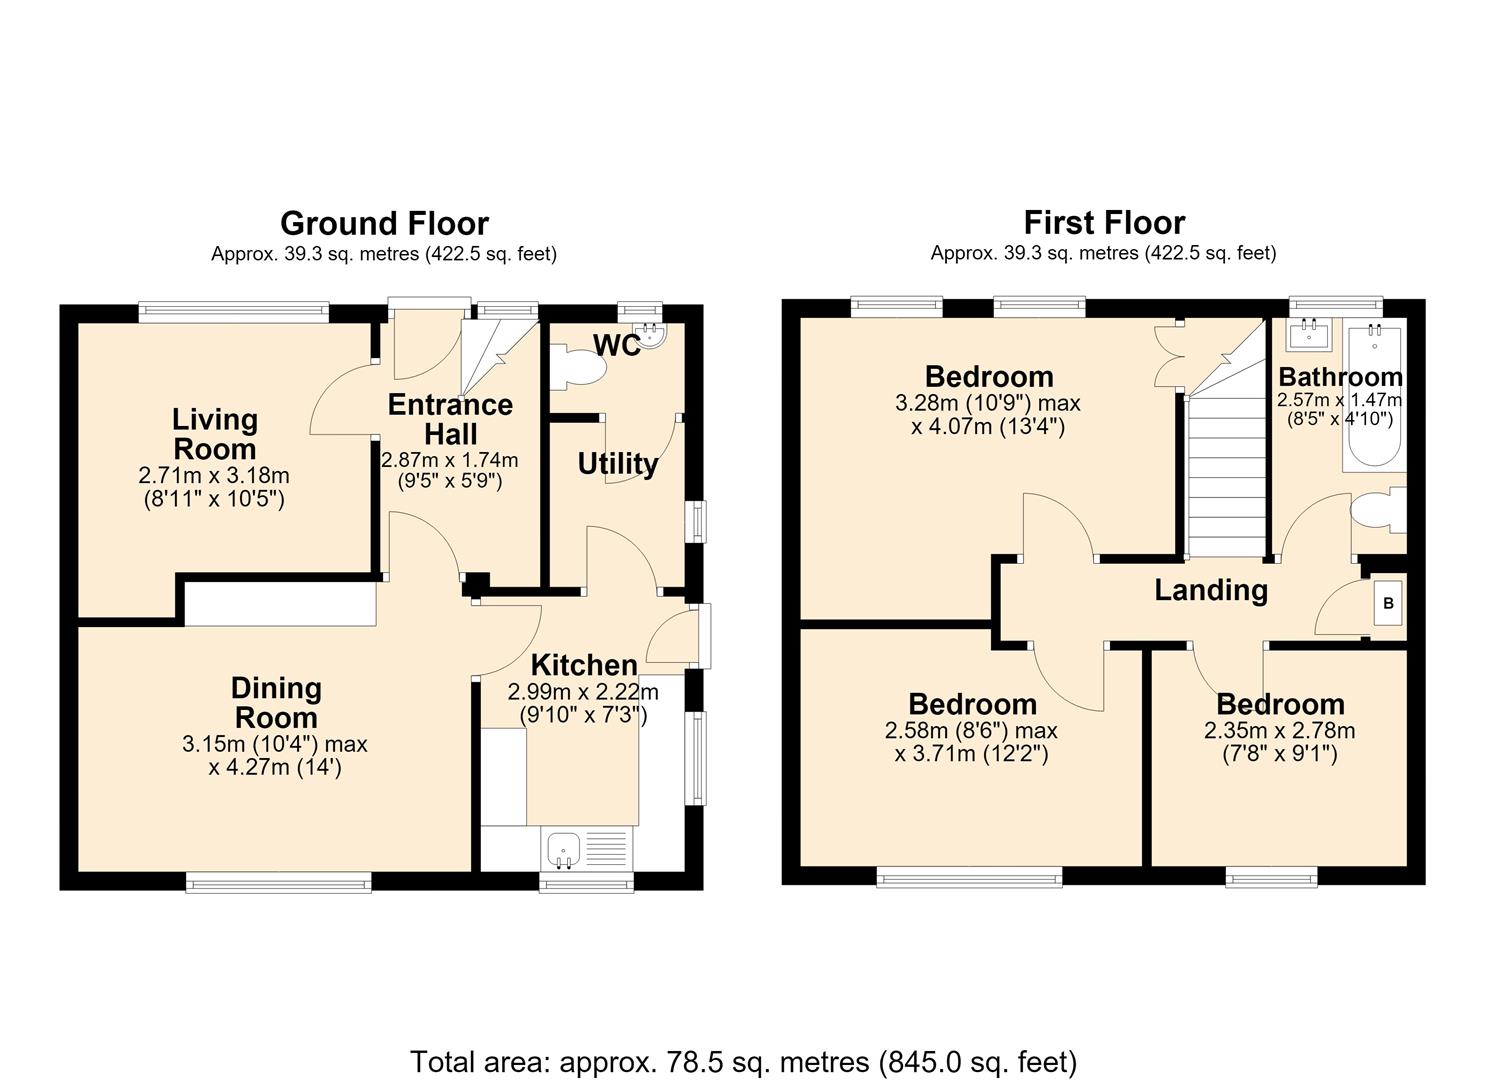
With two reception rooms, providing ample space for relaxation and entertaining. The well-proportioned layout includes three comfortable bedrooms, perfect for accommodating family members or guests. The bathroom is conveniently located, ensuring ease of access for all.
One of the standout features of this property is its proximity to Aberavon seafront, allowing residents to enjoy the beautiful coastal scenery and leisure activities that the area has to offer. The sought-after location of Sandfields adds to the appeal, making it an ideal choice for families and professionals alike.
This semi-detached house offers great potential for those looking to personalise their living space while enjoying the benefits of a vibrant community. With its combination of space, location, and potential, this property is not to be missed. Arrange a viewing today to discover the possibilities that await you in this lovely home.
To book an appointment please call the Pennaf Premier sales team on 01639 760033.
Full Details
GROUND FLOOR
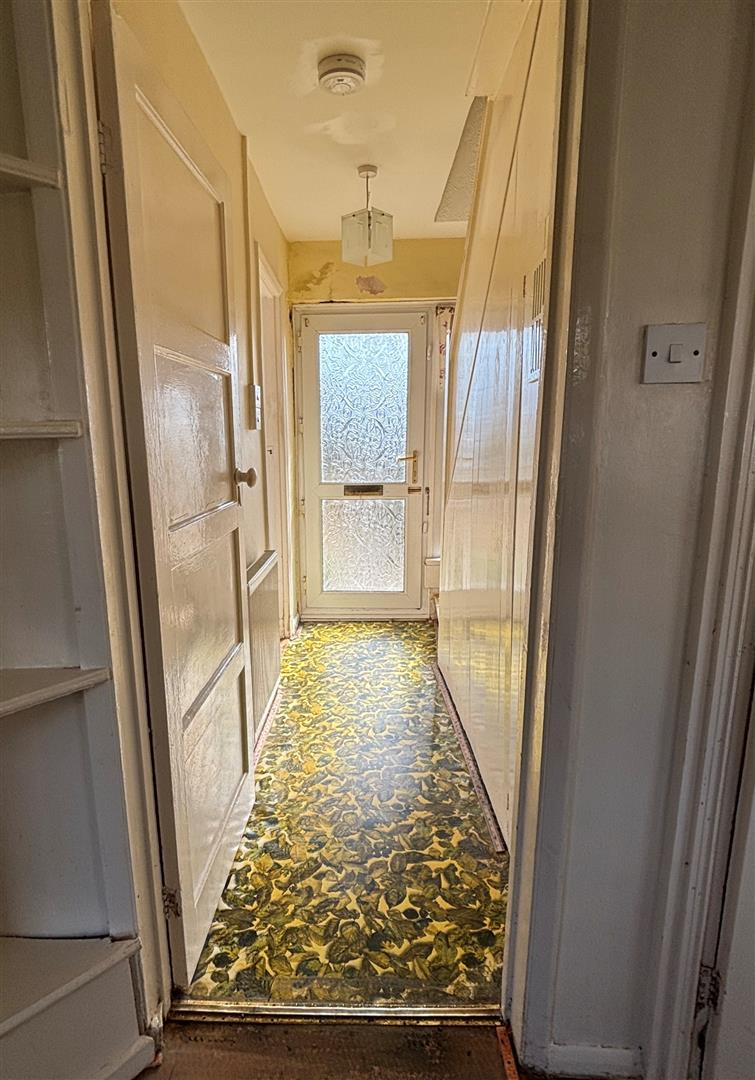
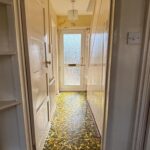
Entrance Hallway
Entrance through upvc double glazed front door with side window panel into hallway. Emulsion painted walls and ceiling, central light, radiator, under stair cupboard. Stairs leading to first floor.
Reception Room Front (3.211 x 3.184)
Upvc single glazed window to front. Emulsion painted walls and ceiling, central light, radiator, feature fireplace housing gas fire.
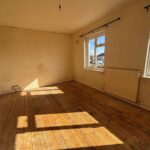
Reception Room Rear (4.29 x 3.162)
Upvc single glazed window to rear. Emulsion painted walls and ceiling, central light, radiator.
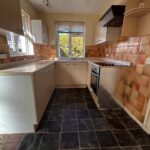
Kitchen (3.099 x 2.094)
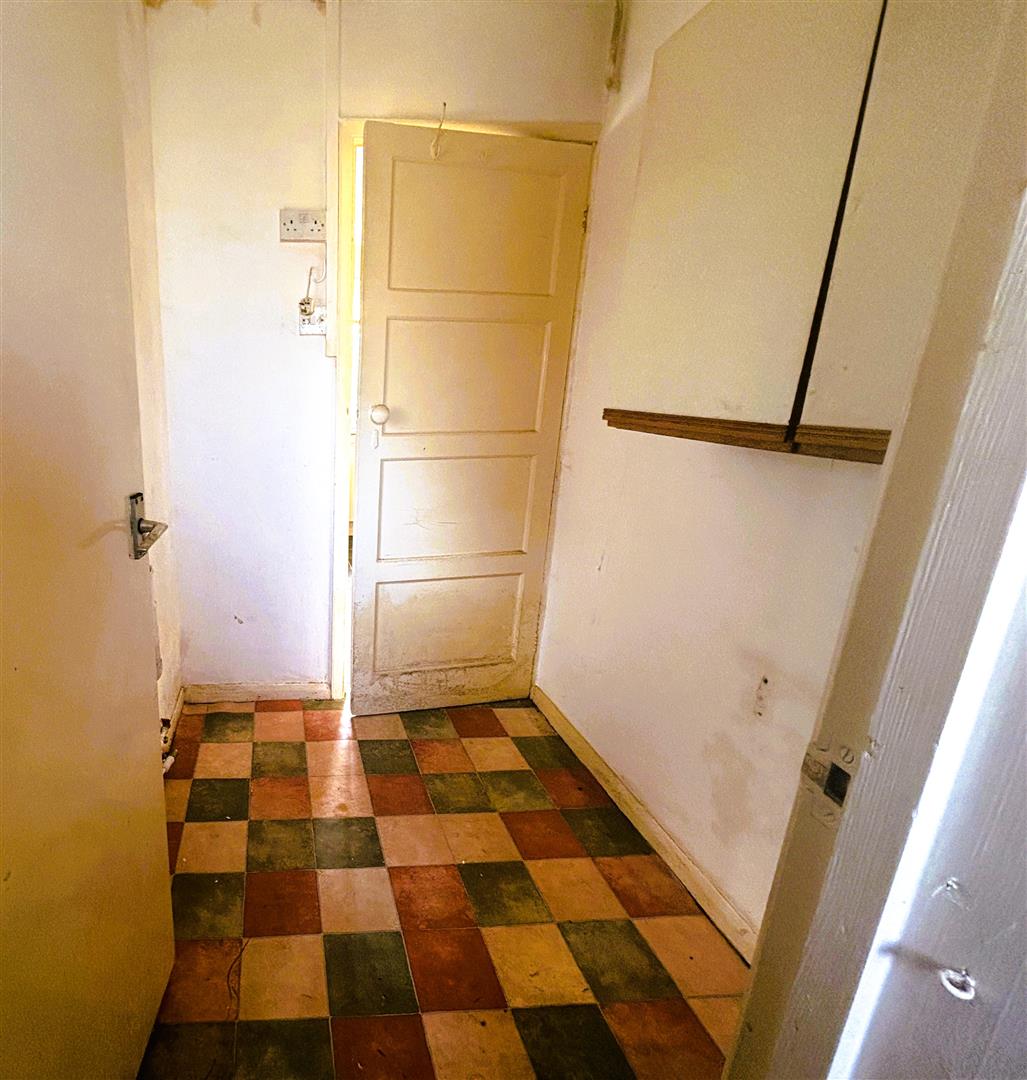
Upvc double glazed door to side, upvc single glazed windows to side and rear. Emulsion painted walls and ceiling, central light. Range of wall and base units, tiled in between, integrated electric oven and hob, extractor fan, stainless steel sink, one and a half bowl with mixer taps, space for fridgefreezer, vinyl flooring.
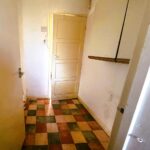
Utility Room (1.773 x 1.428)
Upvc single glazed window to side, emulsion painted walls and ceiling, central light, wall units, plumbing for washing machine, vinyl flooring.
Cloakroom (1.418 x 0.831)
Upvc single glazed window to front, emulsion painted walls and ceiling, central light, low level w.c, wash hand basin, vinyl flooring.
First Floor
Stairs and Landing
Emulsion painted walls and ceiling, central light, cupboard housing newly fitted combination boiler, access to loft.
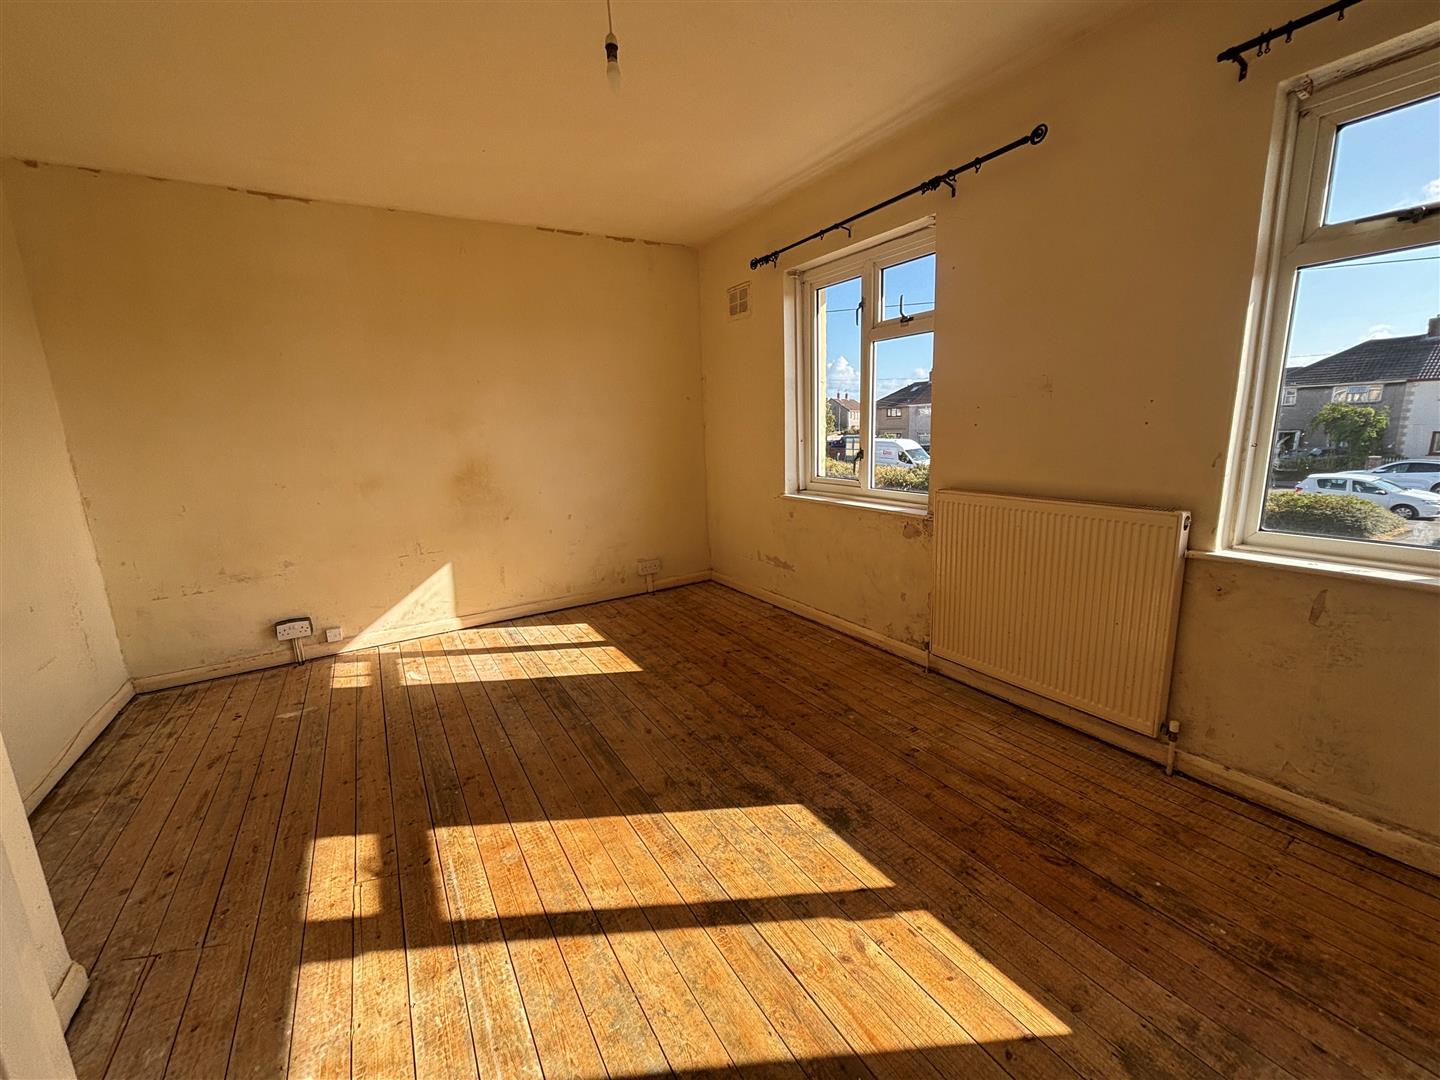
Bedroom One (4.021 x 3.437)
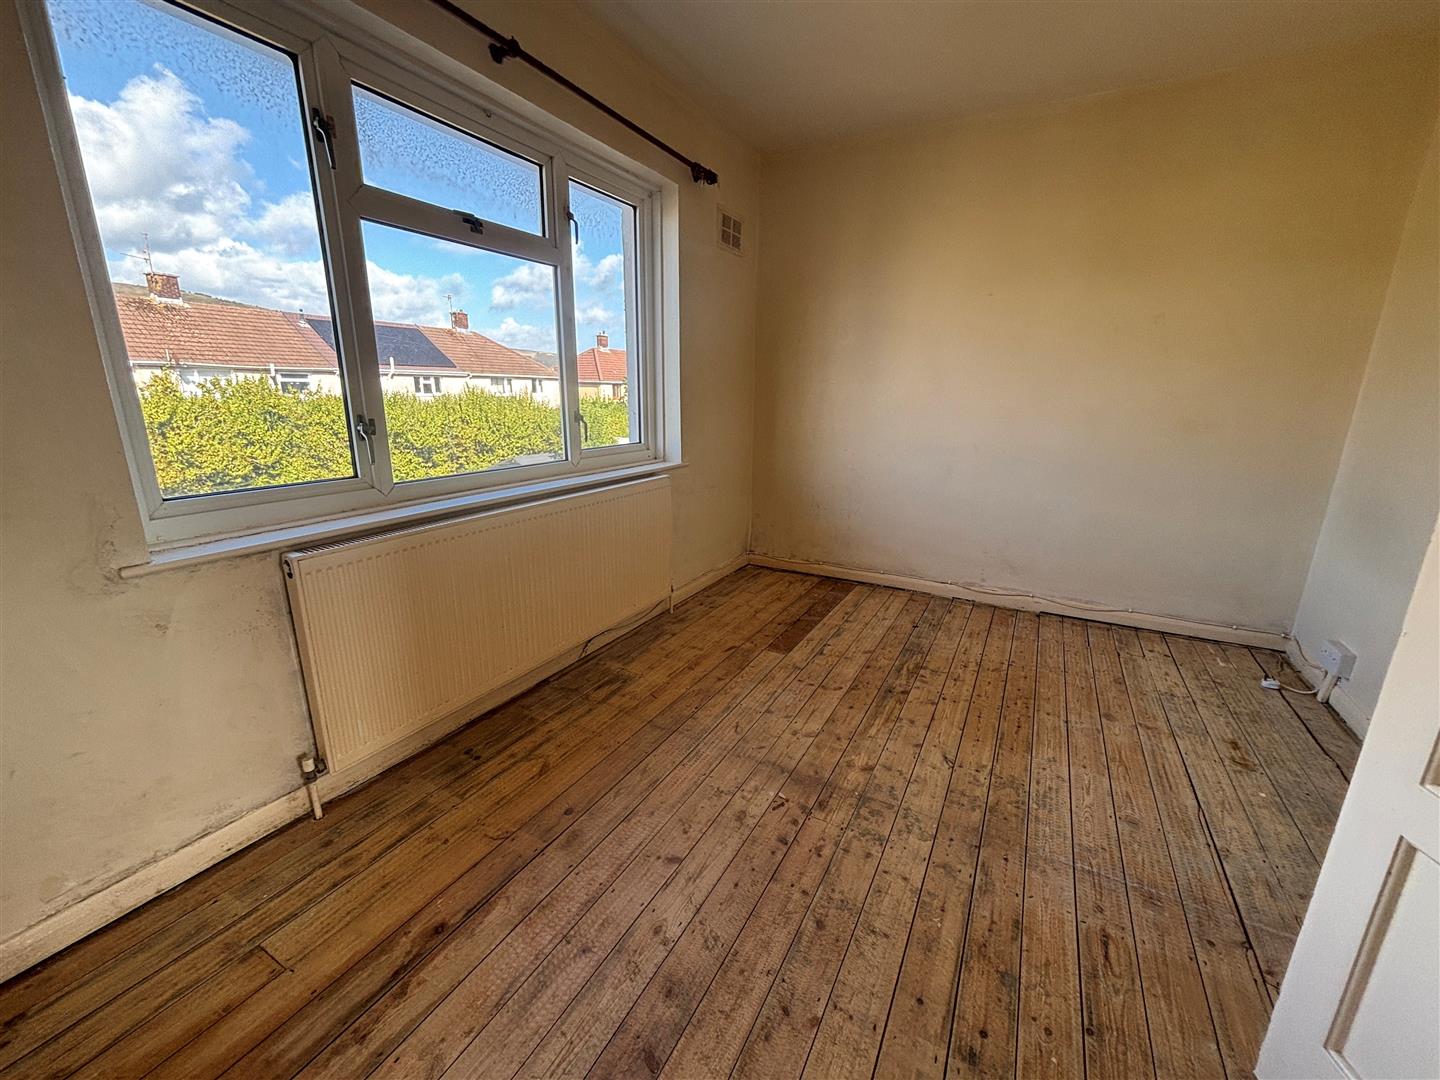
Two upvc single glazed window to front, emulsion painted walls and ceiling, central light, radiator, storage cupboard.
Bedroom Two (3.697 x 2.661)
Upvc single glazed window to rear, emulsion painted walls and ceiling, central light, radiator.
Bedroom Three (2.756 x 2.497)
Upvc single glazed window to rear, emulsion painted walls and ceiling, central light, radiator.
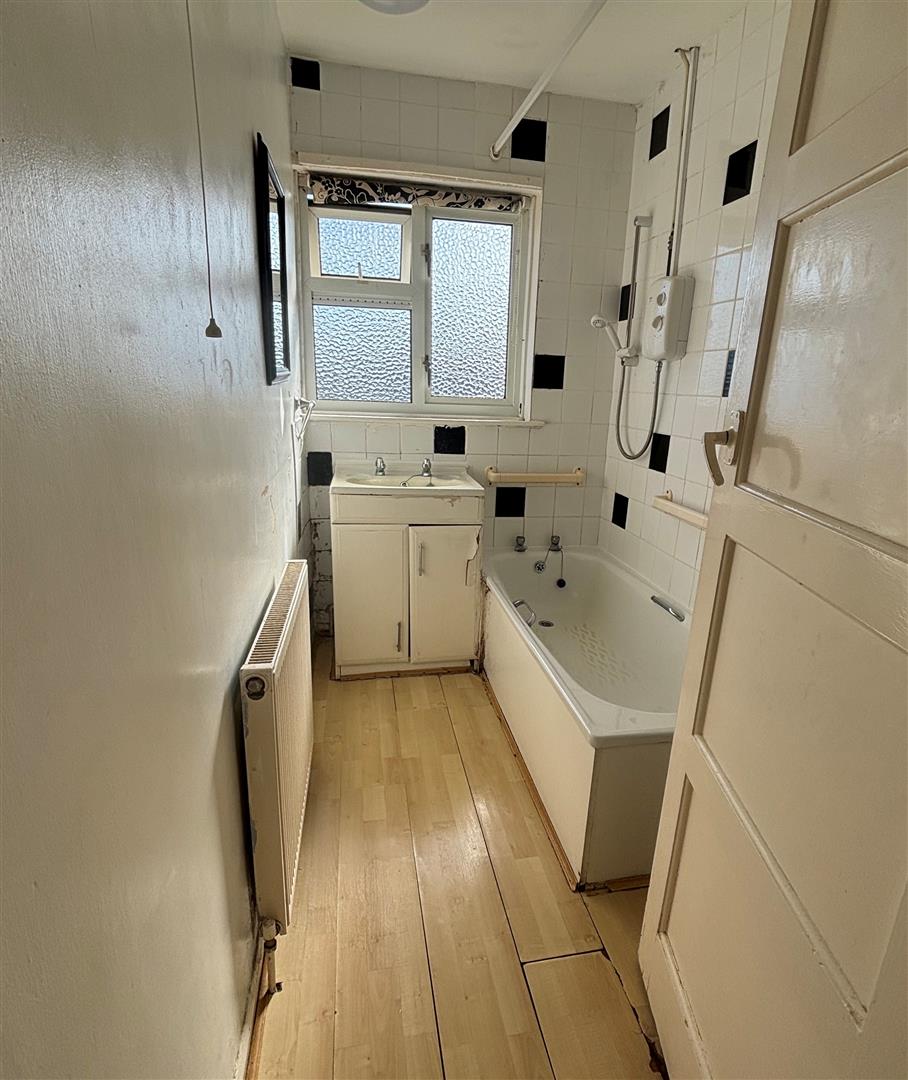
Bathroom (2.555 x 1.490)
Upvc single glazed window to front, emulsion painted walls and ceiling, central light, tiled with shower over bath, low level w.c, wash hand basin with vanity unit, radiator, vinyl flooring.
EXTERNAL
Front Garden
Enclosed front garden with pathway leading to front door and rear side access rest laid to lawn.
Rear Garden
Enclosed rear garden with brick walls and fencing, mature bushes to rear of the garden. Pathway leading from front to rear garden, patio area with rest laid to lawn, shed.