










Thomas Street, Port Talbot
Property Features
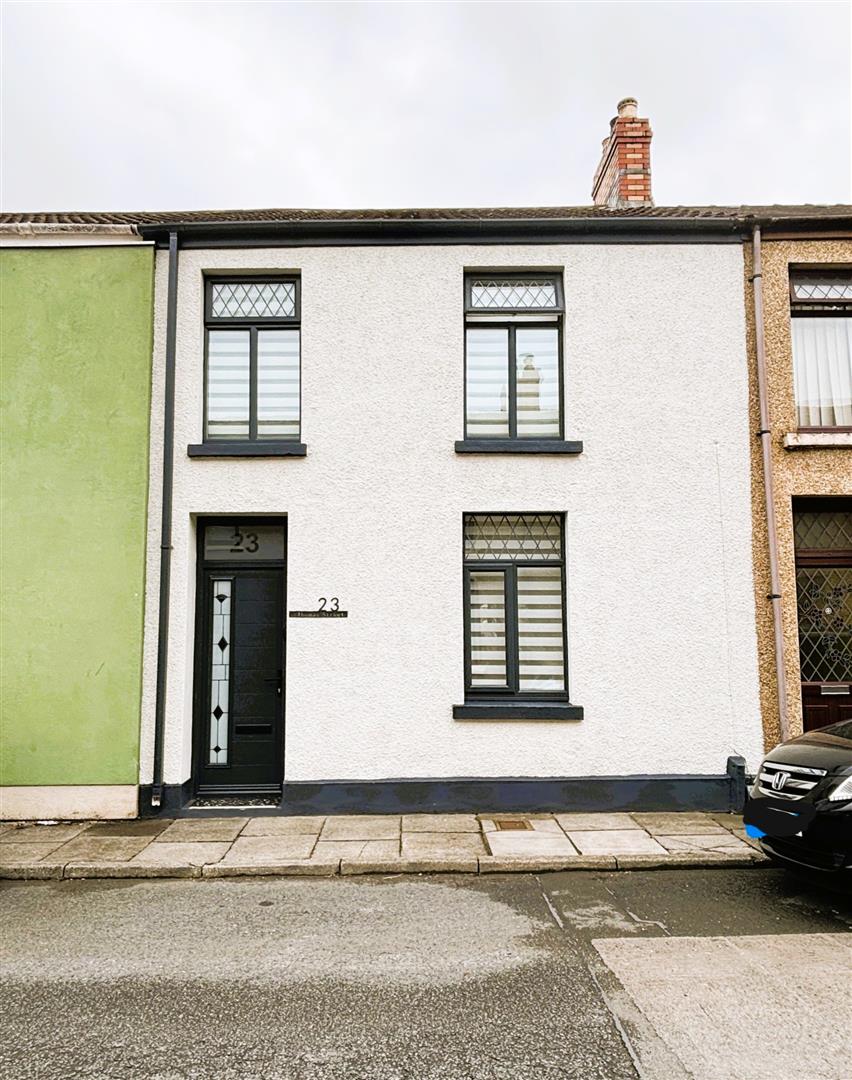
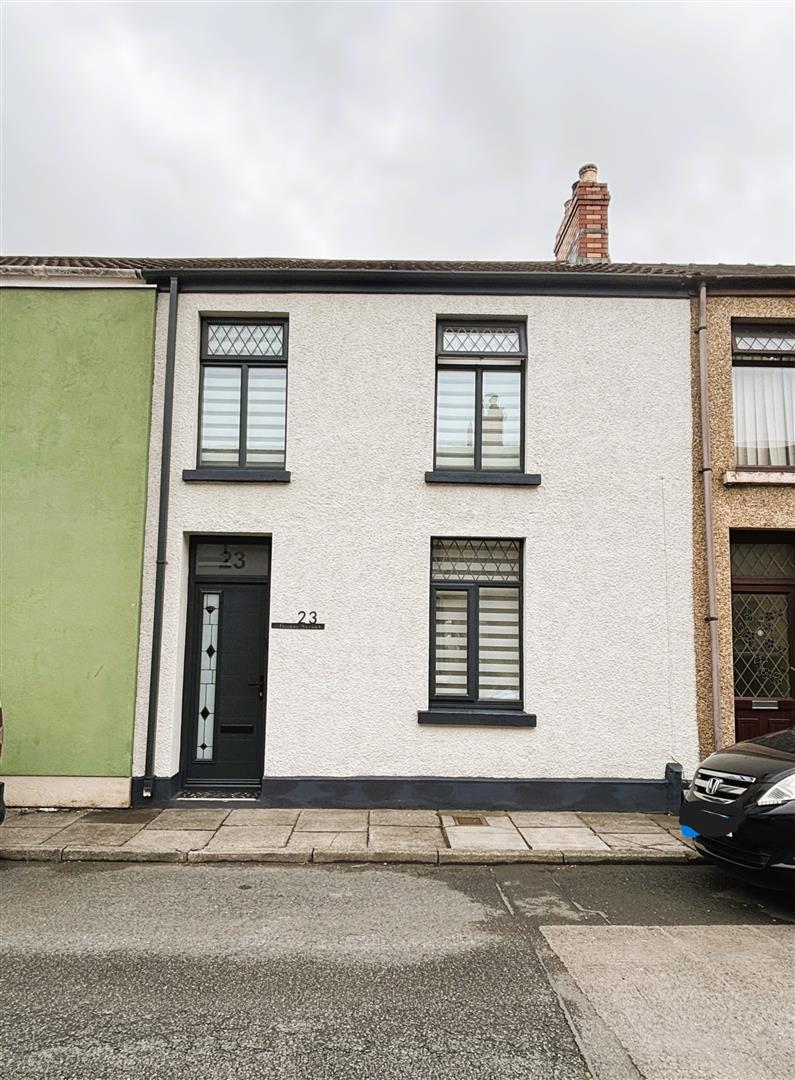
- THREE BEDROOM TERRACED
- GAS HEATING AND WOOD BURNER
- UPVC DOUBLE GLAZED
- GARAGE WITH REAR ACCESS
- CLOSE TO ABERAVON BEACH AND PORT TALBOT TOWN CENTRE
- VERY WELL PRESENTED PROPERTY
Property Summary
With a large garage and rear access to accommodate two cars, perfect for additional storage or as a workshop.
The property features three inviting bedrooms, making it an ideal home for families or those seeking extra space. The bathroom is well-maintained, ensuring a pleasant experience for all residents.
Location is key, and this property will not disappoint as it is situated just a short distance from Aberavon Beach, where you can enjoy scenic walks along the coast, as well as Port Talbot town centre, which offers a variety of shops, cafes, and amenities.
This terraced house is a wonderful opportunity for anyone looking to settle in a friendly community with easy access to both natural beauty and urban conveniences. Don’t miss the chance to make this charming property your new home.
To book a viewing please call the Pennaf Premier sales team on 01639 760033.
Full Details
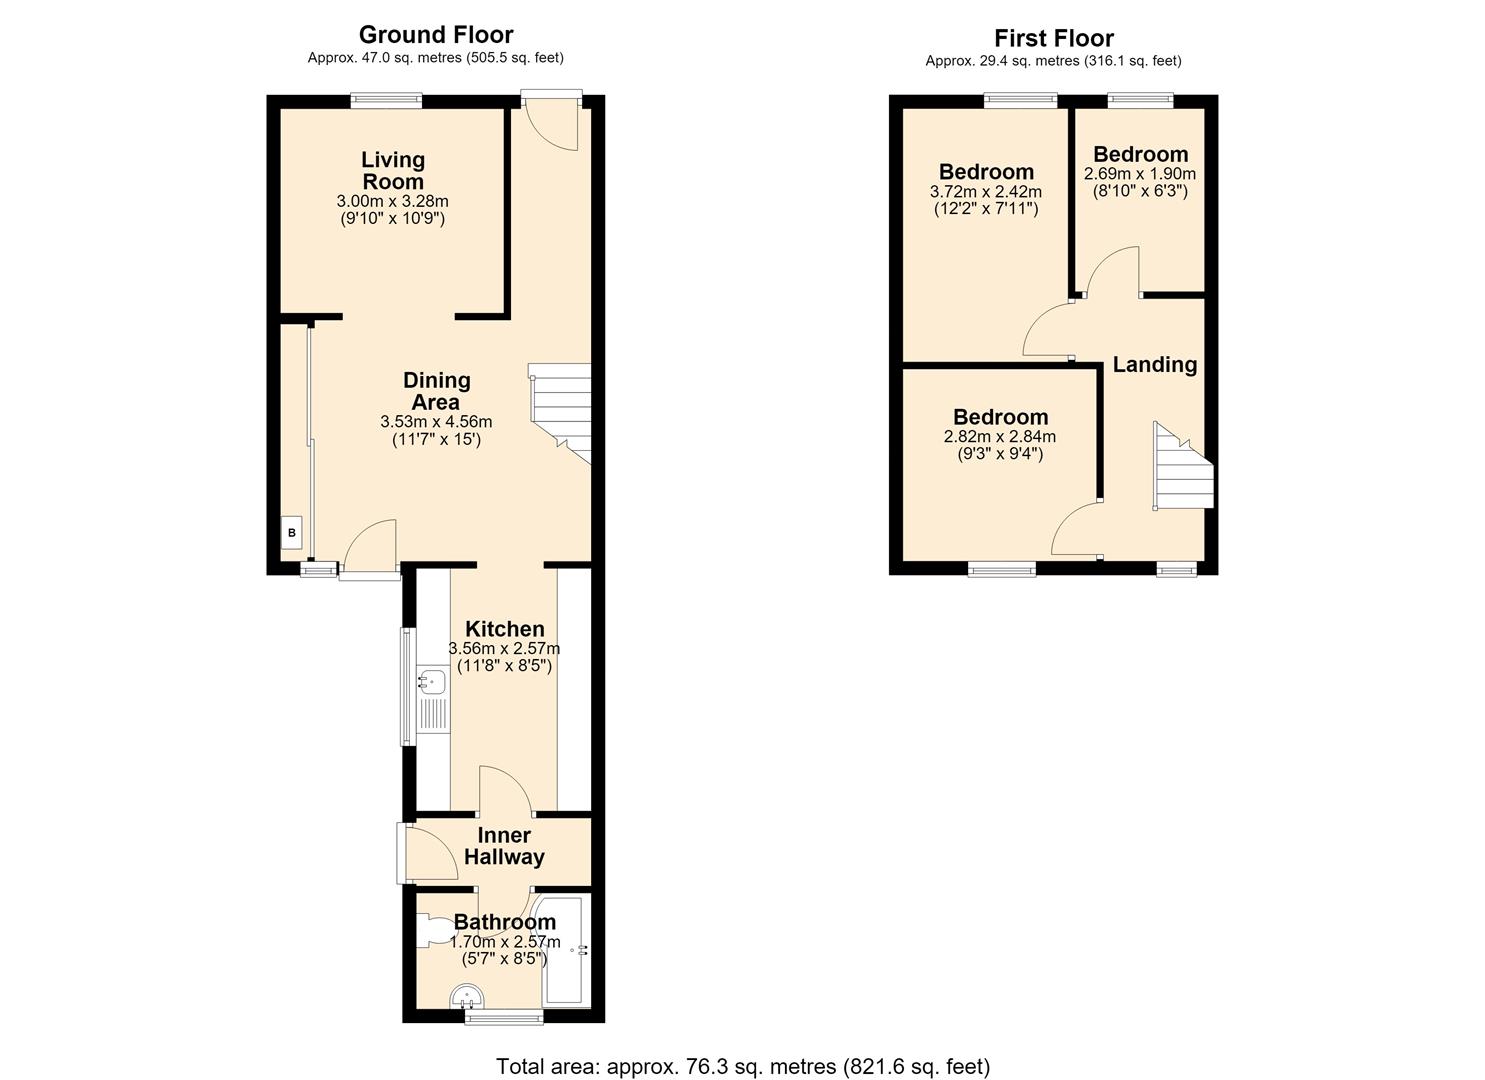
GROUND FLOOR
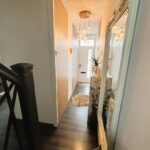
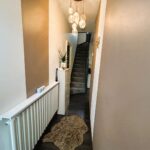
Entrance Hallway
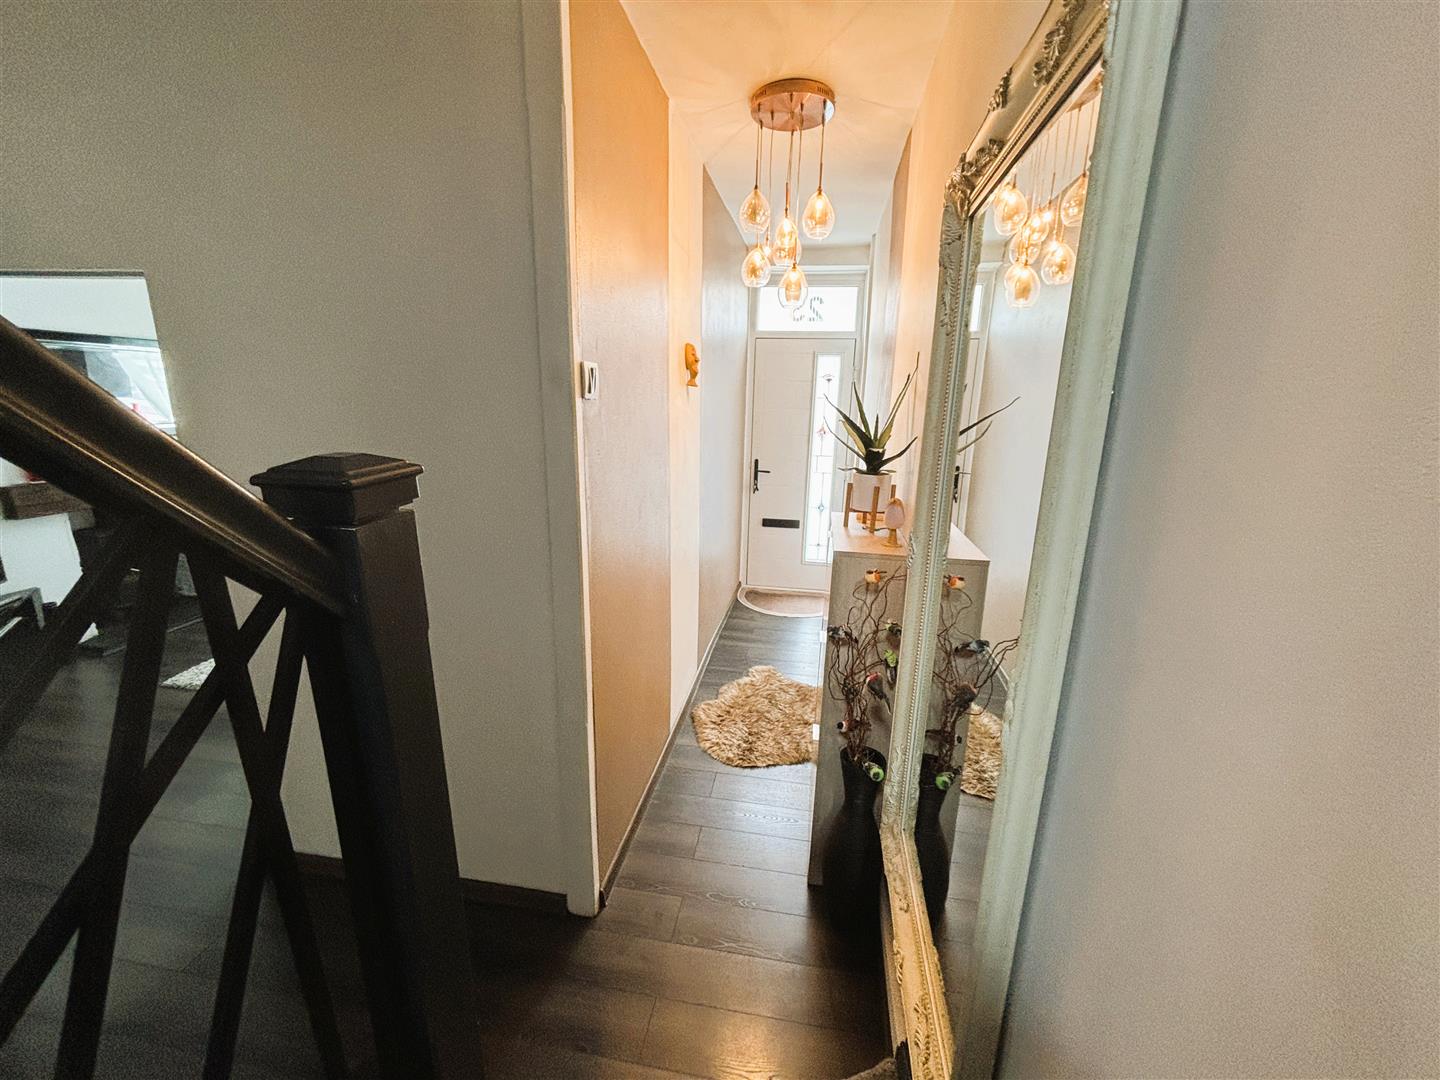
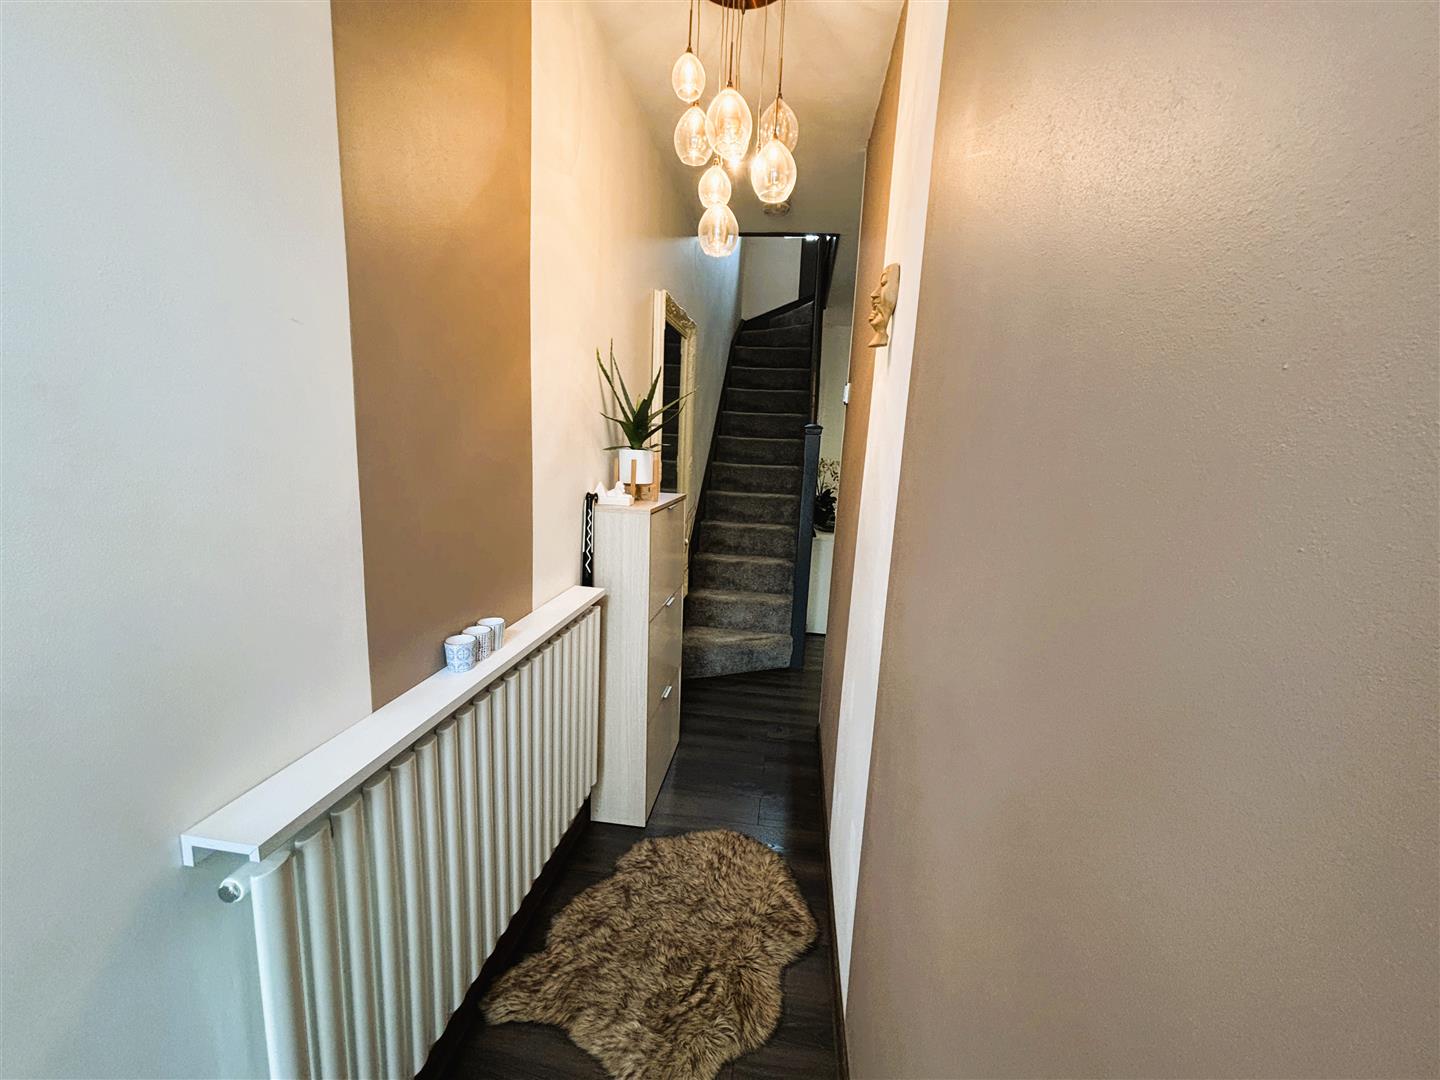
Entrance through composite front door with ring doorbell into entrance hallway. Emulsion painted walls and ceiling, central light, radiator, laminate flooring. Stairs leading to first floor, entrance into dining room.
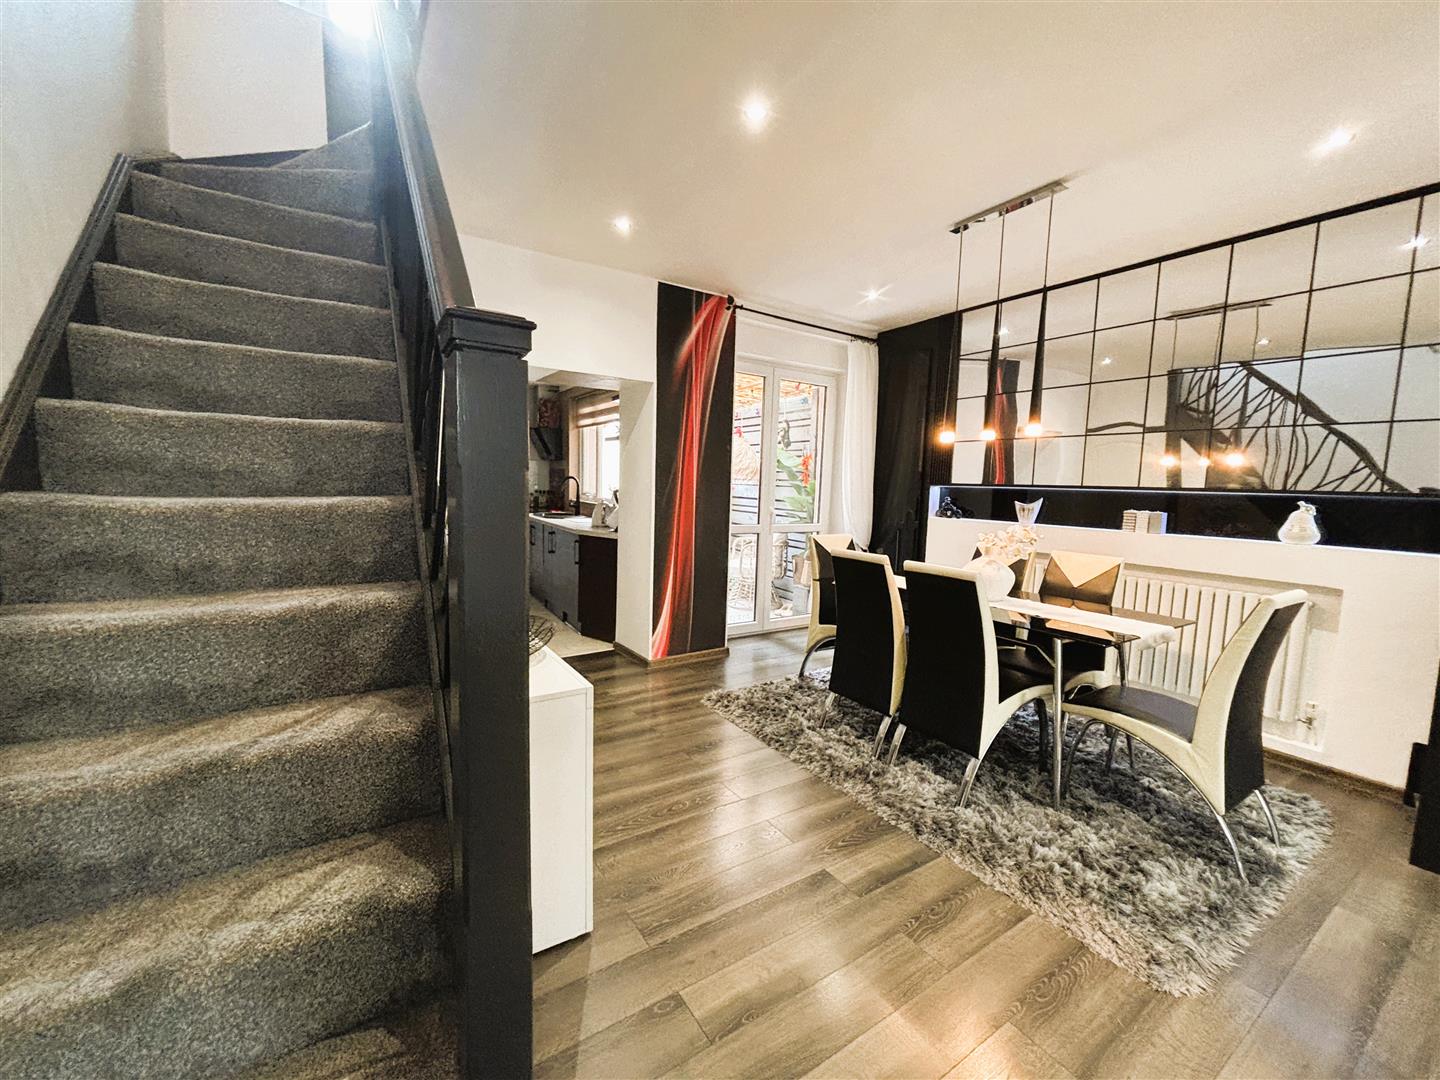
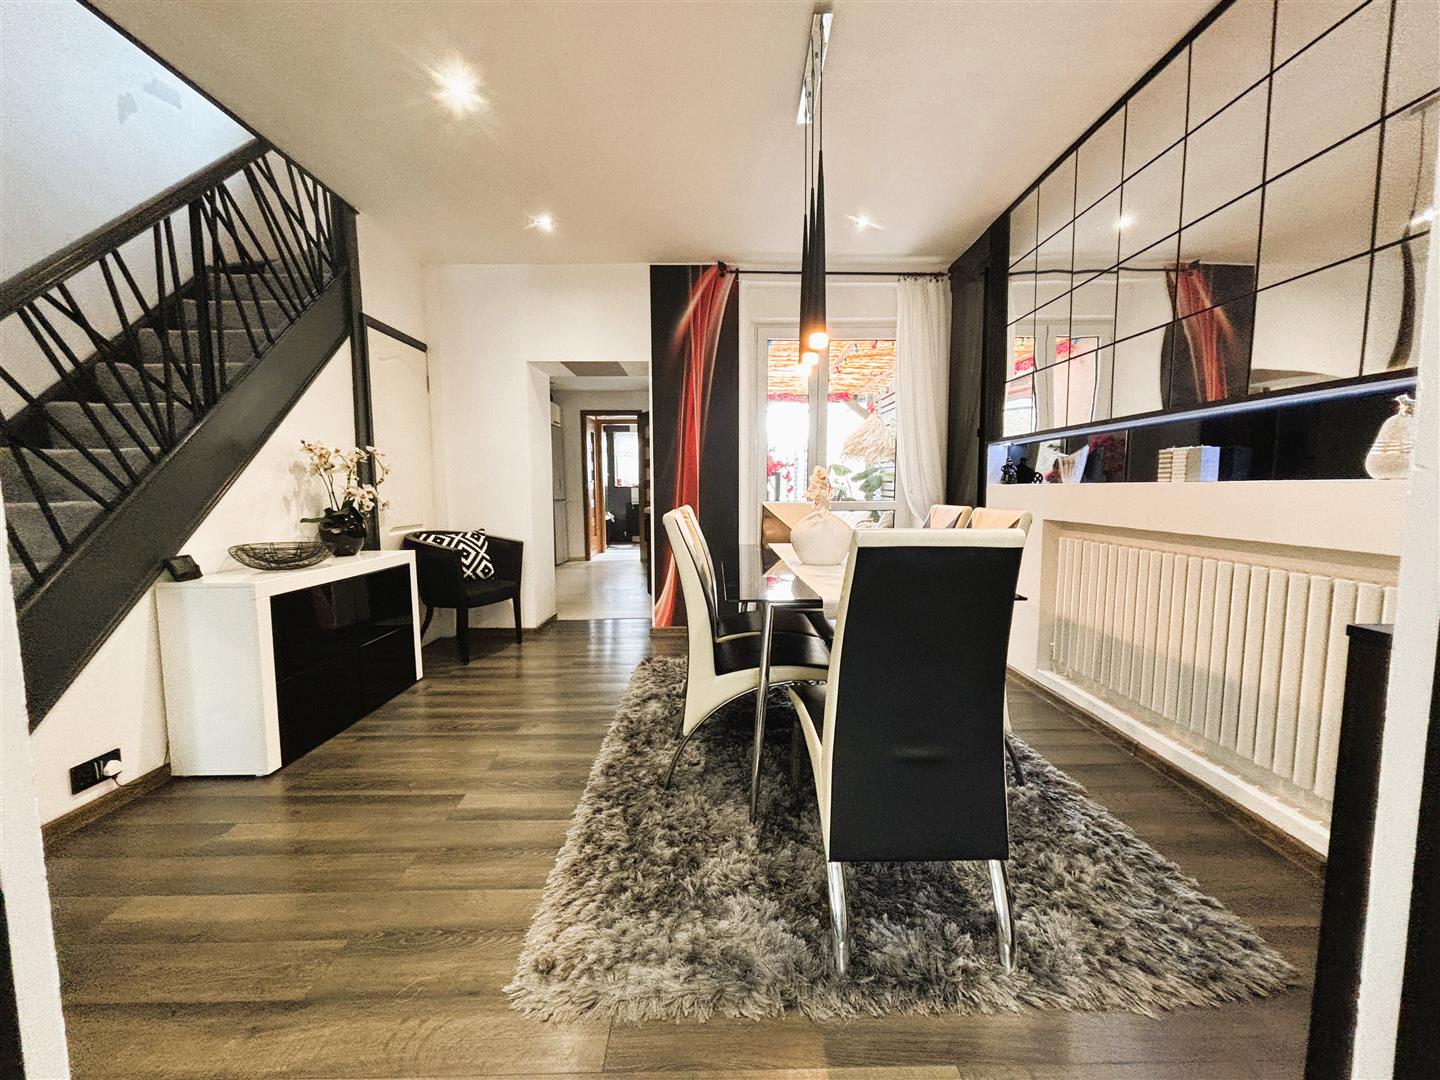
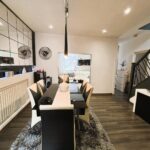
Dining Room (4.375 x 3.529)
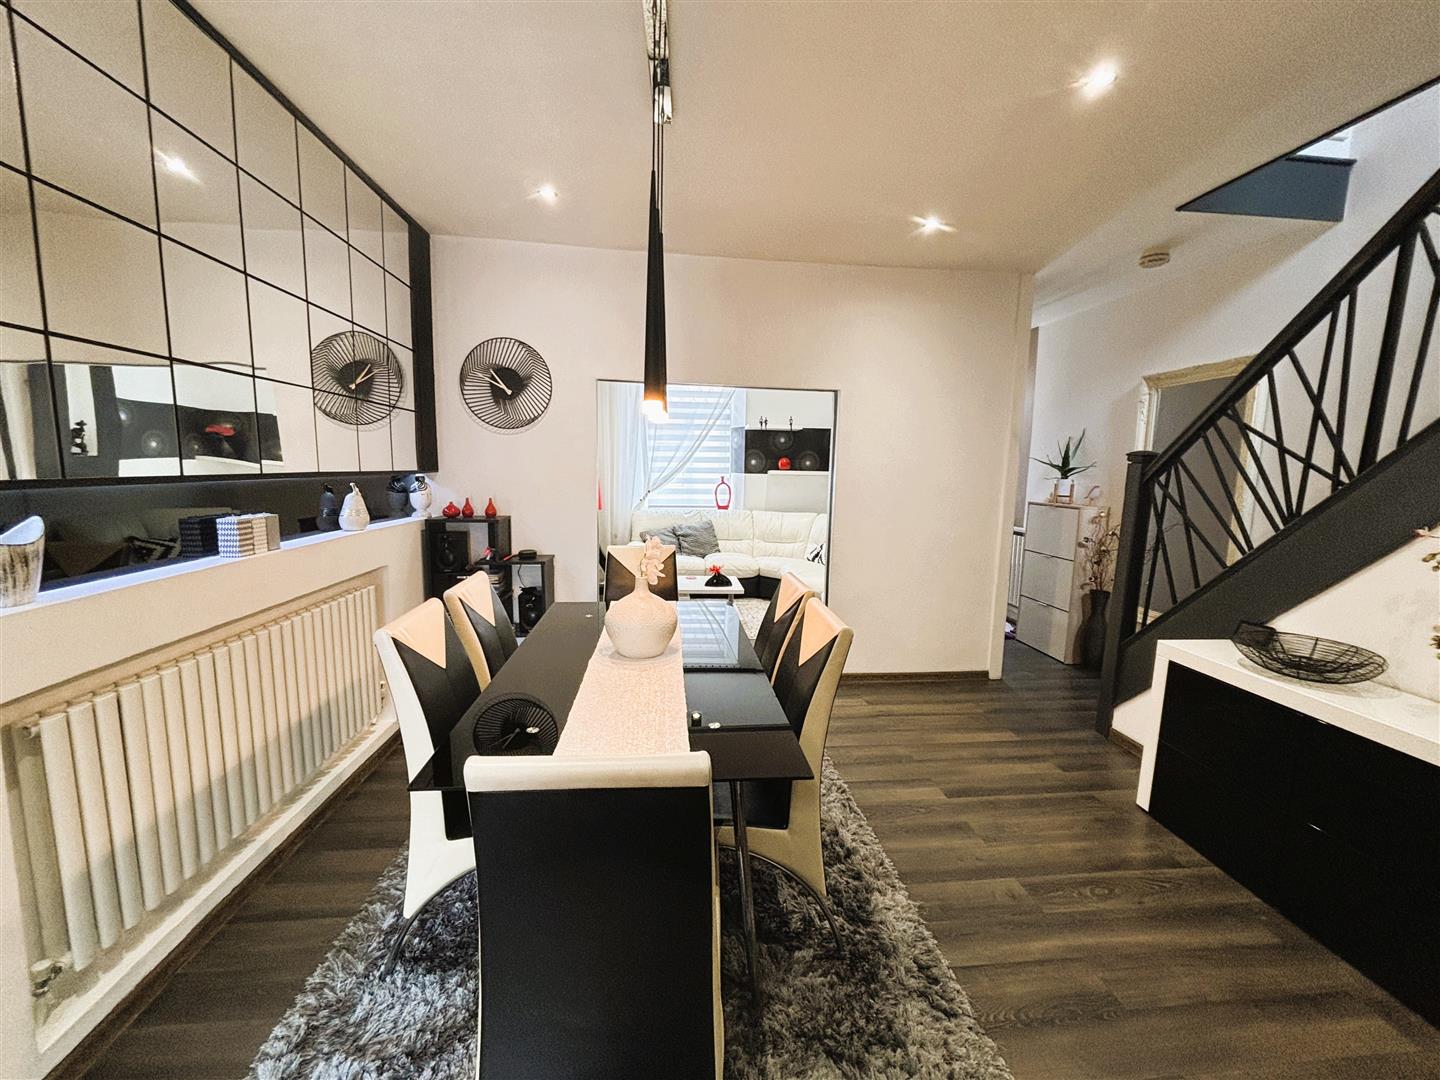
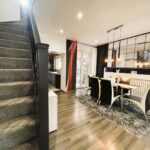
Upvc double glazed french doors to outside sitting area. Emulsion painted walls and ceiling, central light over dining area. Feature mirror wall and acoustic wall panelled cupboard housing combination boiler, radiator, vinyl flooring. Under stair storage cupboard.
Living Room (3.542 x 3.022)
Upvc double glazed window to front. Emulsion painted walls, downlights, radiator. Feature fireplace with wood mantle and wood burning fire, two cupboards with acoustic panel doors with feature lights housing electric and gas meters, laminate flooring.
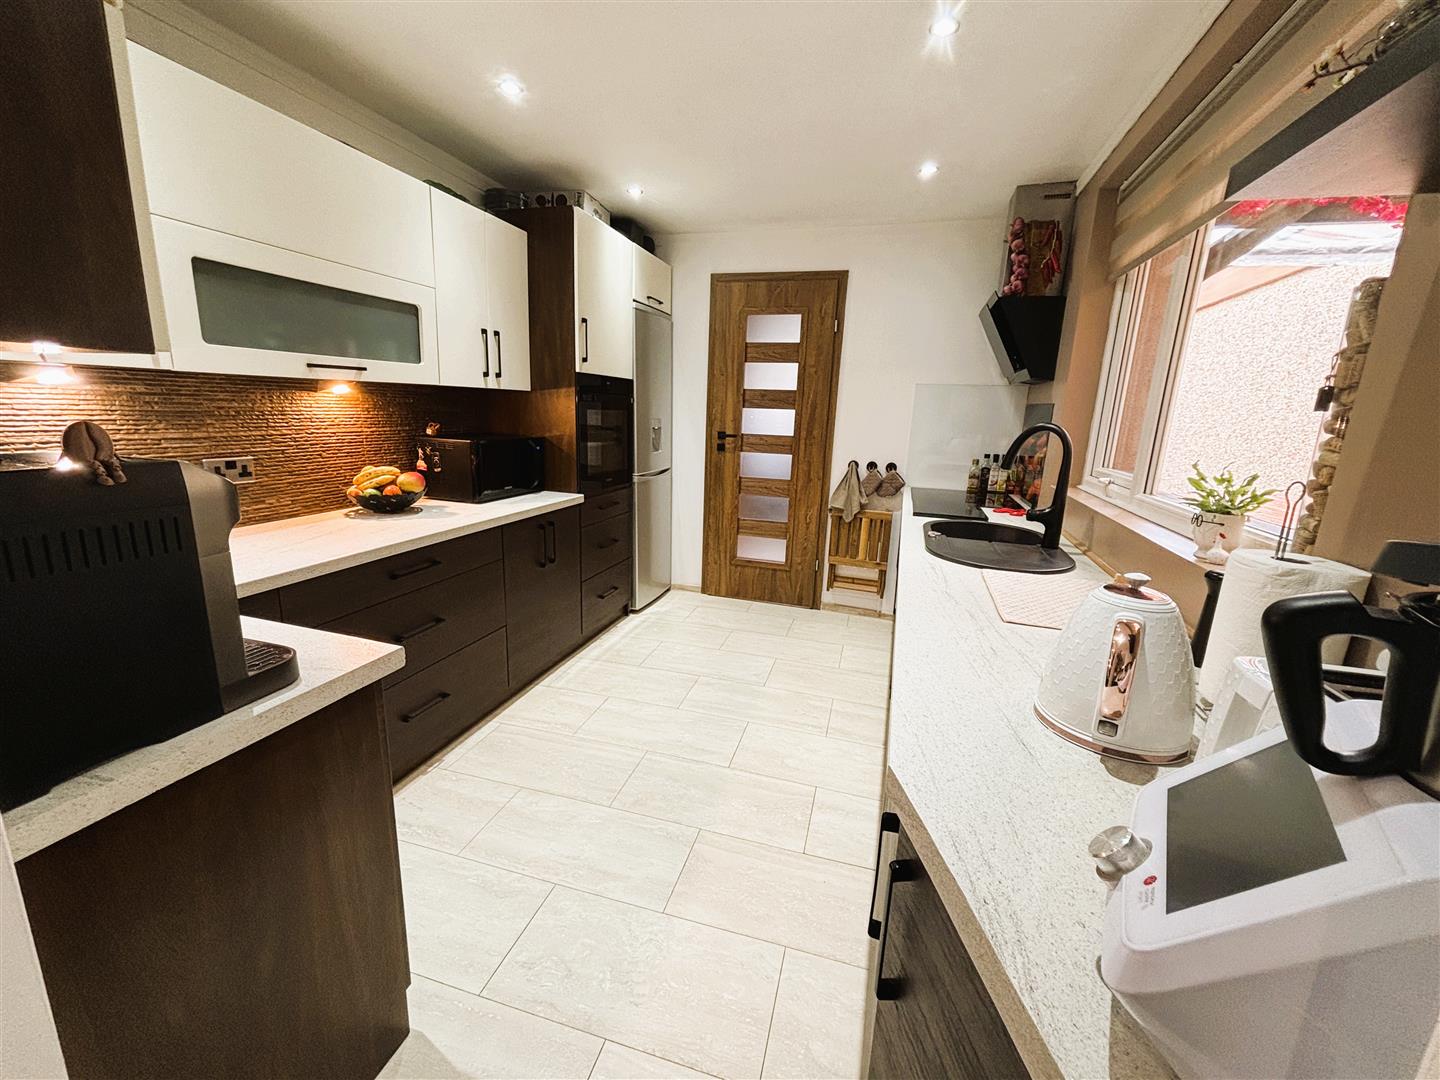
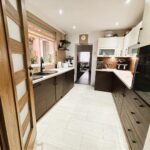
Kitchen (3.477 x 2.838)
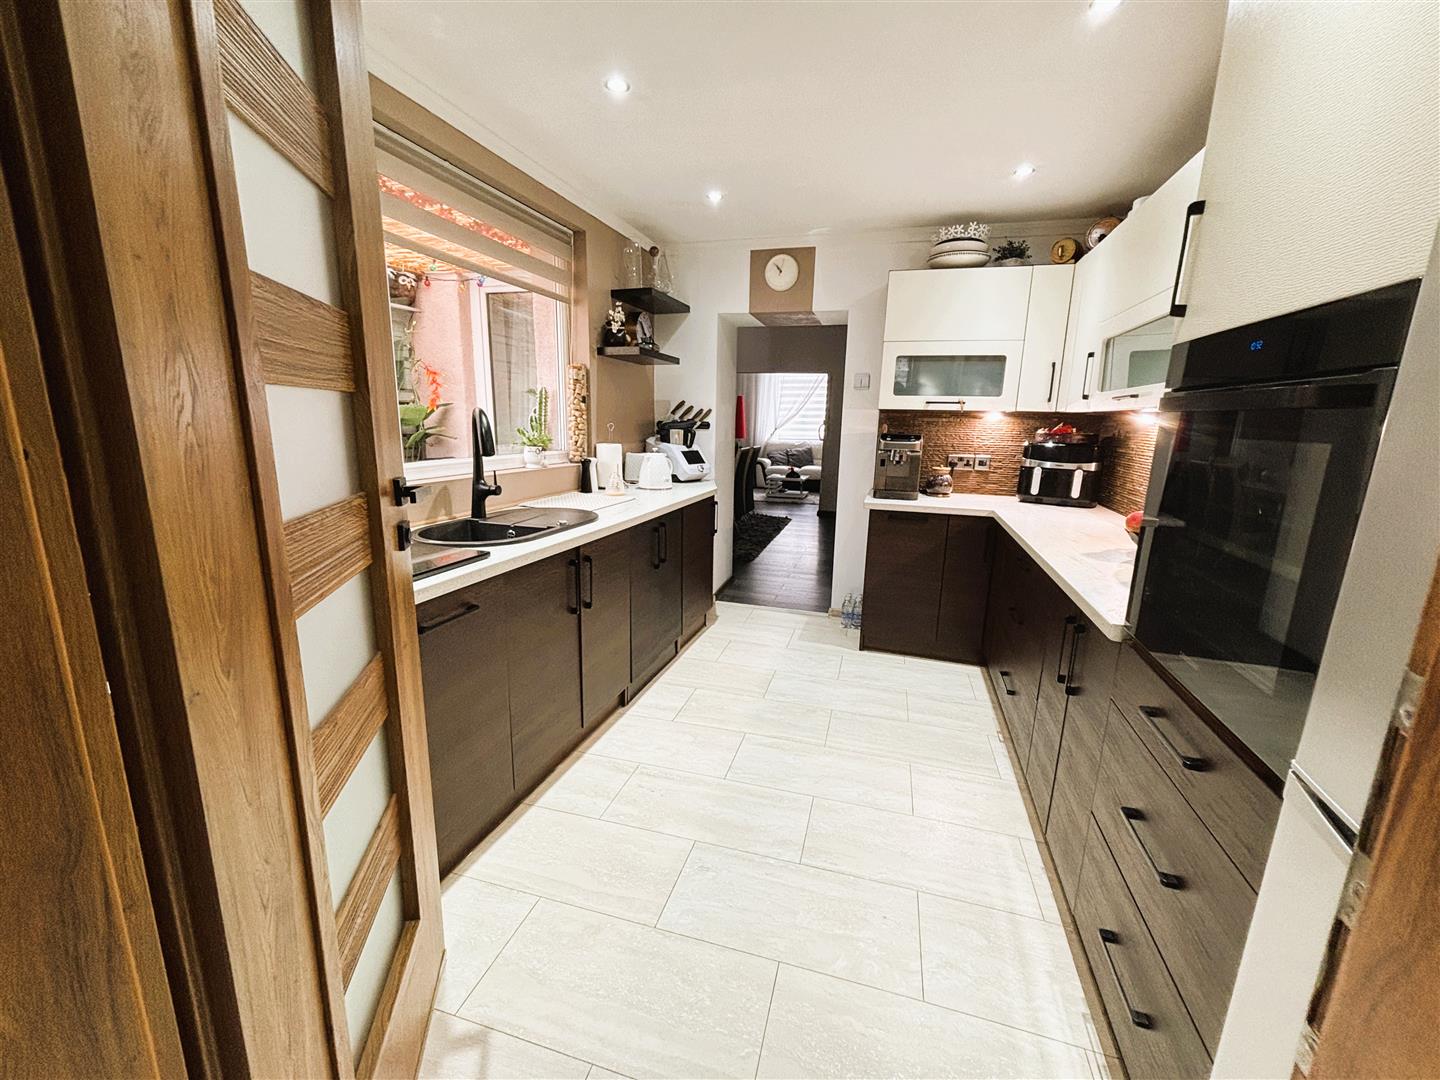
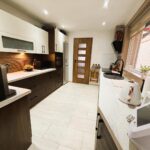
Upvc double glazed window overlooking outside sitting area. Emulsion painted ceiling with down lights. Range of wall and base units, tiled in between, composite sink with mixer taps, electric hob and hood, electric eye level double oven, fridge freezer, dishwasher, laminate click flooring.
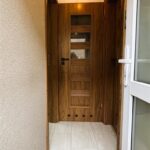
Inner Hallway (2.031 x 0.820)
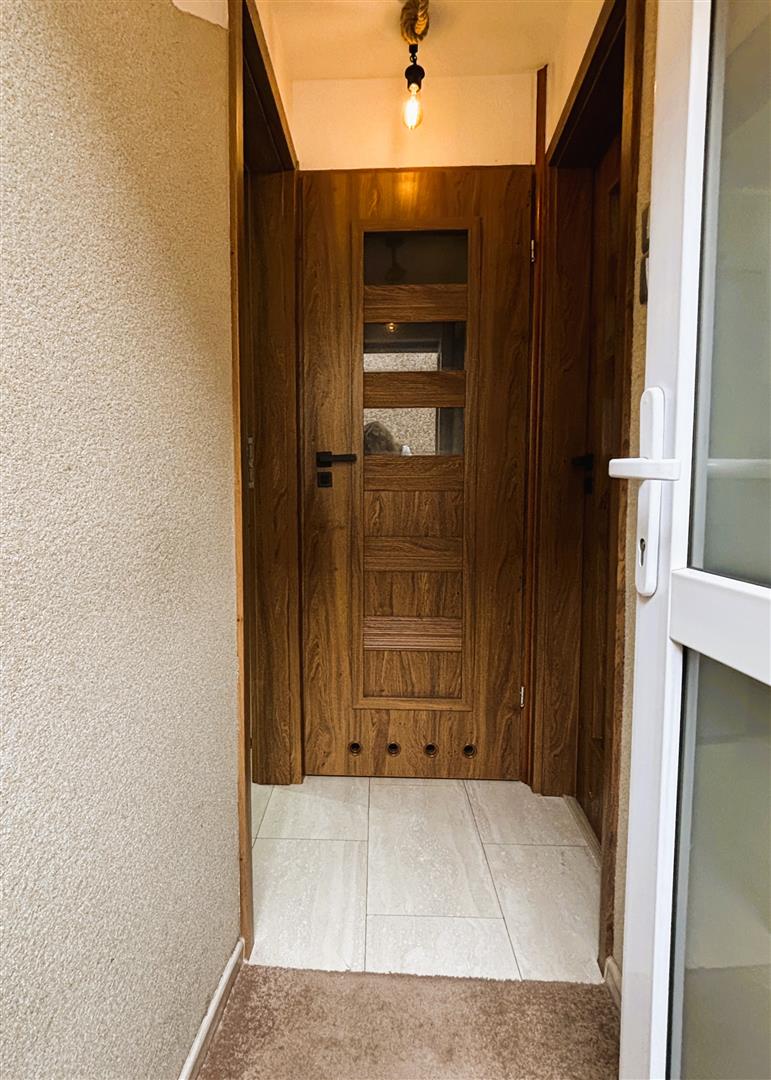
Upvc double glazed door to rear garden. Emulsion painted walls and ceiling, central light, laminate click flooring. Cupboard with plumbing and space for washing machine.
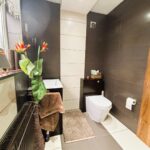
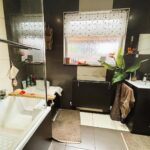
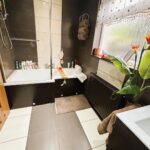
Bathroom (2.754 x 1.642)
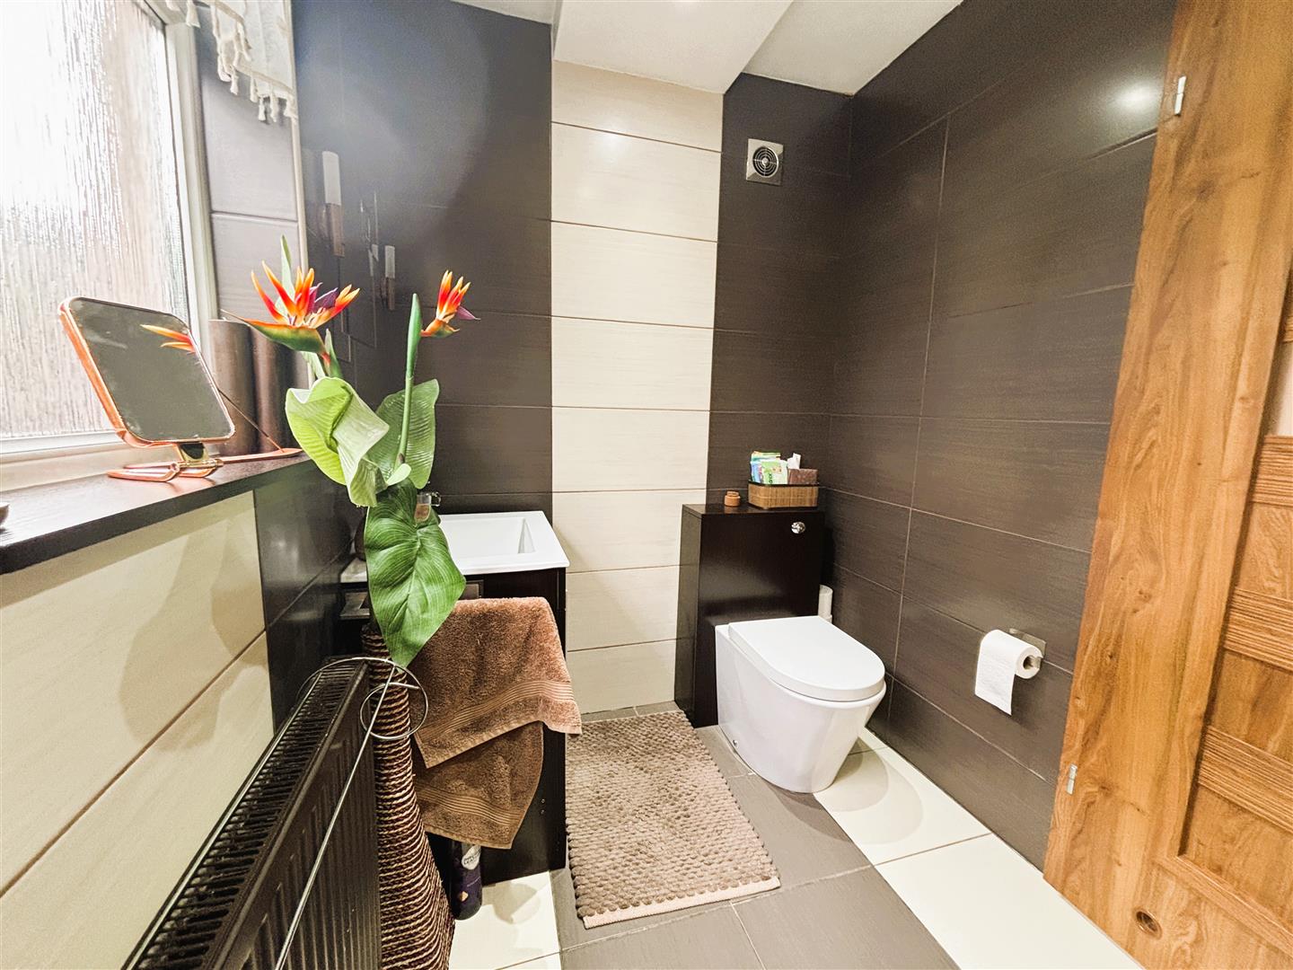
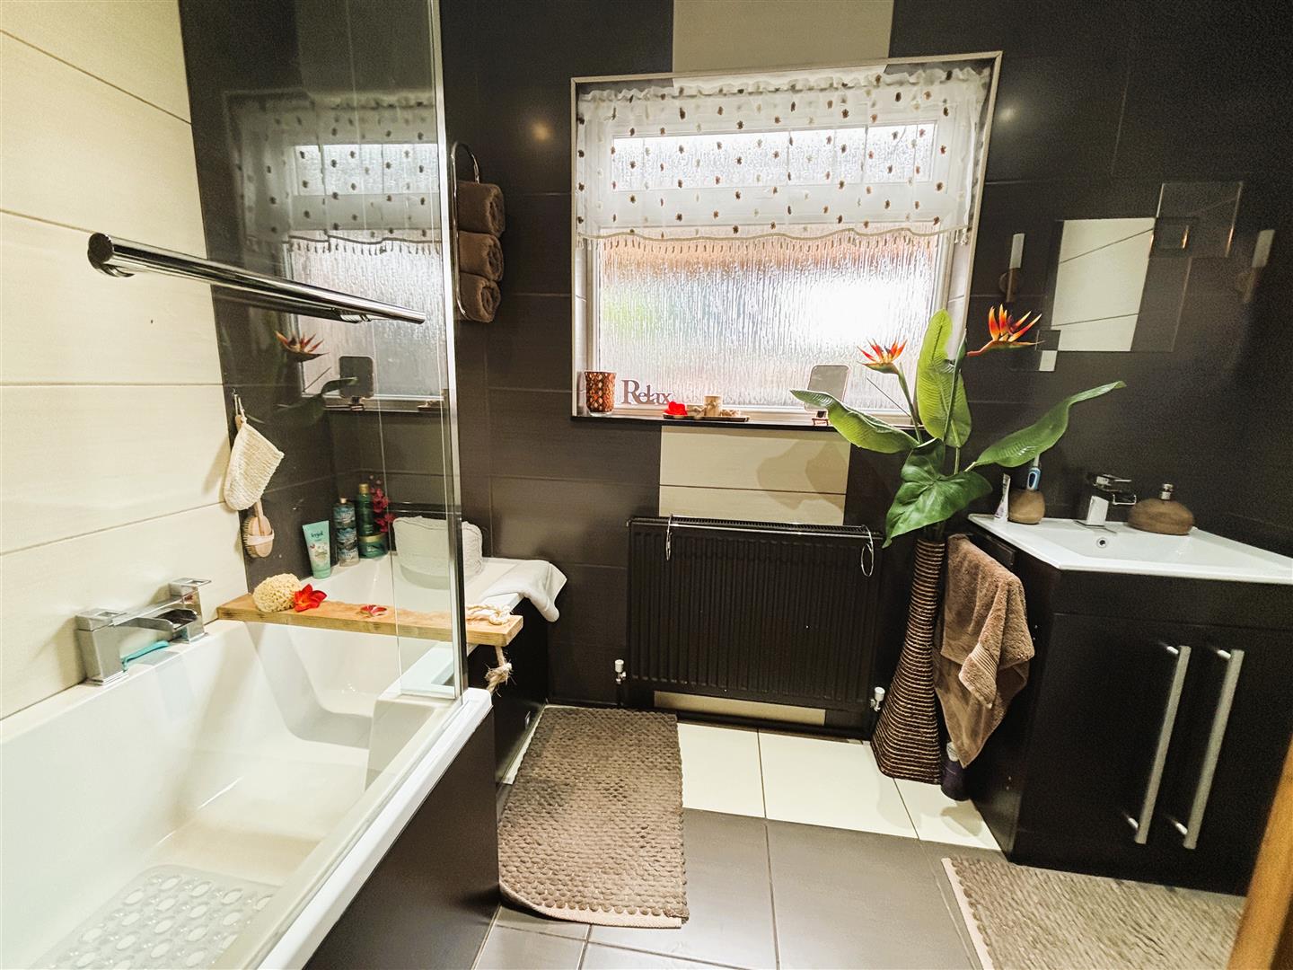
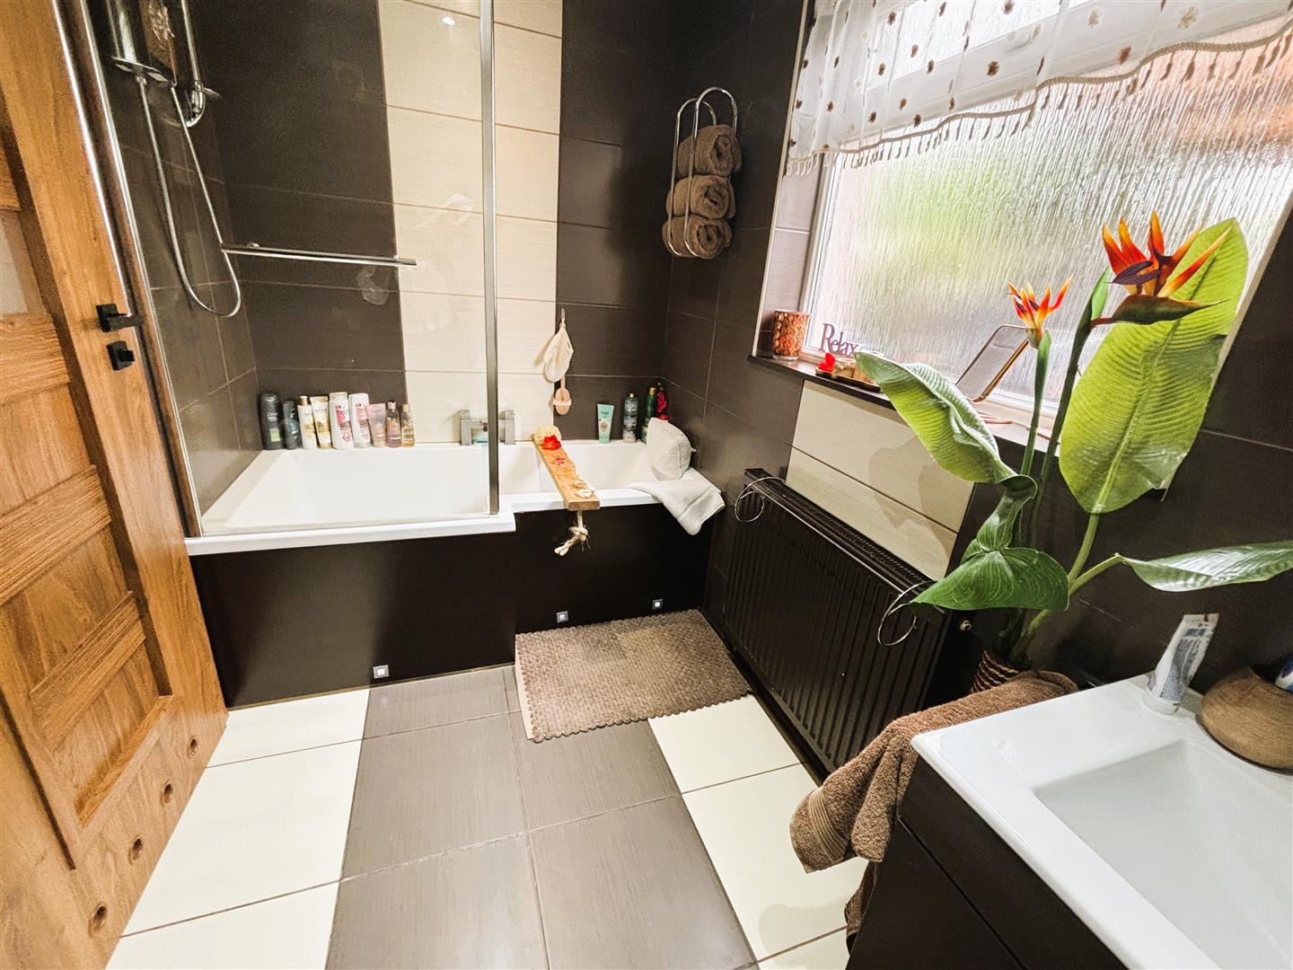
Upvc double glazed window to rear. Fully tiled walls with downlights to ceiling, L shaped bath, rainwater shower and glass screen, back to wall cistern toilet, vanity unit with wash hand basin, radiator, ceramic floor tiles.
FIRST FLOOR
Stairs and Landing
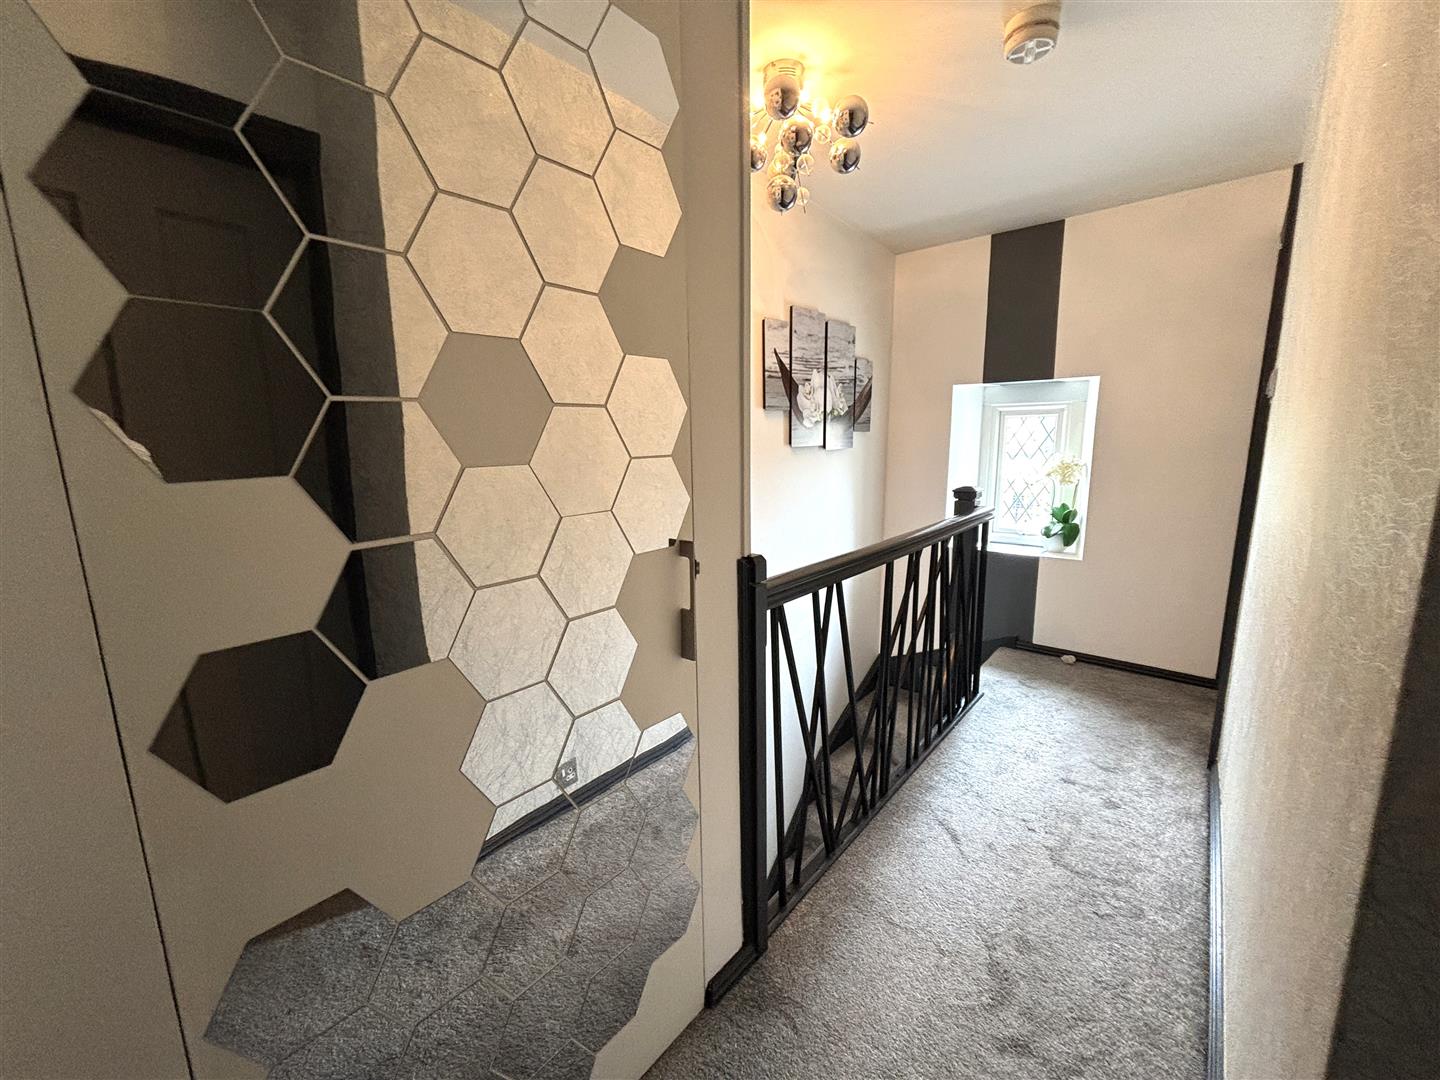
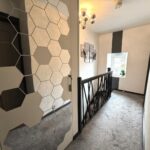
Upvc double glazed window at top of stairs. Carpet to stairs and landing. Wrought iron and wooden banister, access to loft, large storage cupboard.
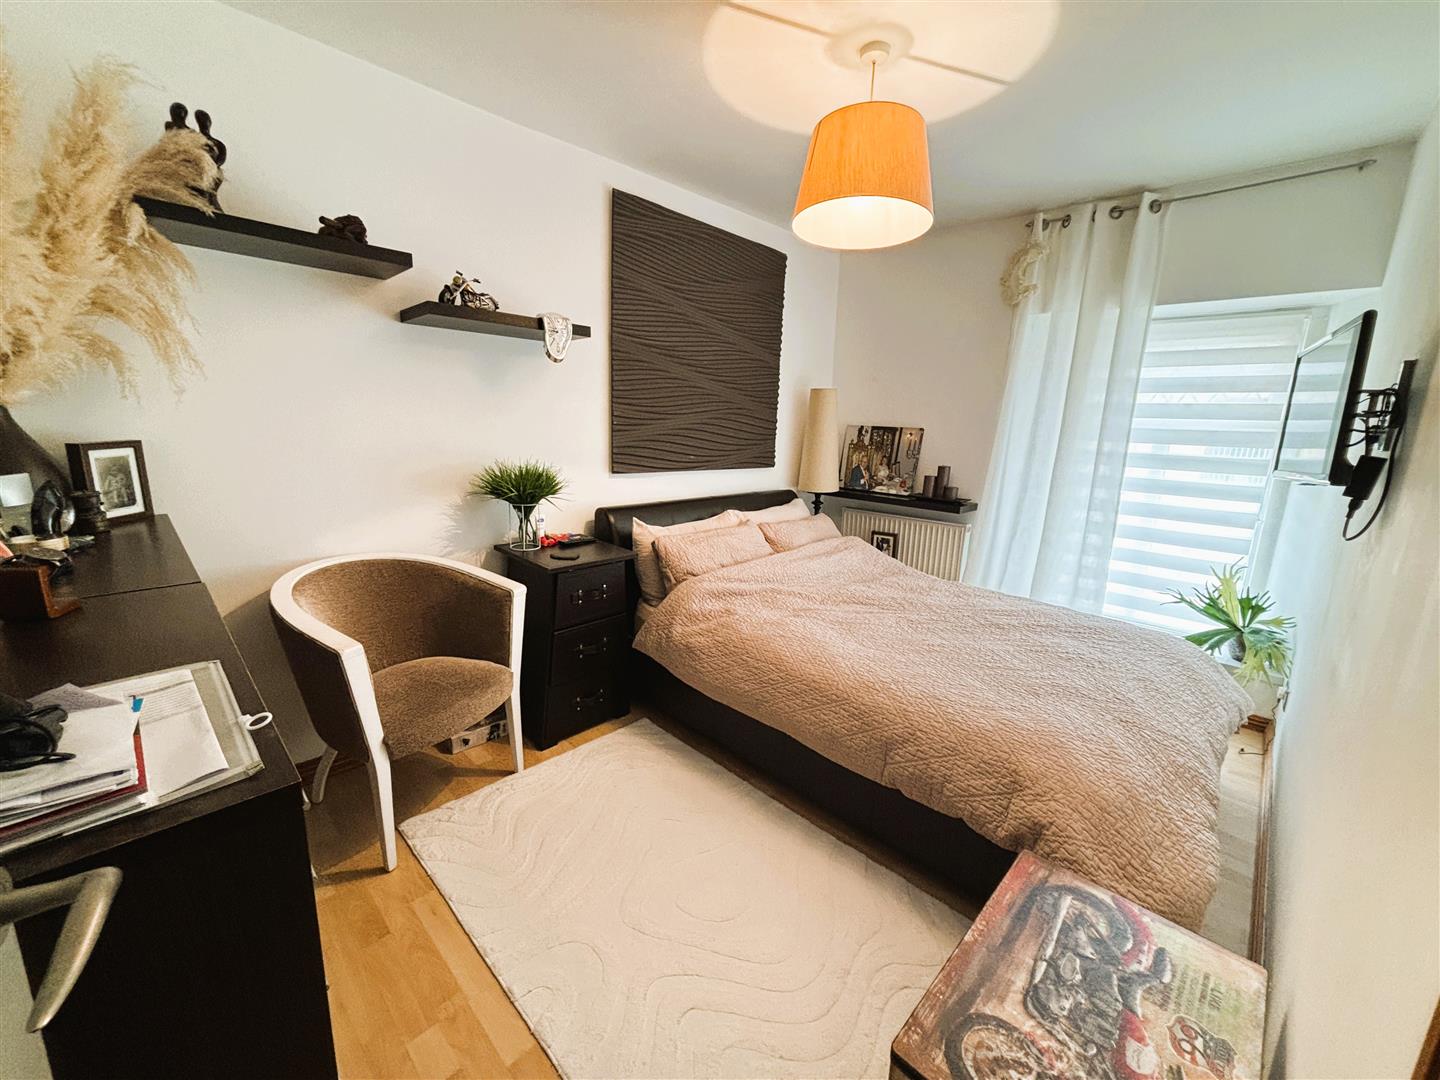
Bedroom One (3.734 x 2.418)
Upvc double glazed window to front. Emulsion painted walls and ceiling, central light, radiator, laminate flooring, wall mounted television.
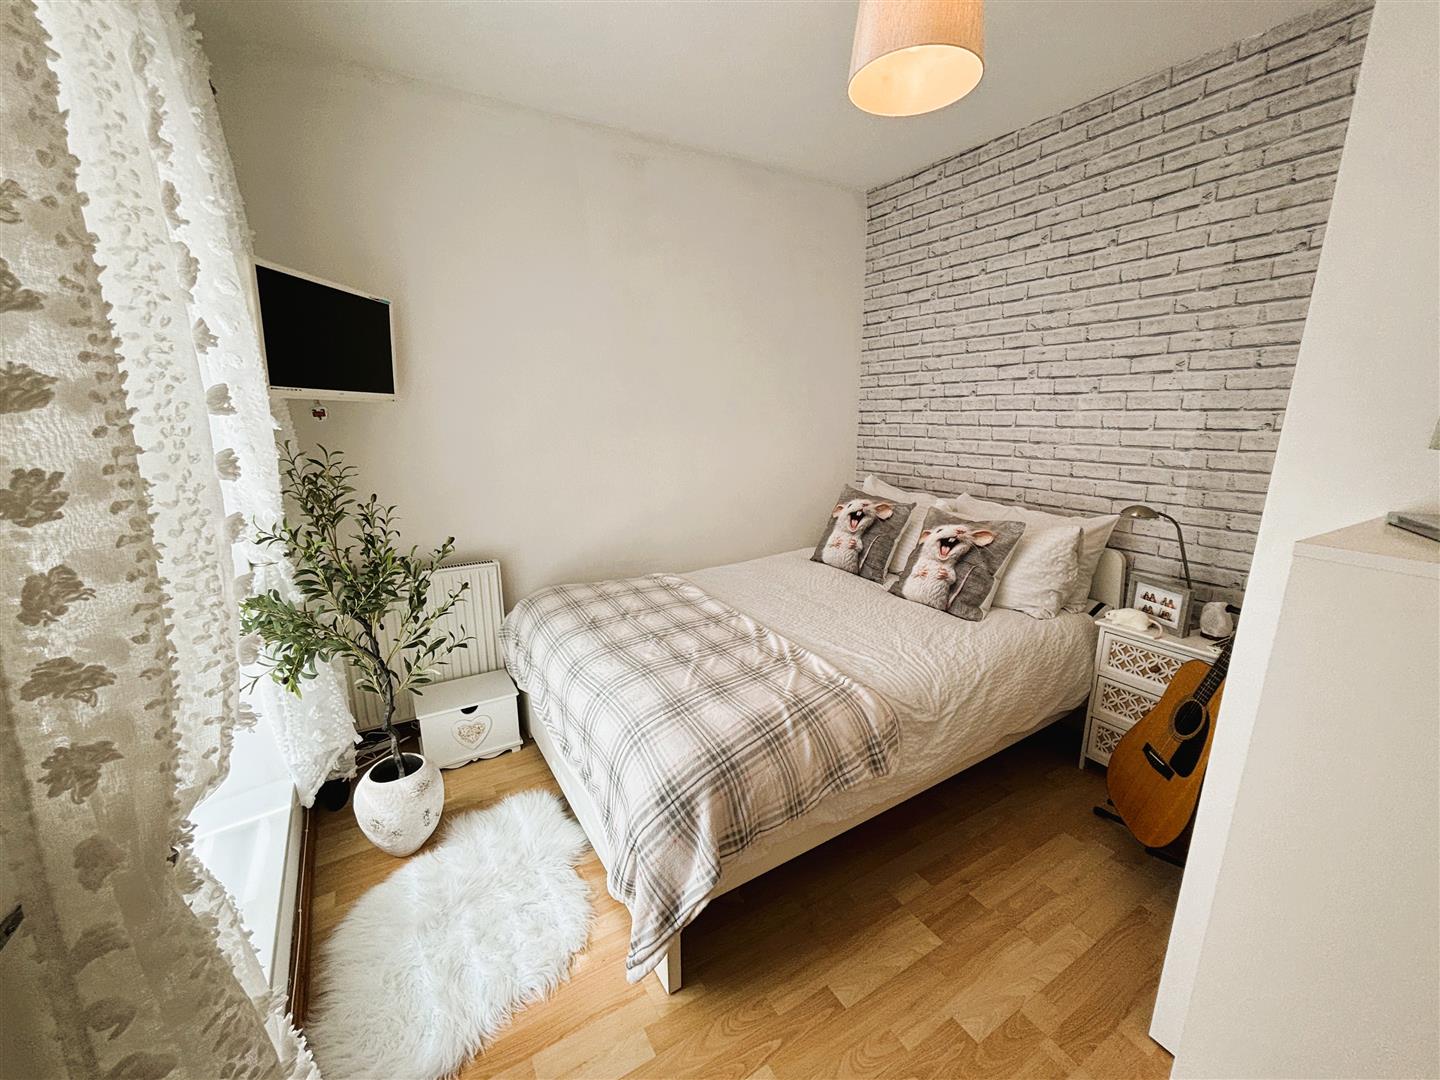
Bedroom Two (3.112 x 2.783)
Upvc double glazed window to rear. Feature wallpaper to one wall, emulsion painted walls and ceiling, central light, radiator, laminate flooring, wall mounted television.
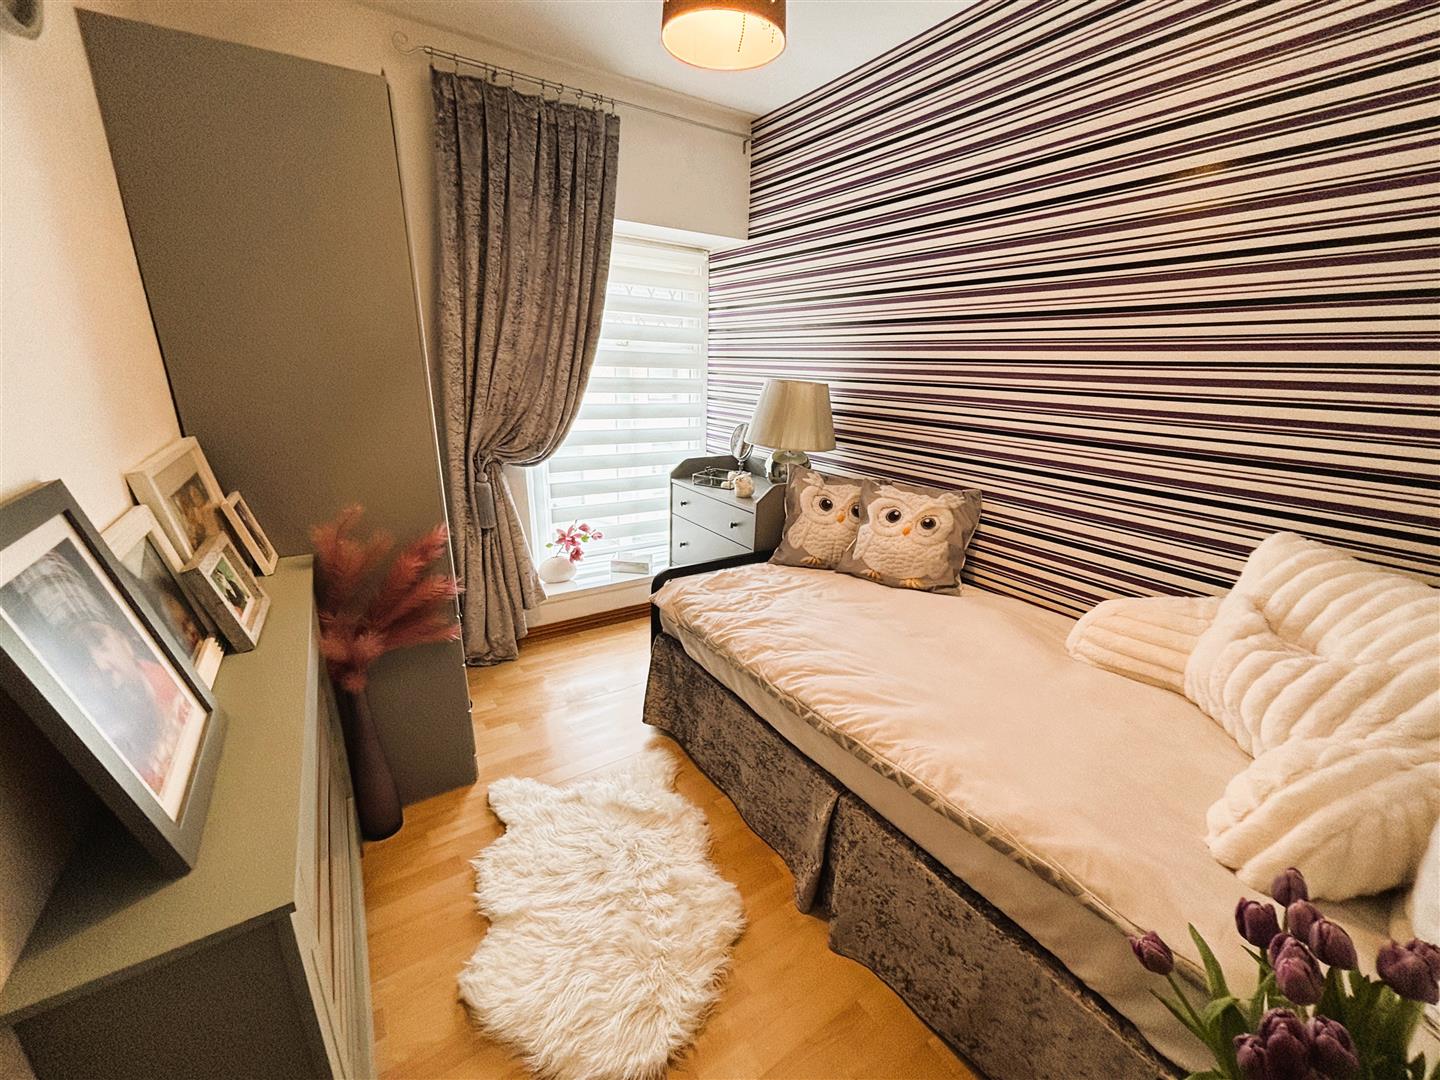
Bedroom Three (3.073 x 2.072)
Upvc double glazed window to front. Wallpaper to one wall, emulsion painted walls and ceiling, central light, radiator, laminate flooring.
EXTERNAL
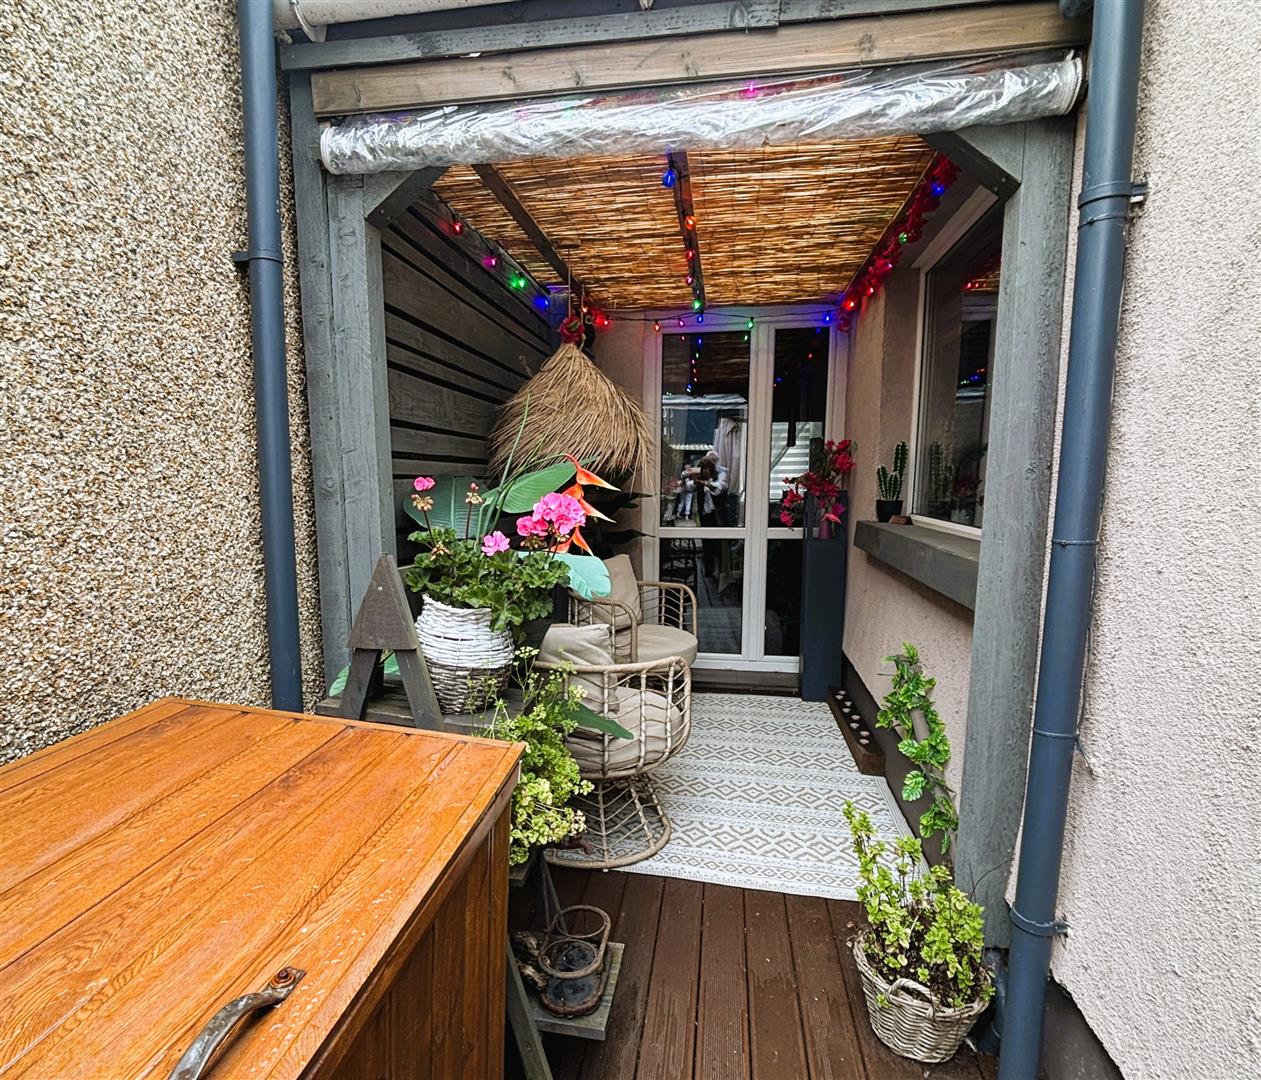
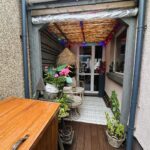
Outside sitting Area (2.796 x 1.788)
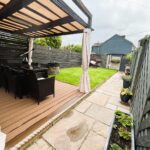
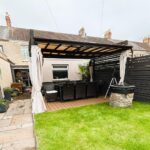
Polycarbonate roof over the sitting area, wood panelled wall, wood decking.
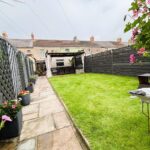
Rear Garden
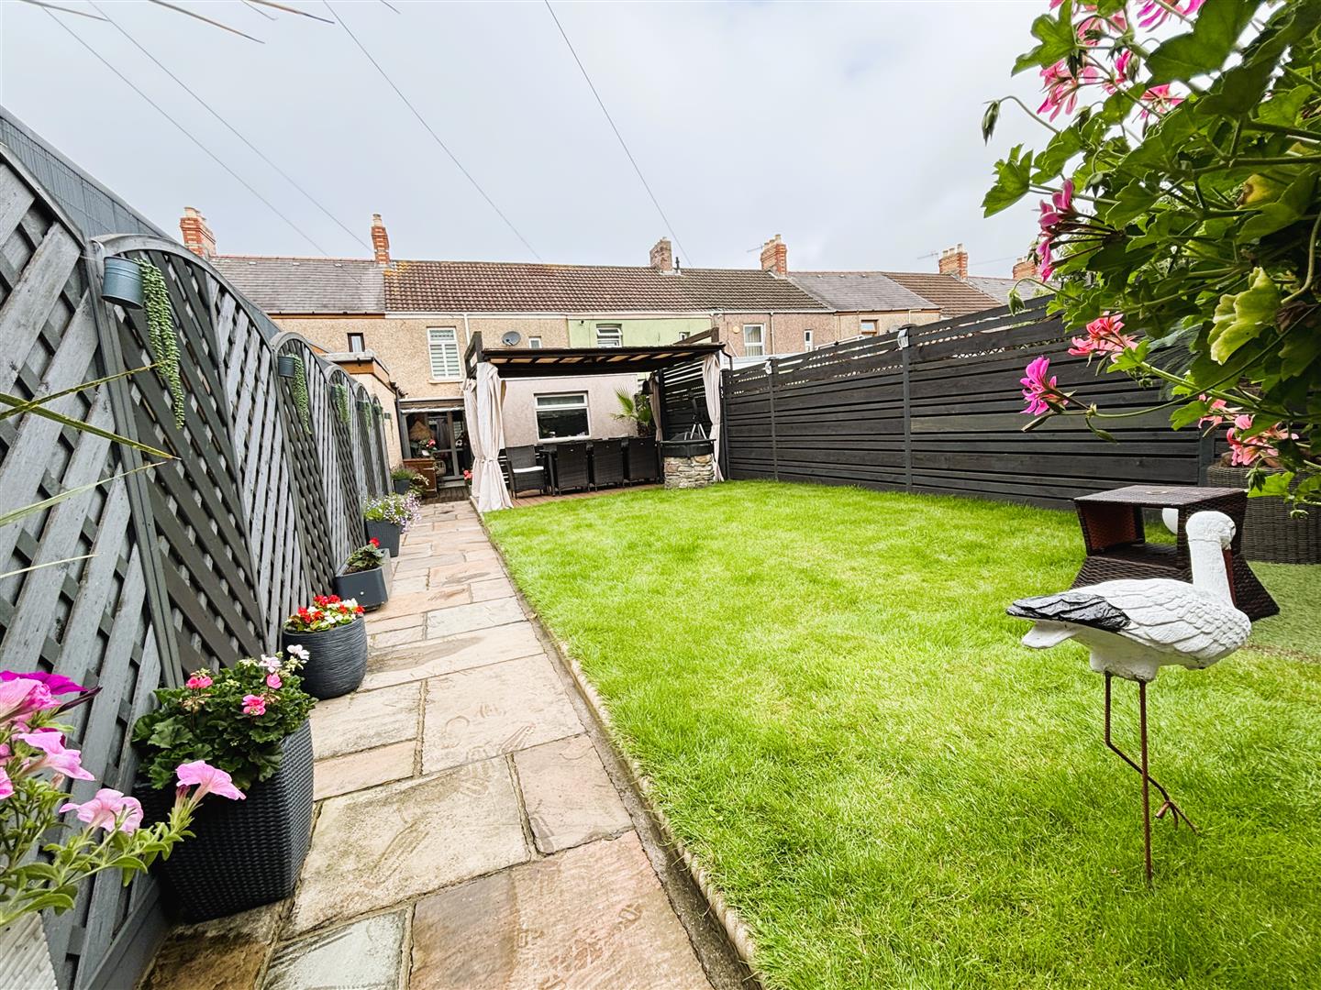
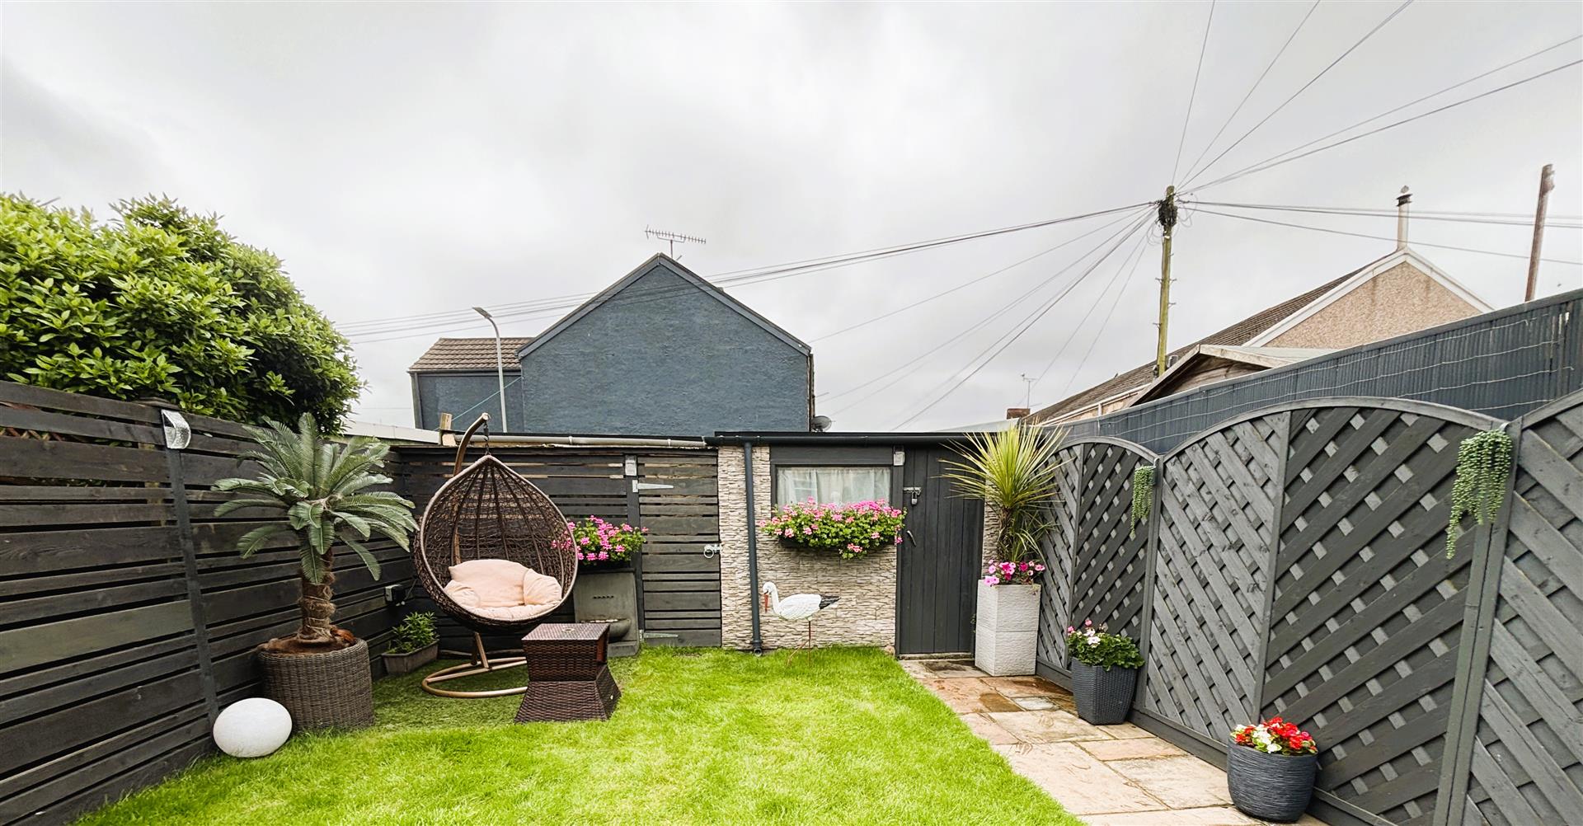
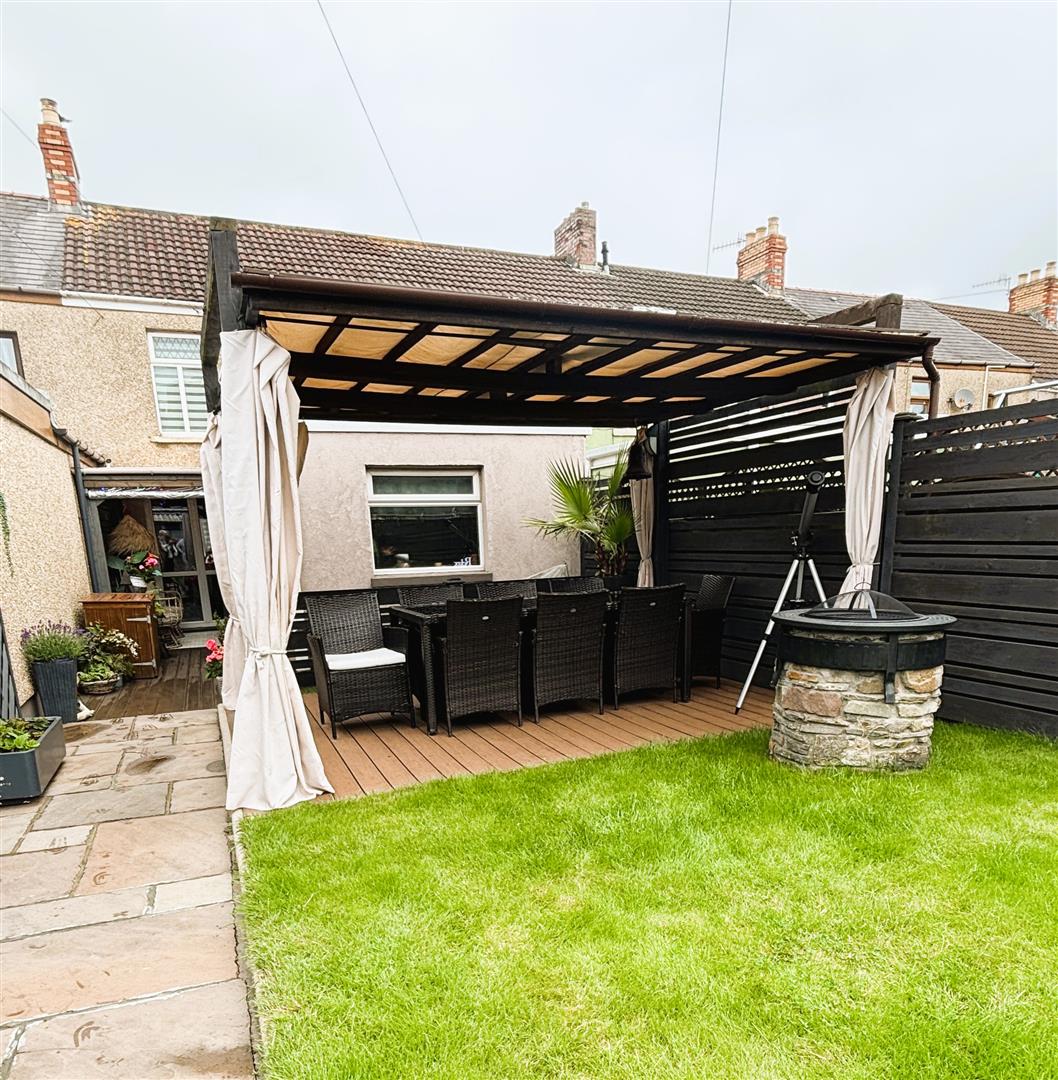
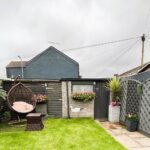
Fully enclosed rear garden with fencing. Patio with composite decking, covered over with wooden pergola. Slabbed path from rear door to garage at end of garden, grassed area. Fenced off area to store garden items and bins. Personnel door into garage.
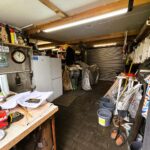
Garage (5.763 x 4.828)
Large concrete built garage with flat roof, electric strip lights and sockets, electric up and over garage door.