











Incline Row, Port Talbot
Property Features
- UPVC DOUBLE GLAZED
- GAS HEATING
- GROUND FLOOR FLAT
- GARDEN WITH REAR ACCESS
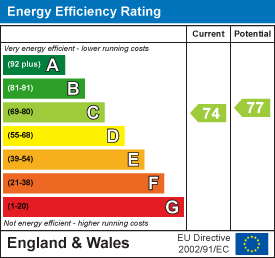
- EPC RATING C
- CLOSE TO LOCAL AMENITIES
Property Summary
As you enter, you will find a welcoming reception room that provides a perfect area for relaxation or entertaining guests. The flat boasts a spacious kitchen/diner, which is perfect for enjoying meals with family and friends. The layout is designed to maximise space and functionality, ensuring that you have everything you need at your fingertips.
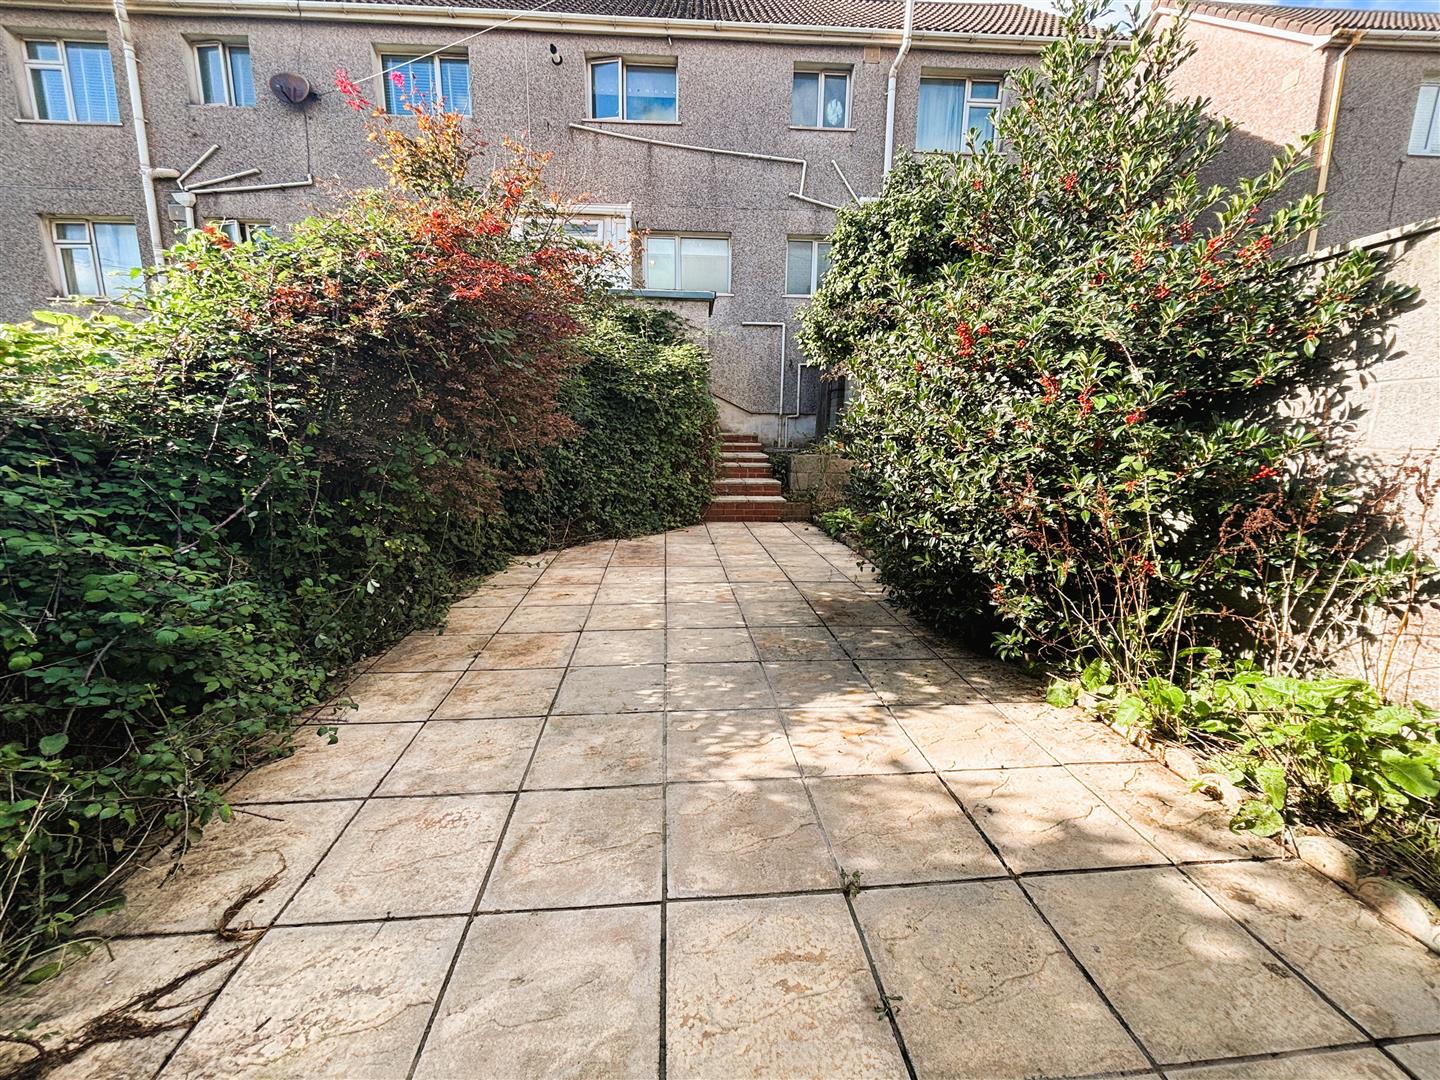
One of the standout features of this property is the rear access to a lovely garden, which can be accessed from a lane. This outdoor space offers a wonderful opportunity for gardening enthusiasts or those who simply wish to enjoy some fresh air in a private setting.
Conveniently situated, this flat is close to the M4 links, making it an excellent choice for commuters. Additionally, local amenities are just a stone's throw away, providing easy access to shops, cafes, and other essential services.
In summary, this ground floor flat on Incline Row presents a fantastic opportunity for those looking for a comfortable and convenient home in Port Talbot. With its appealing features and prime location, it is certainly worth considering for your next move.
To book an appointment to view please call the Pennaf Premier sales team on 01639 760033.
Full Details
GROUND FLOOR
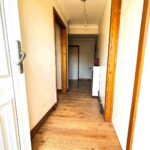
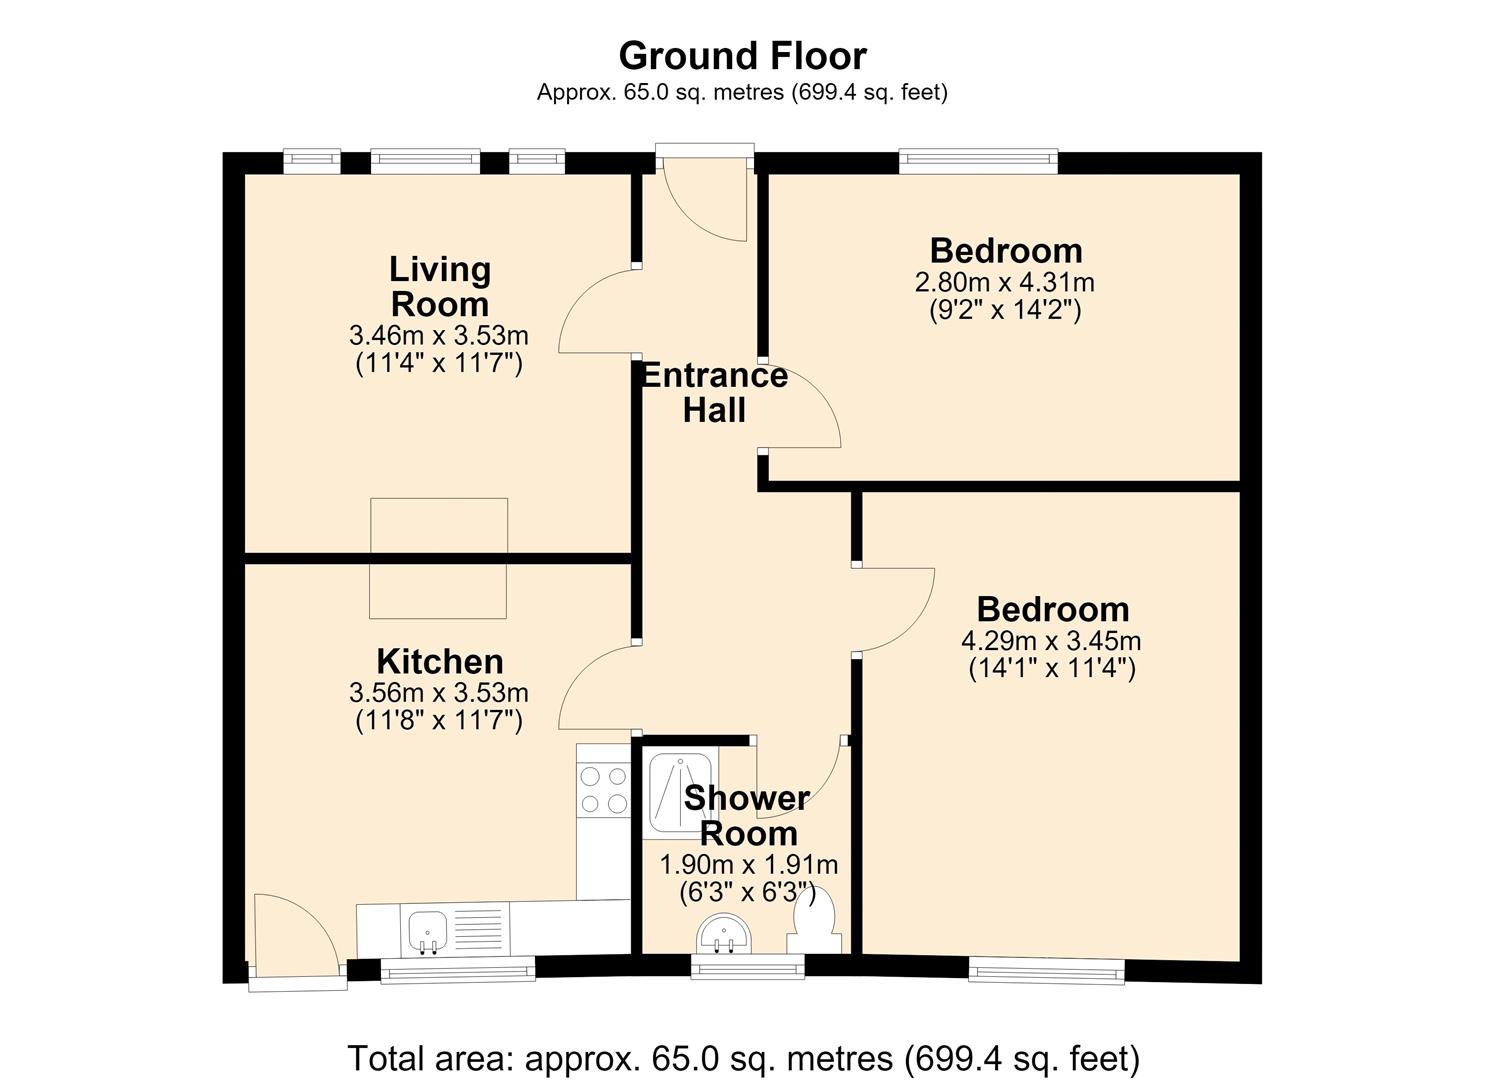
Entrance Hallway
Entrance through Upvc double glazed front door into hallway. Emulsion painted walls and ceiling, central light, covered radiator, laminate flooring, storage cupboard housing electric meters.
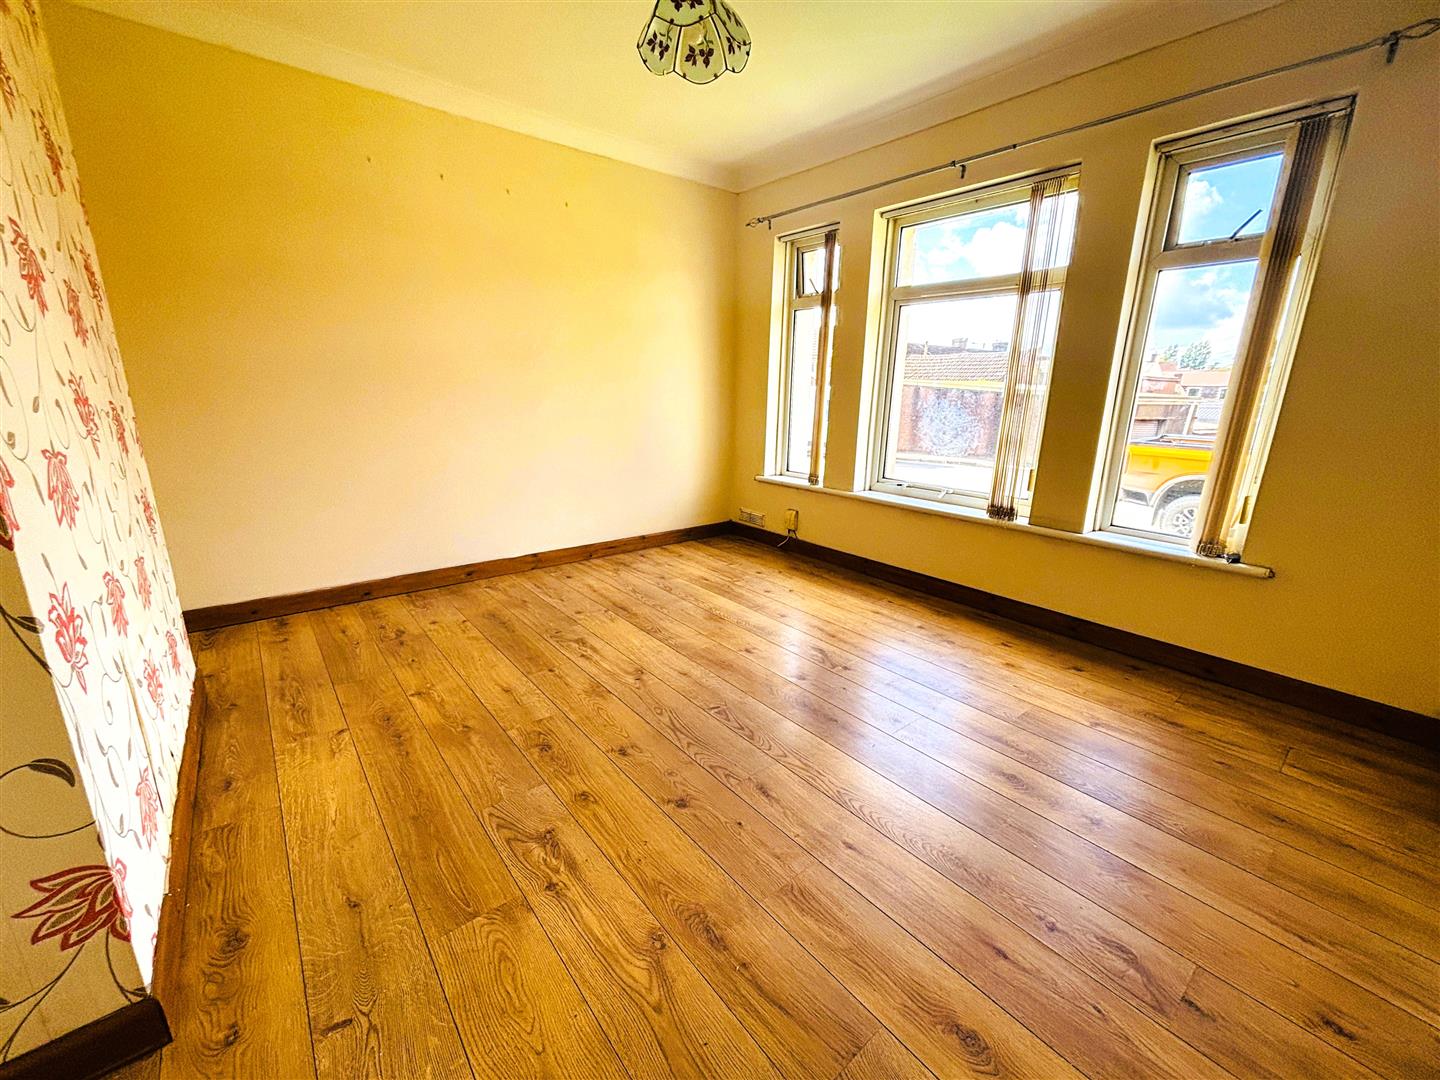
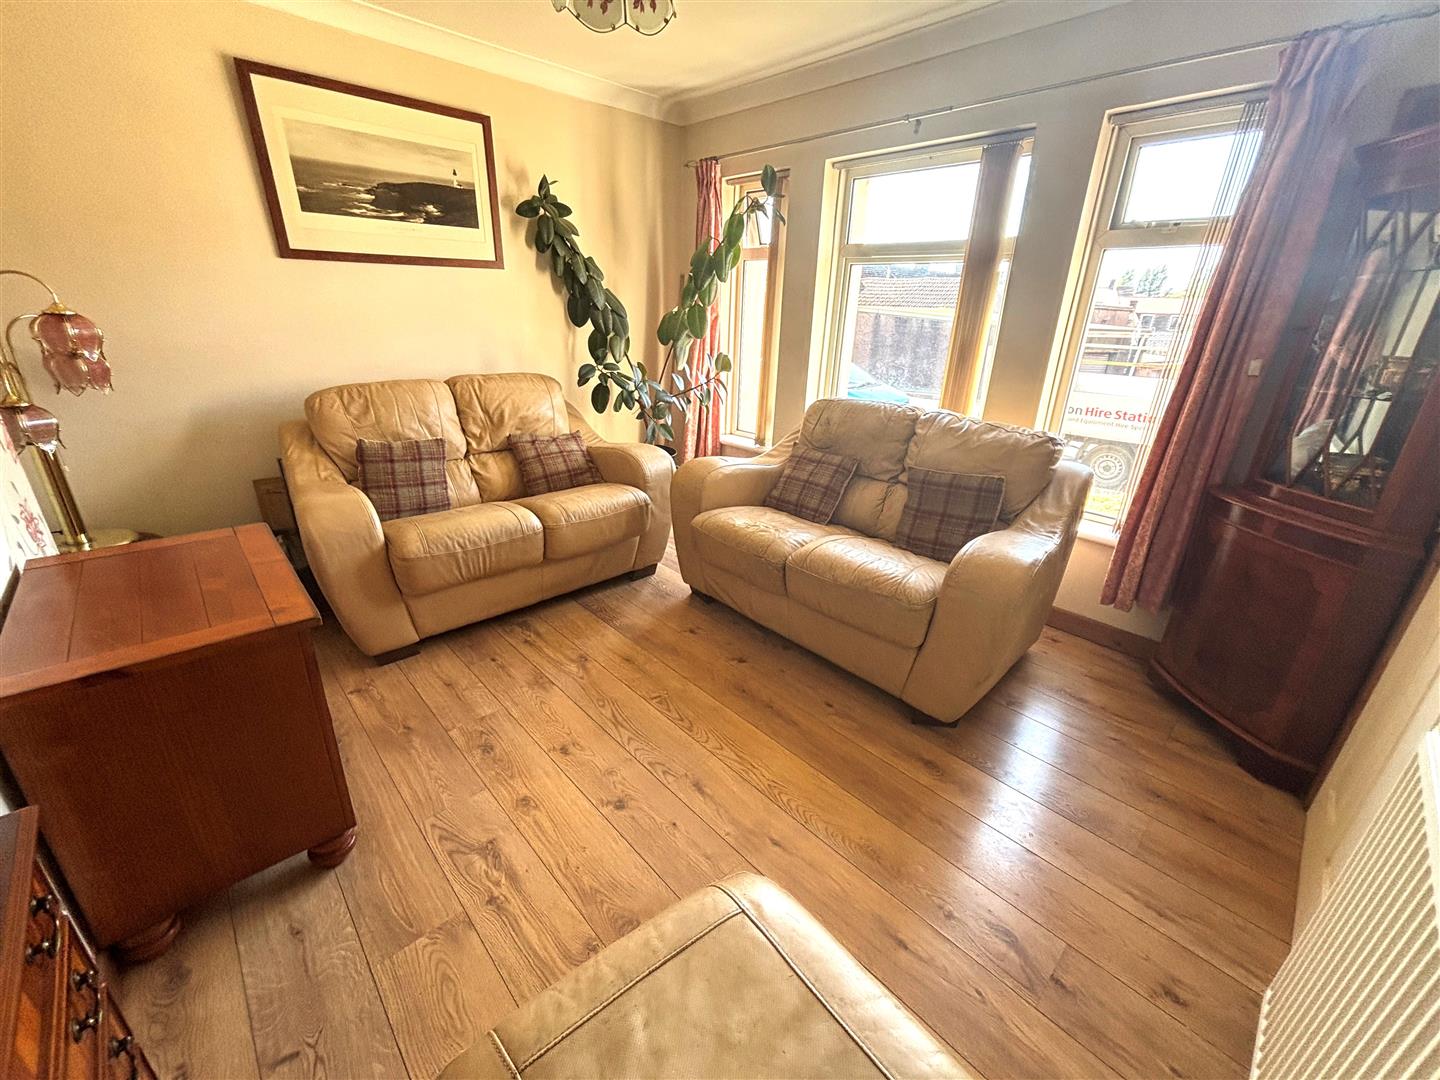
Living Room (3.622 x 3.570)
Three upvc double glazed windows to front. Emulsion painted walls and ceiling, central light, radiator, laminate flooring.
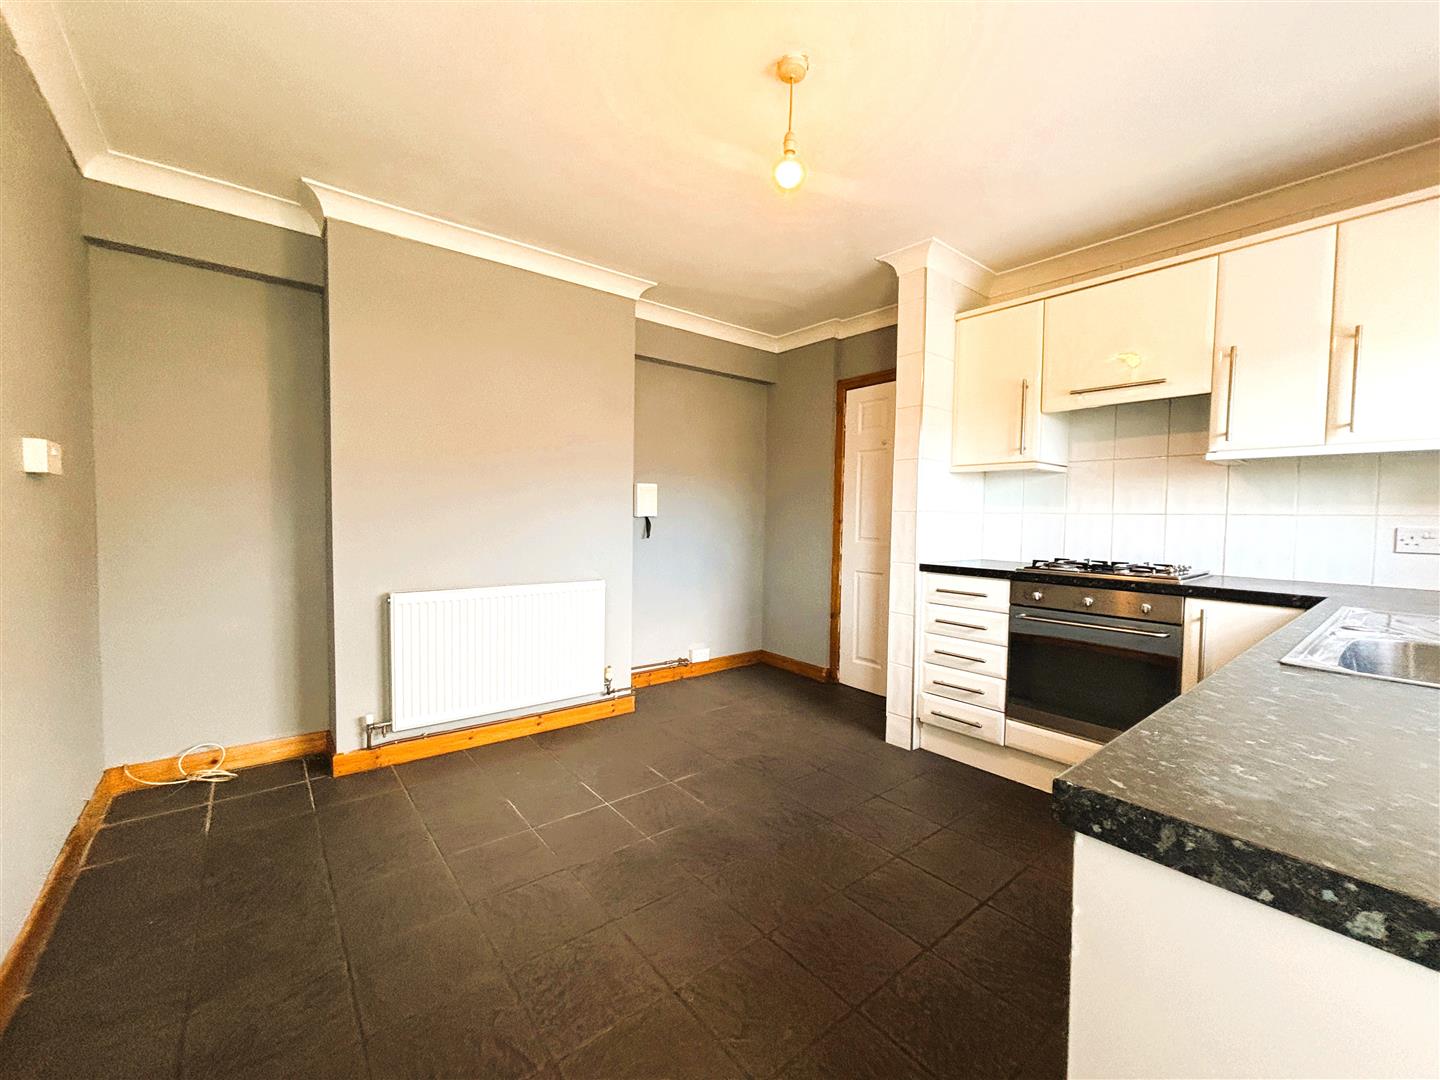
KitchenDiner
Upvc double glazed window and door to rear garden. Emulsion painted walls and ceiling, central light. Range of wall and base units, tiled in between, integrated electric oven and hob, extractor fan, stainless steel one bowl sink with drainer and mixer taps, space for washing machine and fridge freezer, ceramic floor tiles.
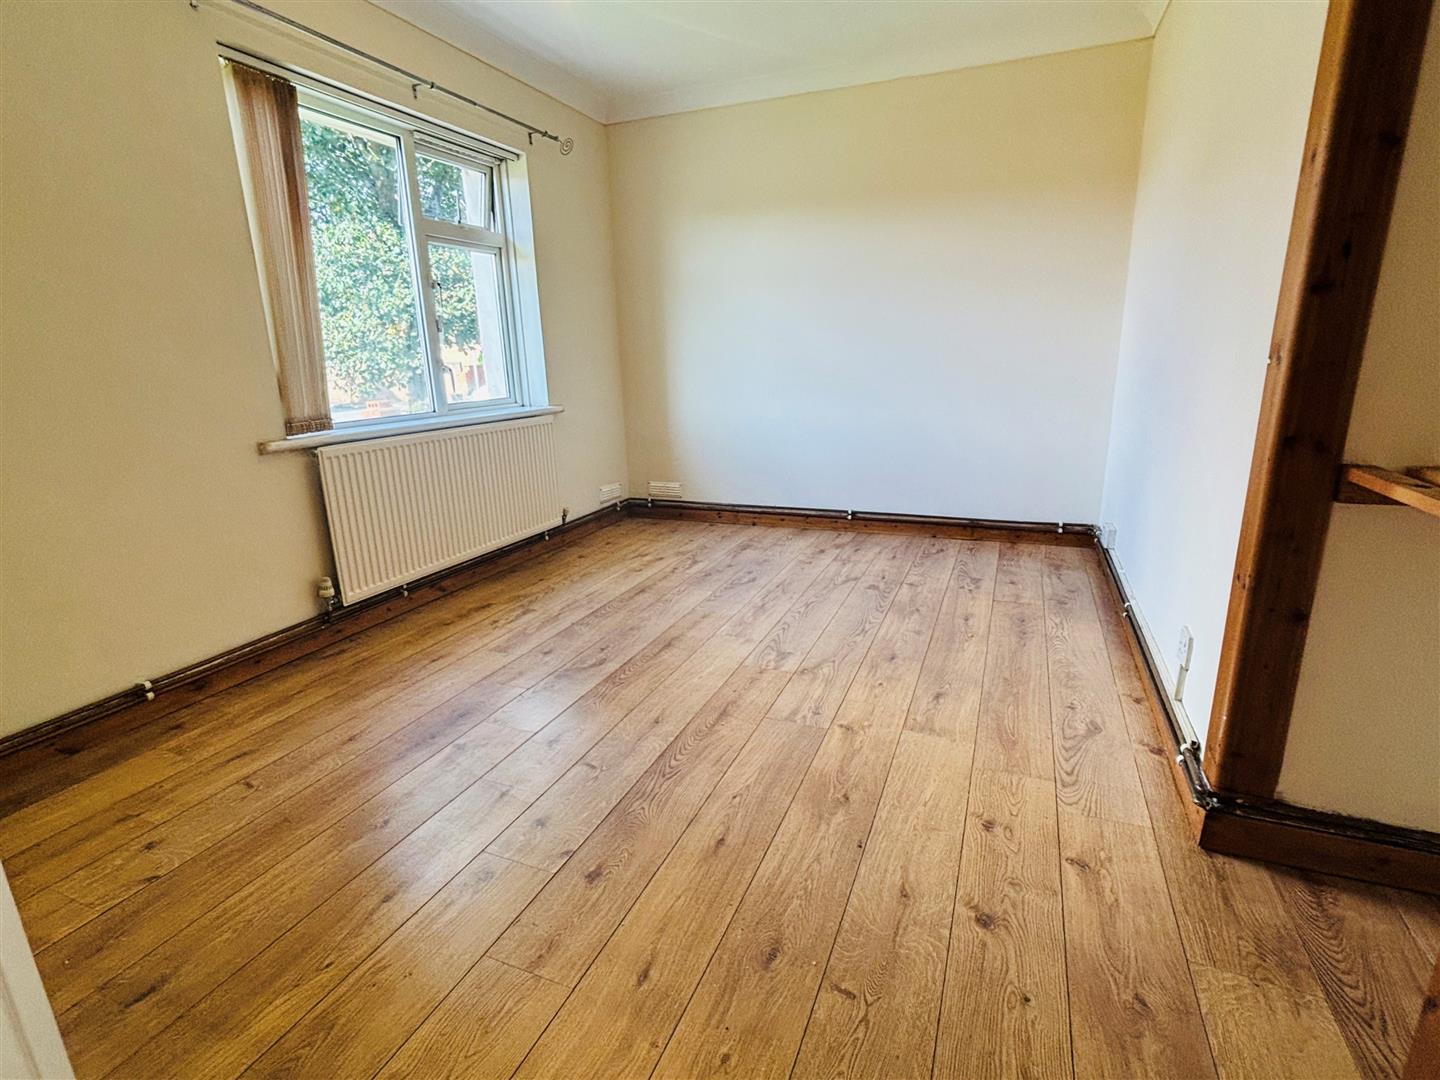
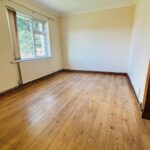
Bedroom One (4.079 x 2.789)
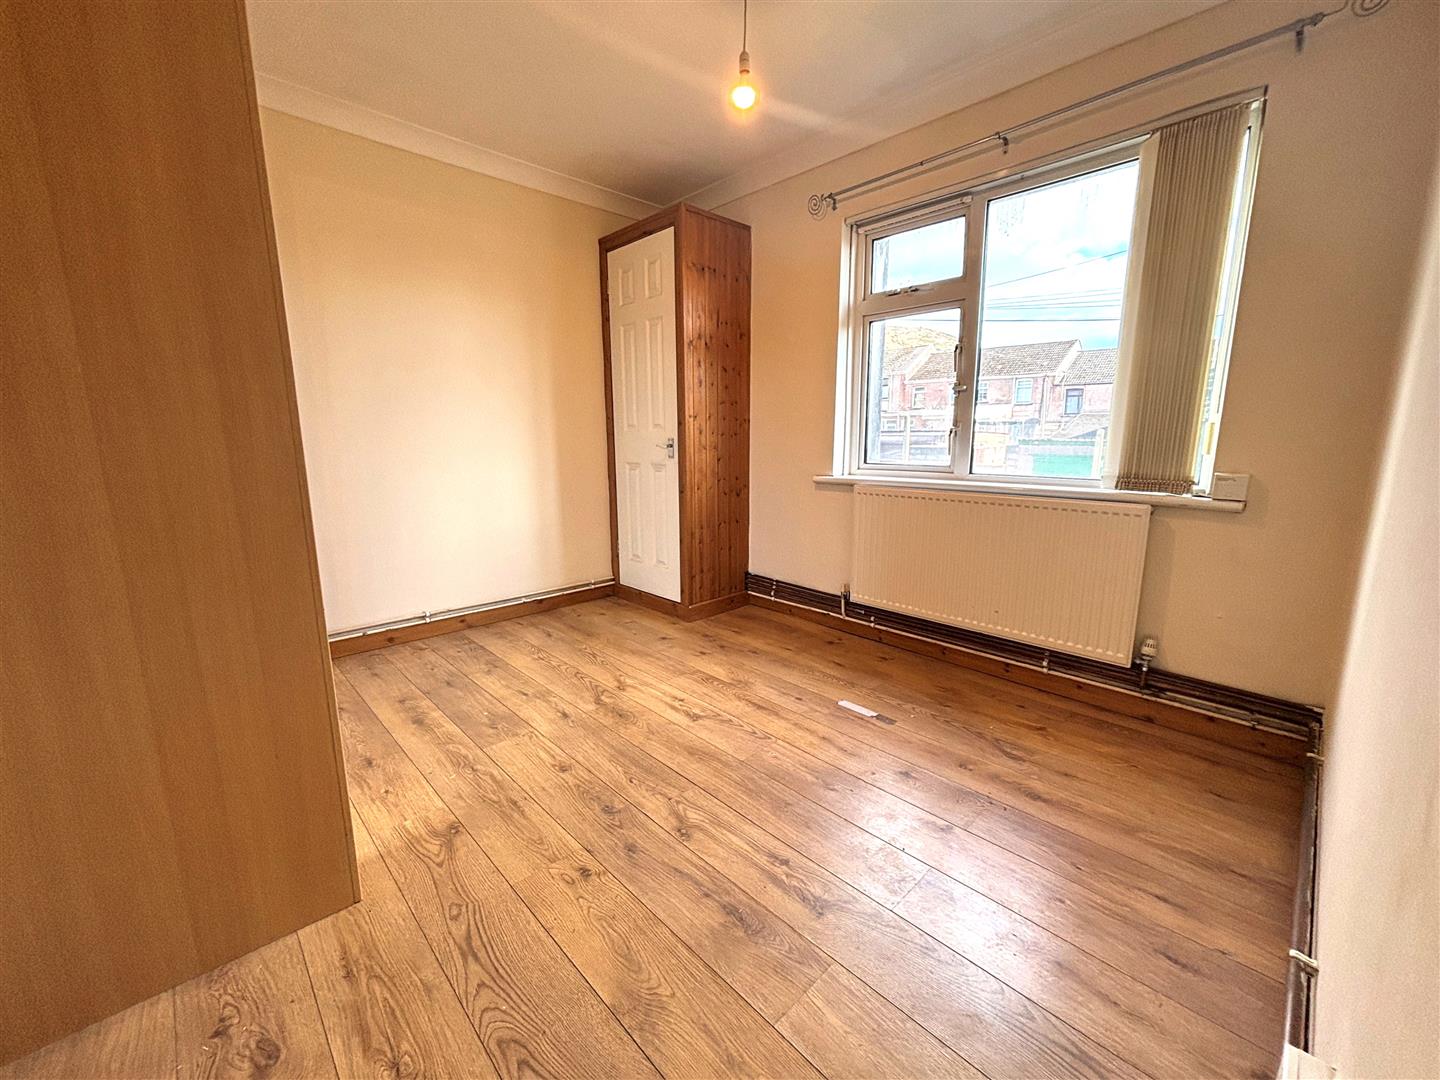
Upvc double glazed window to front. Emulsion painted walls and ceiling, central light, radiator, laminate flooring, storage area with shelves.
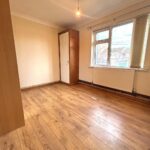
Bedroom Two (3.234 x 3.149)
Upvc double glazed window to rear. Emulsion painted walls and ceiling, central light, radiator, laminate flooring, storage area with shelves, storage cupboard housing combination boiler.
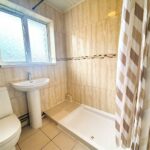
Bathroom (2.123 x 1.900)
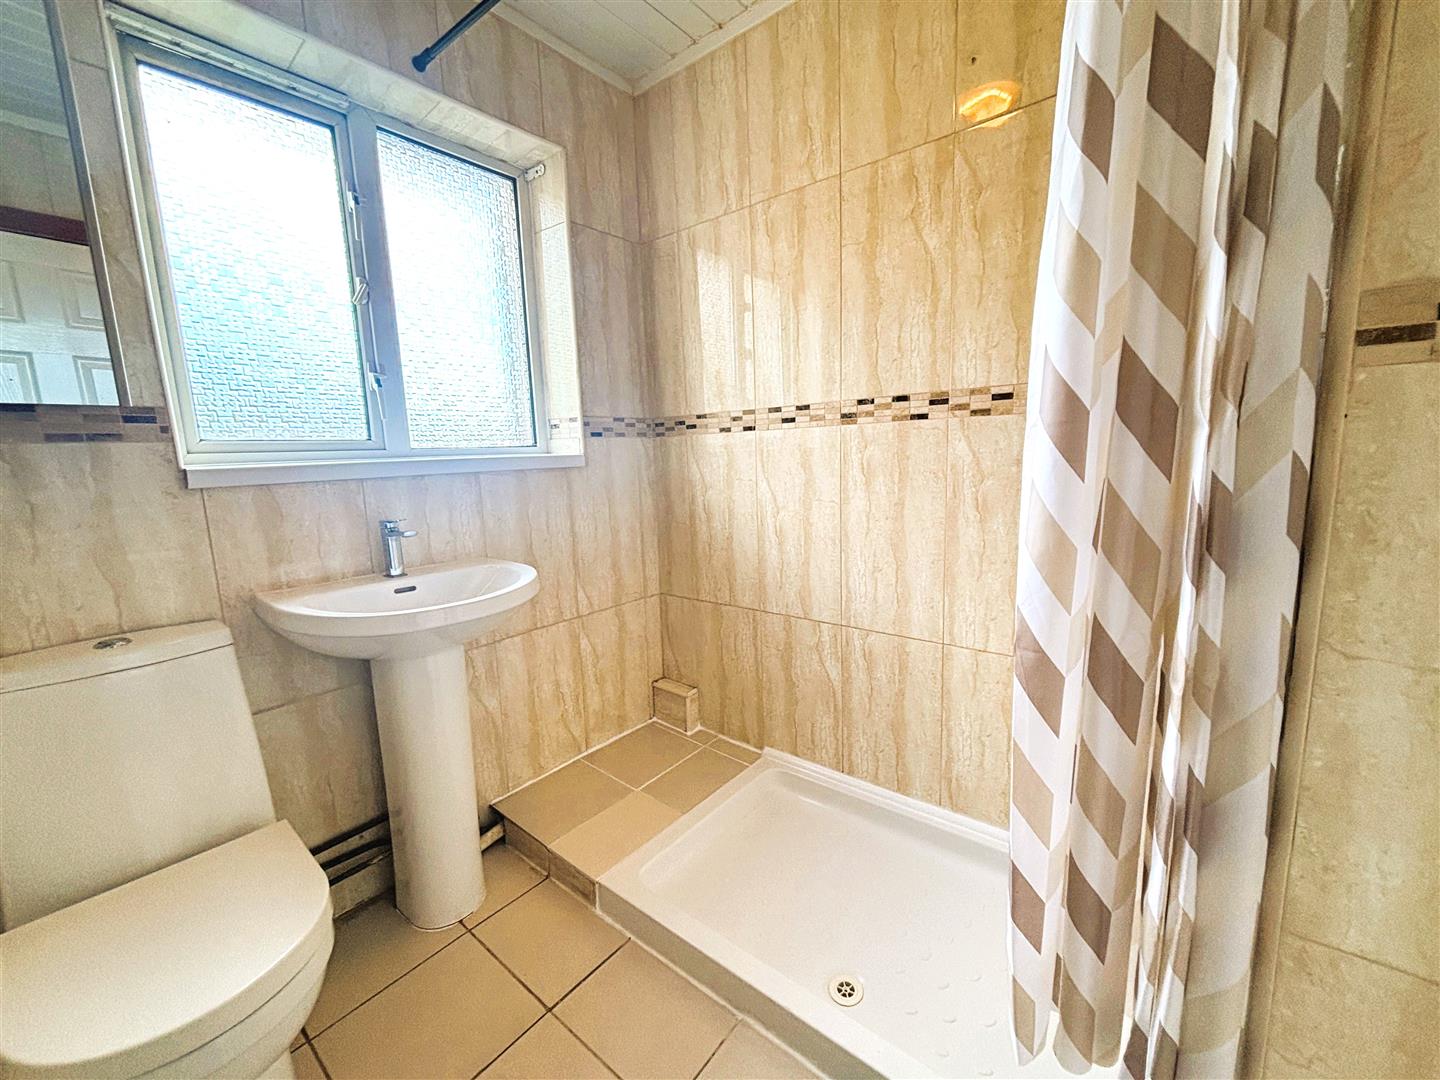
Upvc double glazed window to rear. Fully tiled walls and floor. Walk in shower enclosure, low level w.c, wash hand basin, chrome towel radiator.
Rear Porch
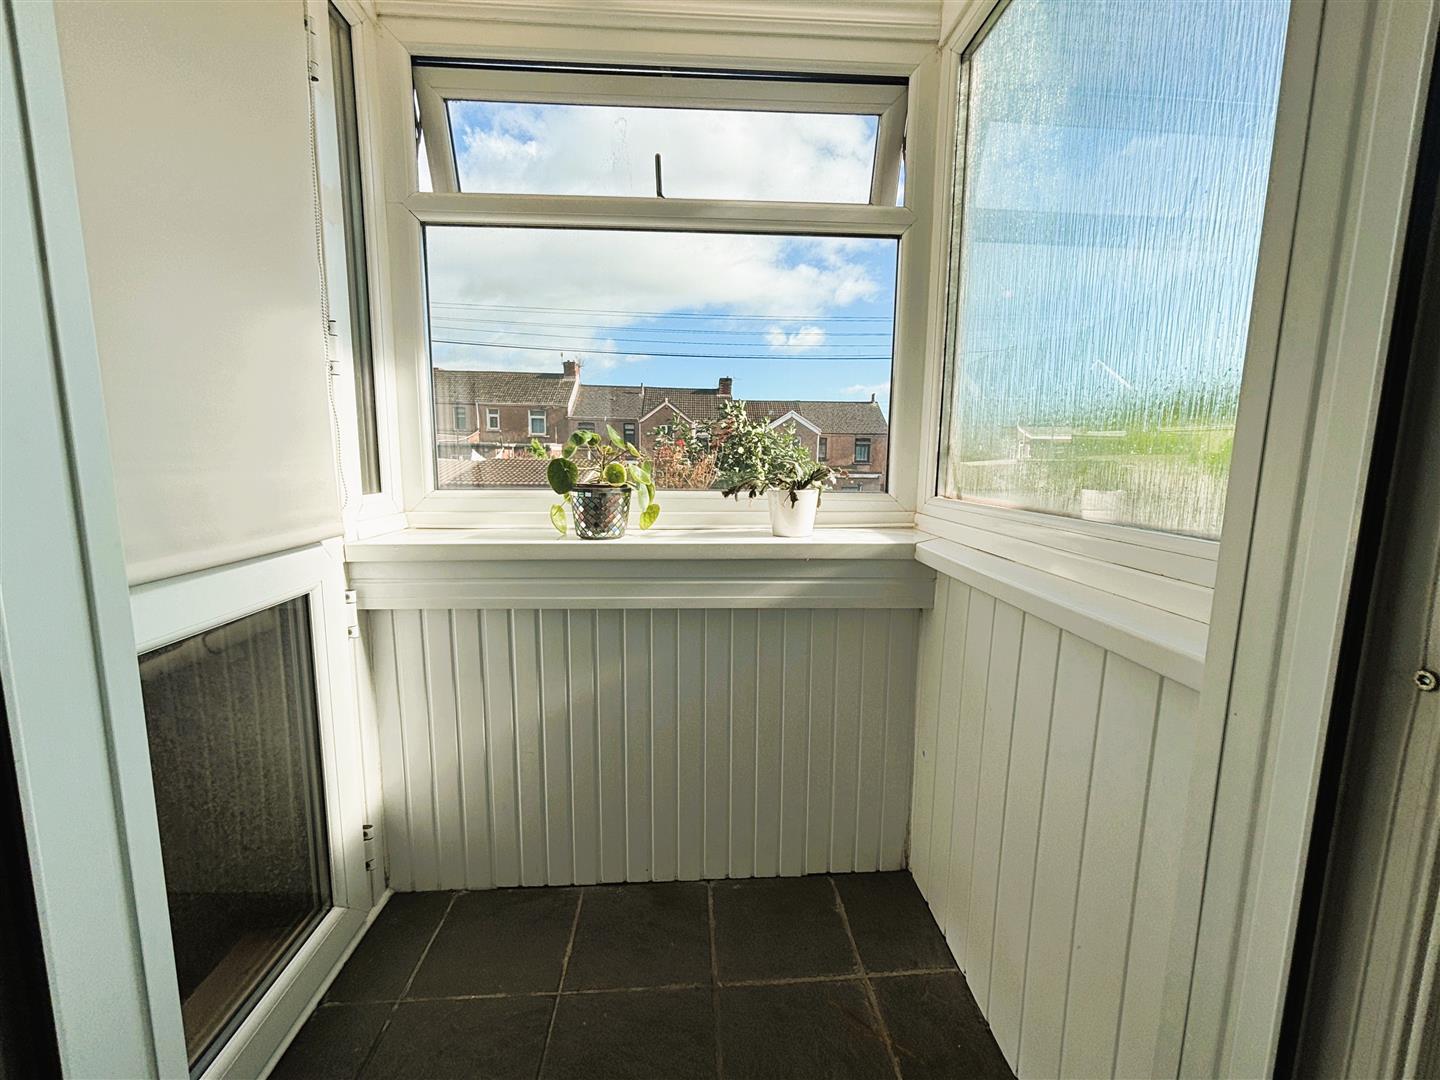
Upvc double glazed windows and door leading onto steps to rear garden.
Front Garden
Grassed area to front with pathway leading to front door.
Rear Garden
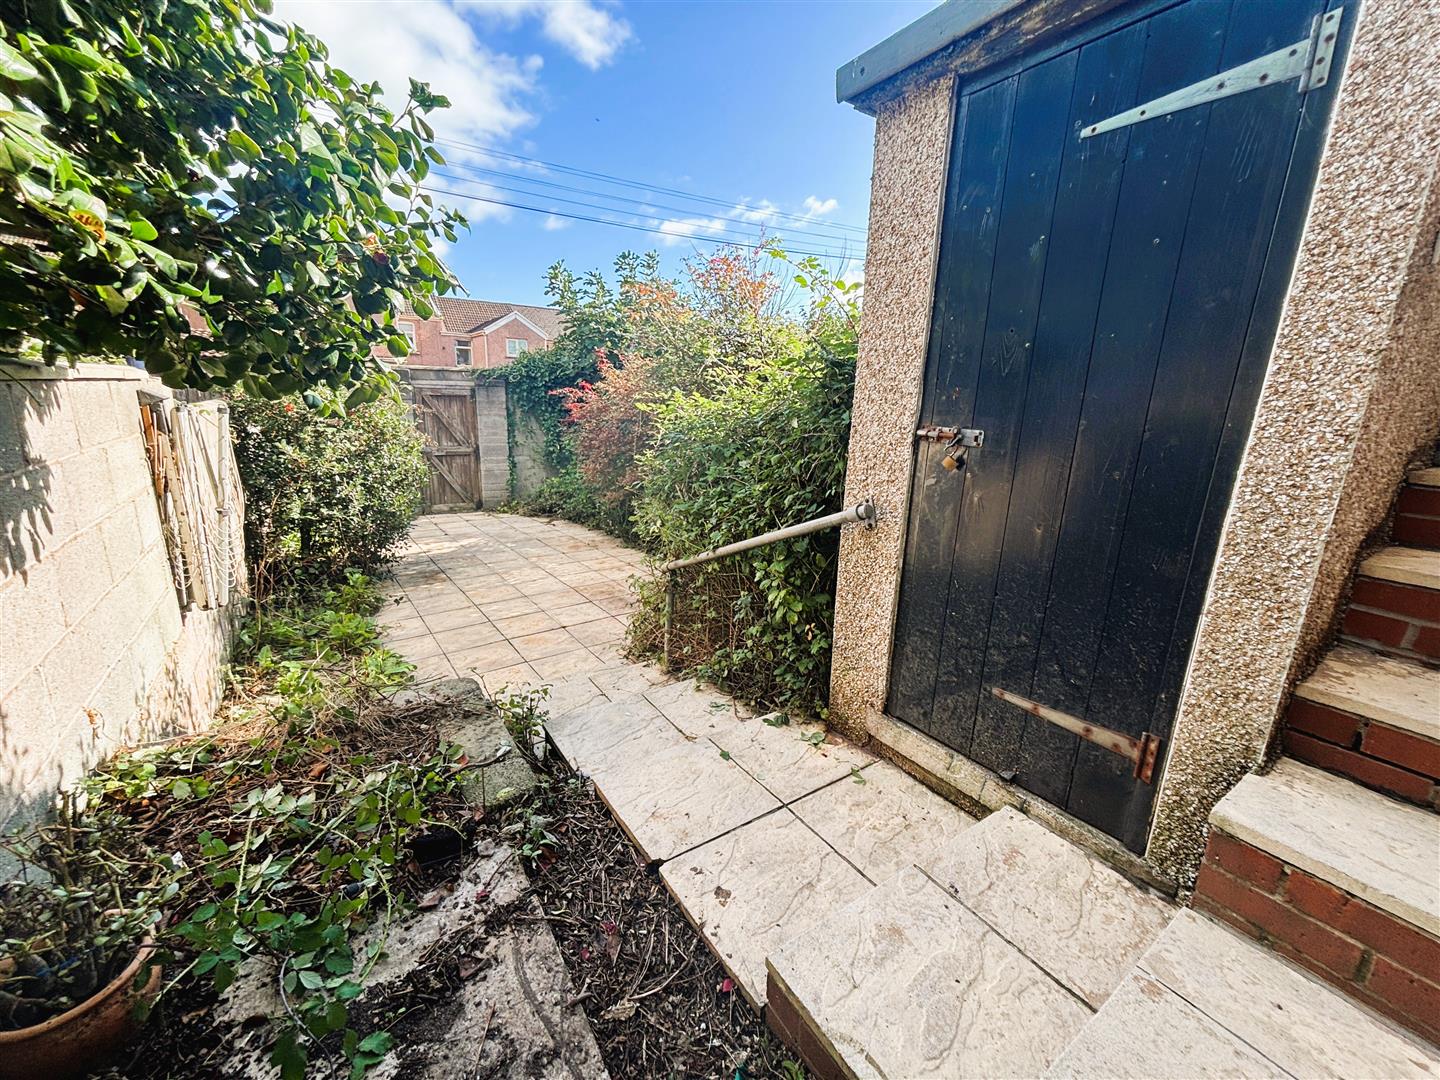
Enclosed rear garden with brick wall and rear access through wooden gate. Steps leading from back door into garden area with mature bushes and paved patio area.