

Glyndwr Street, Port Talbot Central
Property Features
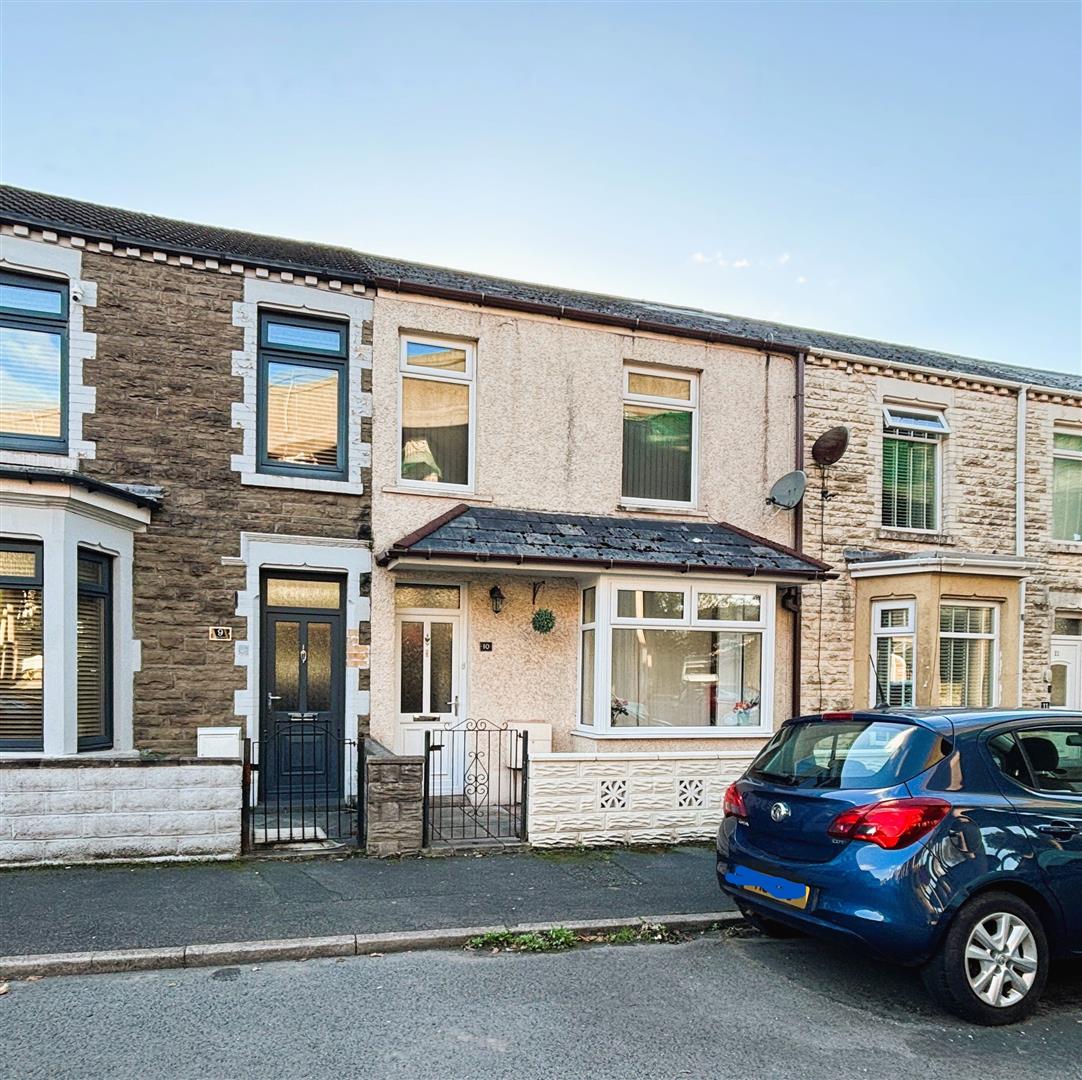
- THREE BEDROOM TERRACED
- GAS HEATING
- UPVC DOUBLE GLAZED
- REAR ENTRANCE AND LARGE GARAGE
- WALKING DISTANCE TO TOWN CENTRE
Property Summary
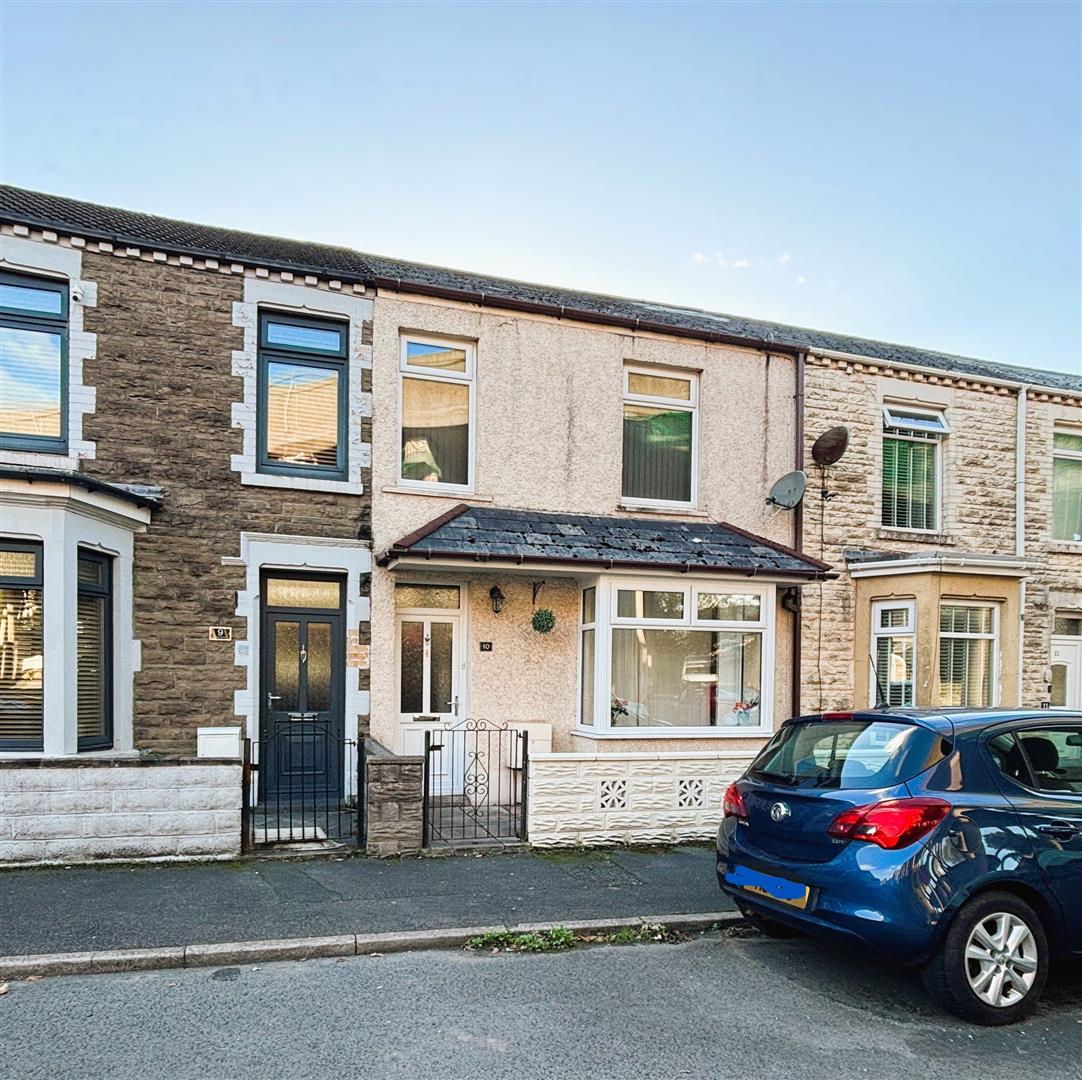
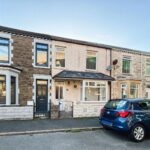
This well presented three bedroom property within walking distance of Port Talbot Central, presents an excellent opportunity for investors seeking a property with tenants already in place. The property boasts three spacious double bedrooms, a welcoming reception room that offers a comfortable space for relaxation or entertaining guests. The newly fitted kitchen is a standout feature, providing a modern and functional area for culinary pursuits. The property also includes a well-appointed bathroom and ground floor cloakroom ensuring convenience for all residents. The garden leads to a large garage to the rear of the property.
This property is sold with tenants in situ, making it a hassle-free investment opportunity. With its prime location, spacious layout, and modern features, this terraced house on Glyndwr Street is not to be missed. Whether you are looking to expand your property portfolio or seeking a home with rental potential, this residence is sure to meet your needs.
To book an appointment to view please call the Pennaf Premier lettings team on 01639 760033.
Full Details
EXTERNAL
Entrance Porch
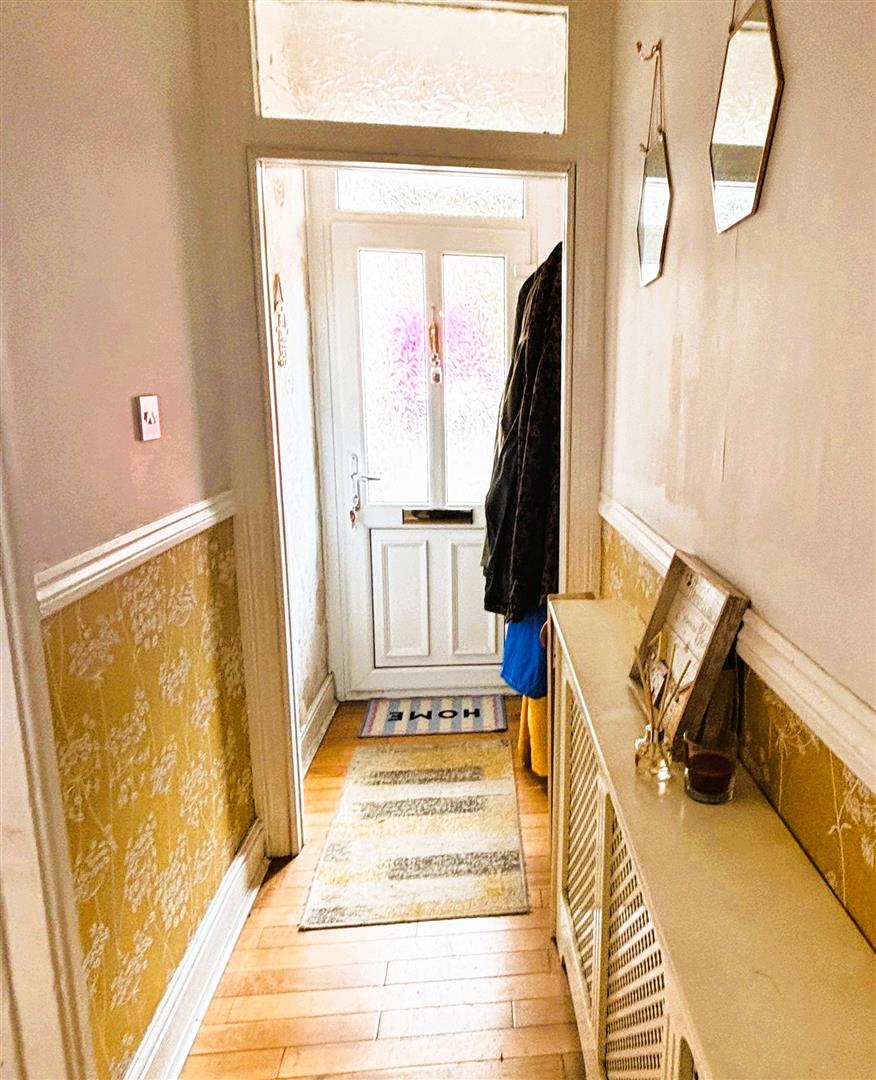
Entrance through Upvc front door into porch. Wallpaper to walls, laminate flooring.
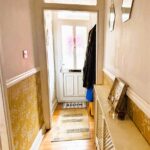
Hallway
Through from porch. Wallpaper to walls, artex ceiling, central light, dado rail, radiator, laminate flooring.
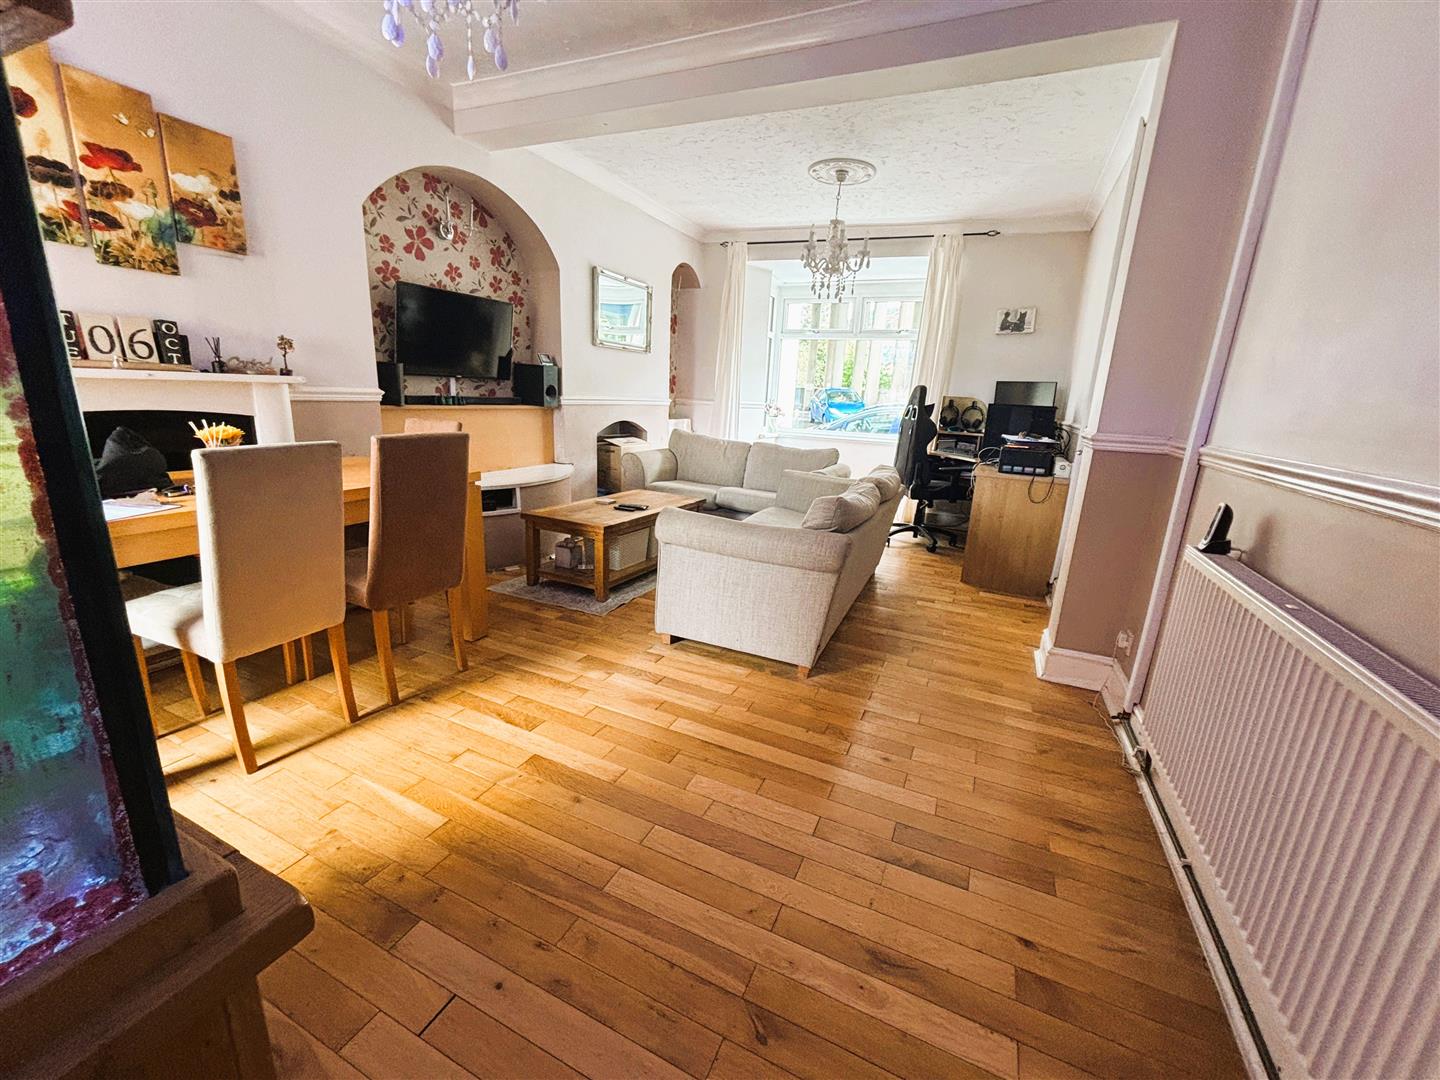
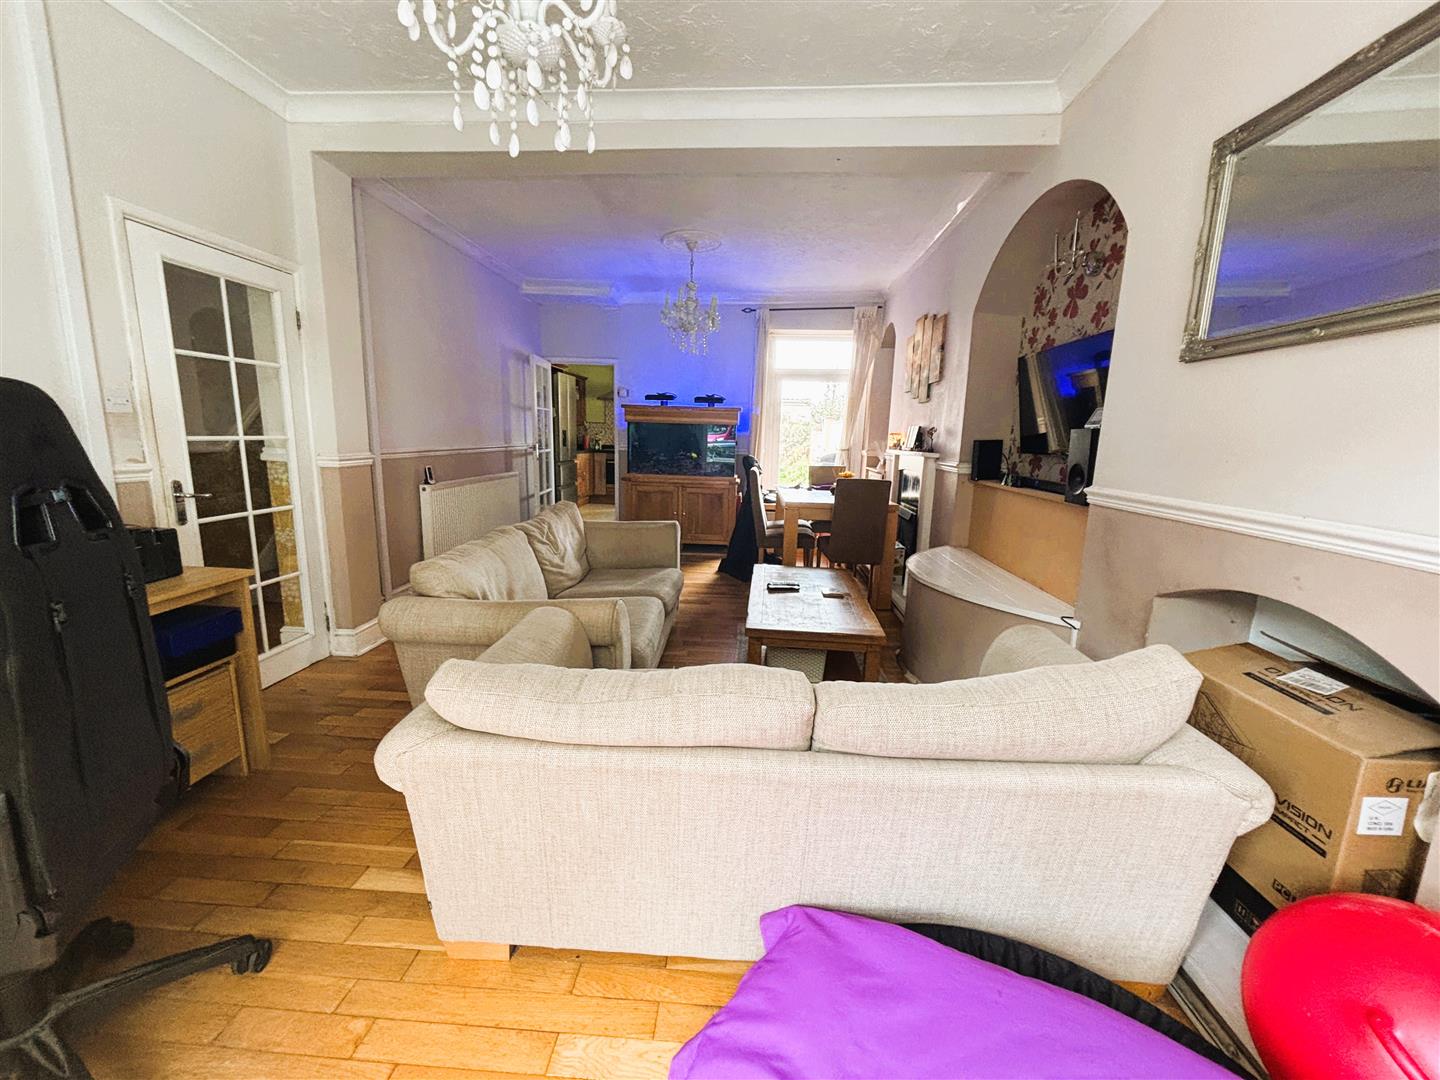
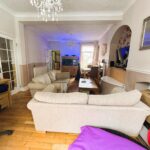
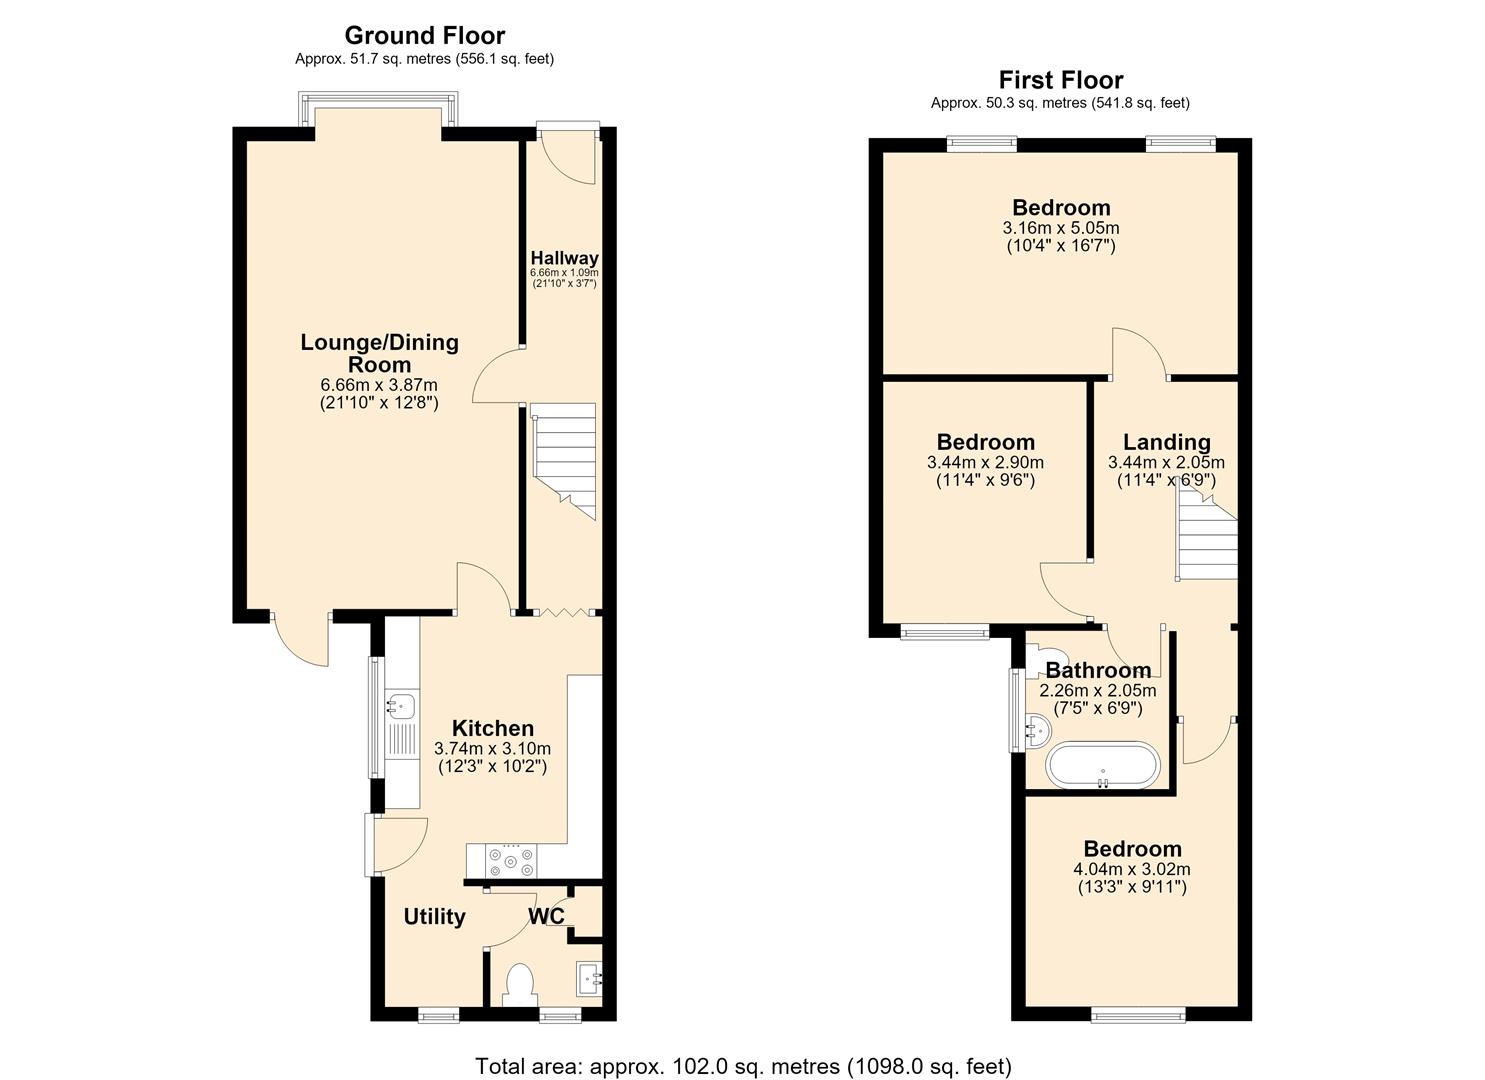
Living RoomDiner (7.649 x 3.883)
Upvc bay window to front, upvc door leading to rear. Emulsion painted walls, dado rail, artex ceiling, 2 central light, 2 radiators, laminate flooring. feature fireplace.
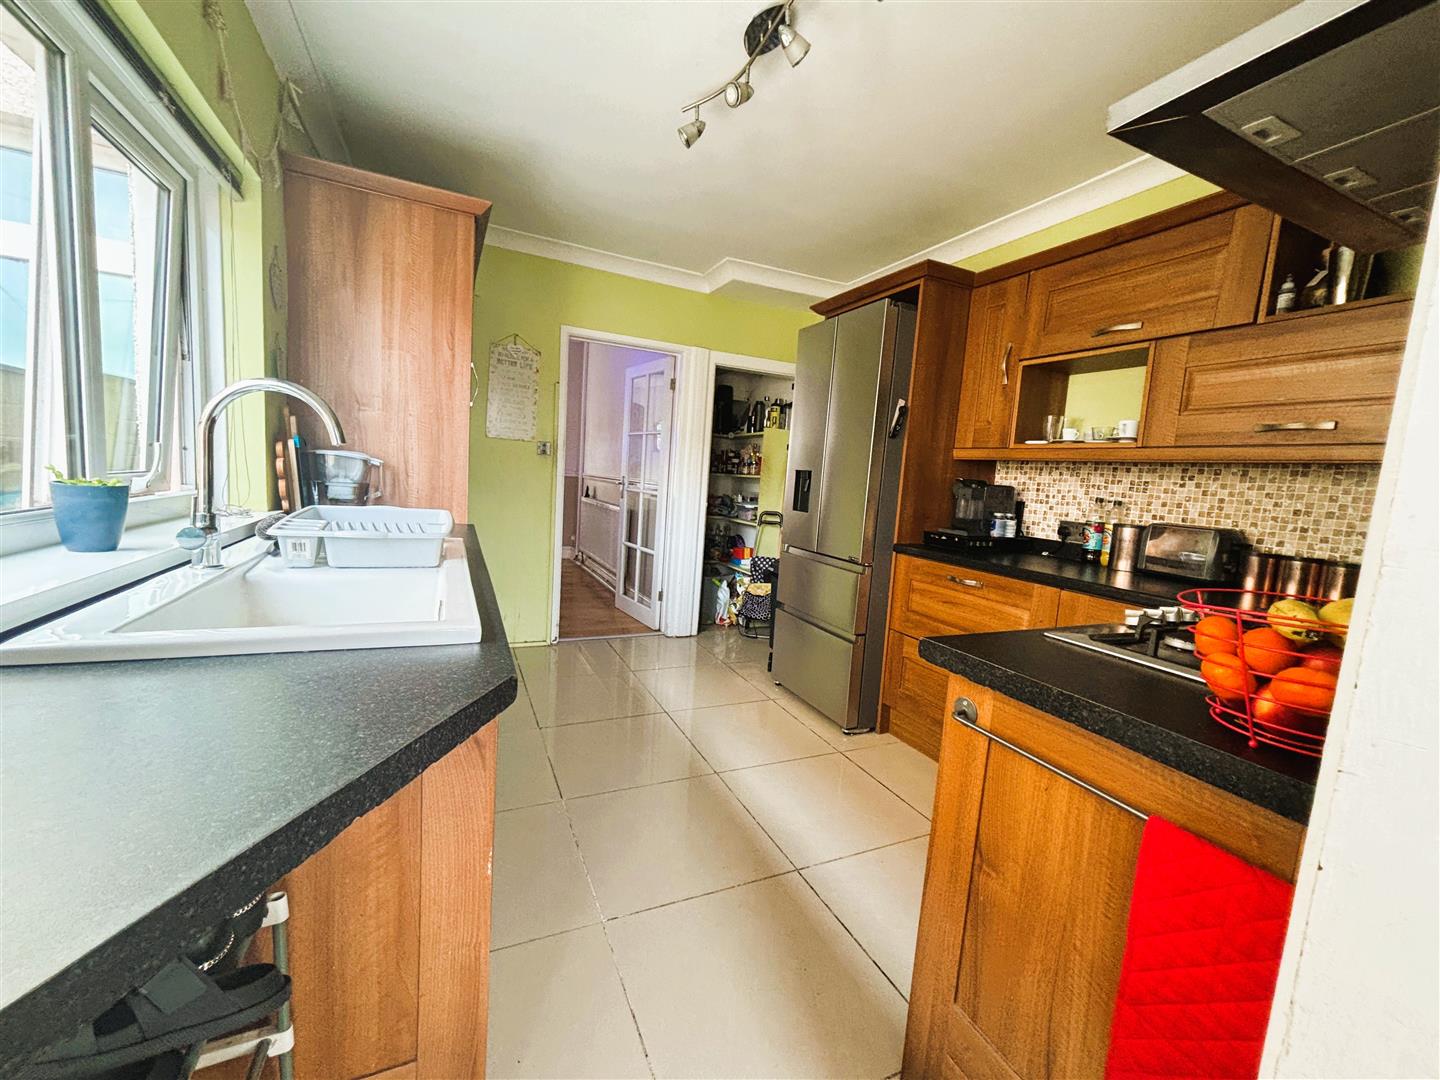
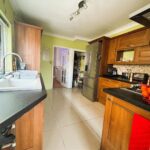
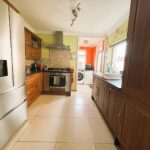
Kitchen (3.626 x 2.802)
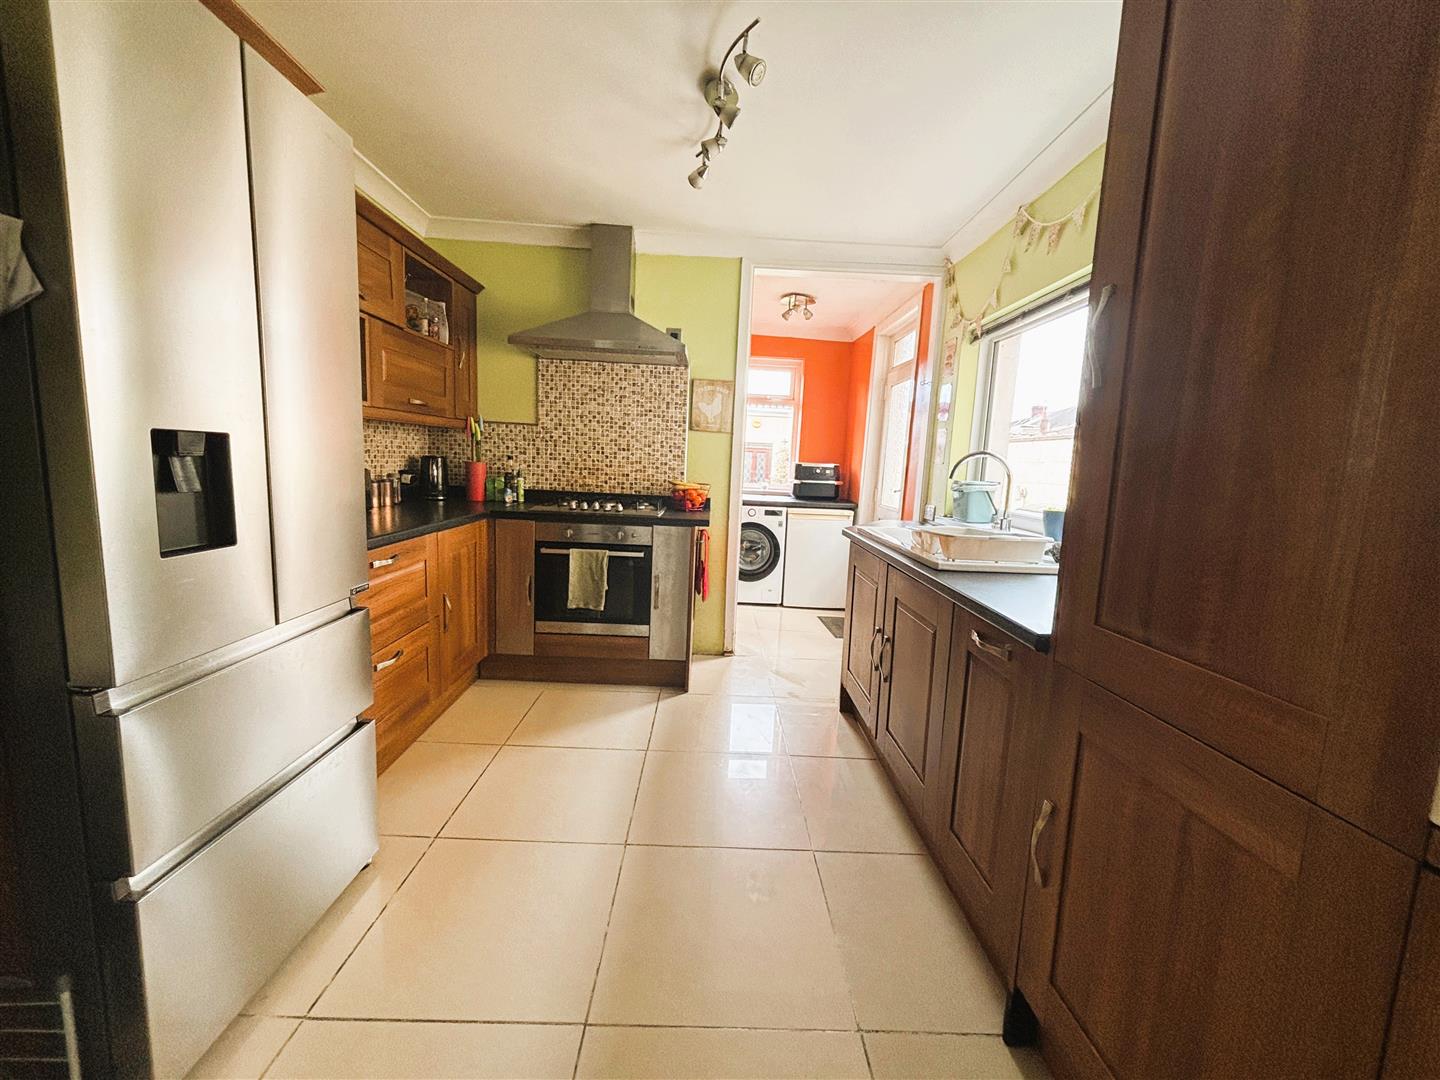
Upvc double glazed window to side. Emulsion painted walls and ceiling, central light. Range of wall and base units, tiled in between. Integrated gas oven, hob and extractor fan, integrated dish washer, integrated microwave, ceramic sink with mixer taps. Space for fridge freezer, cupboard housing combination boiler, under stair storage cupboard. Ceramic tiled flooring.
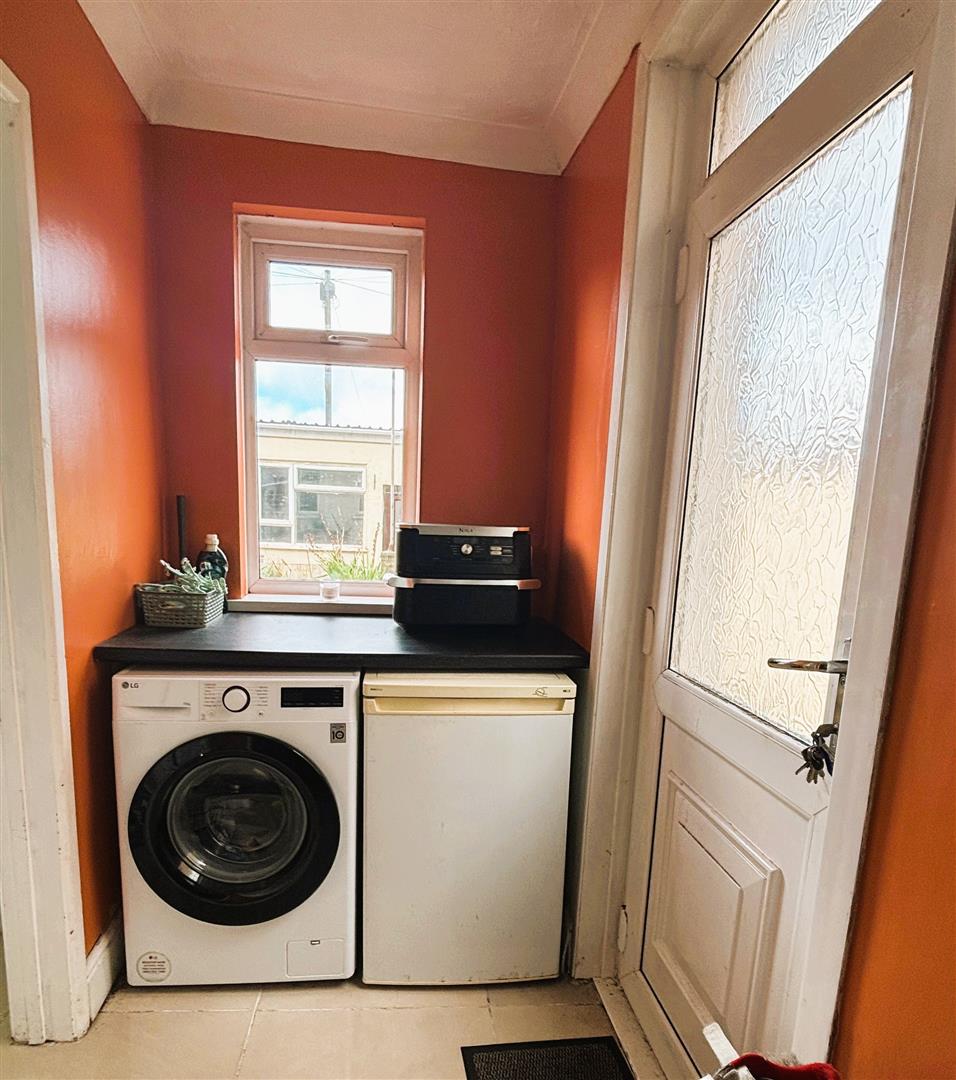
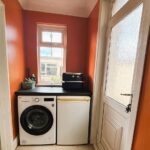
Utility Room (1.924 x 1.282)
Upvc double glazed window and door to rear. Emulsion pained walls and ceiling, central light. Space and plumbing for washing machine and tumble dryer. Ceramic floor tiles.
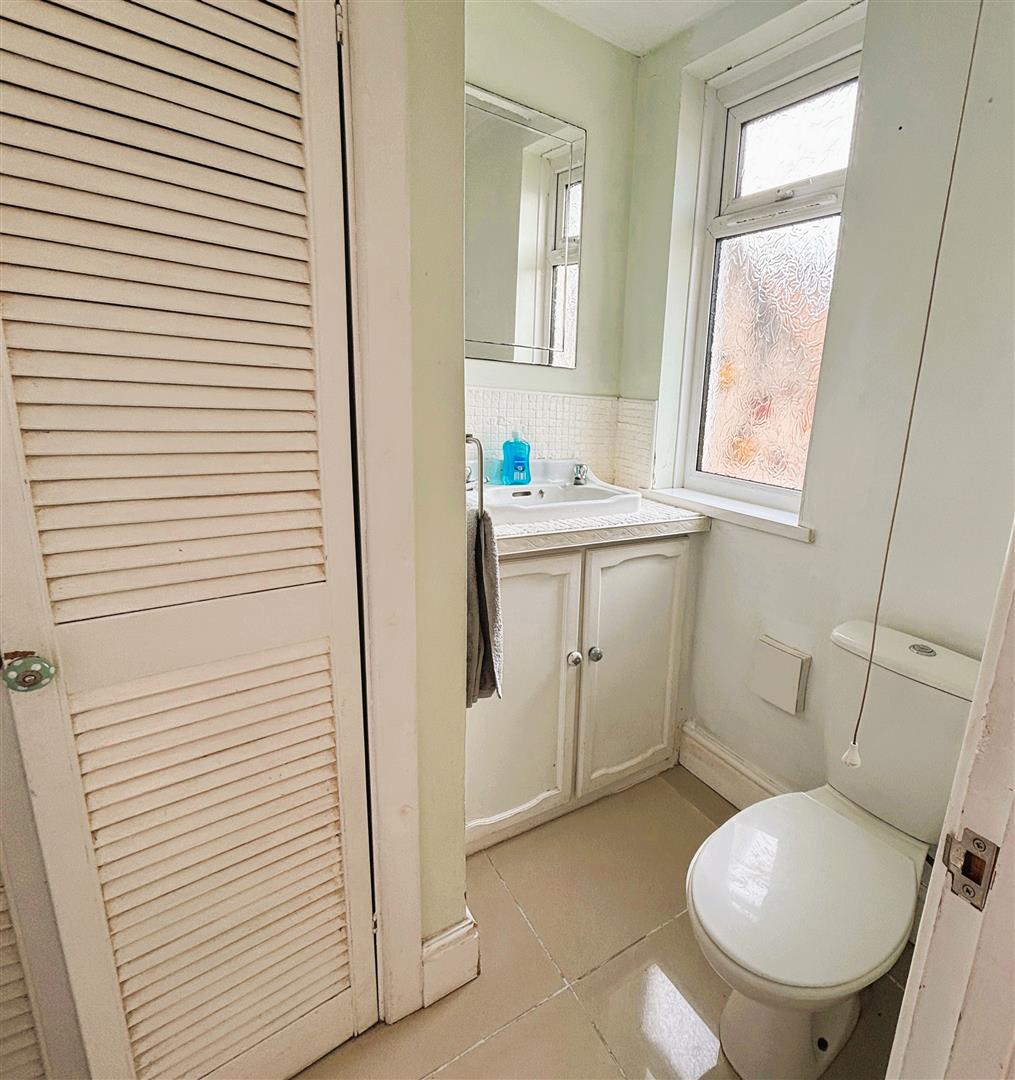
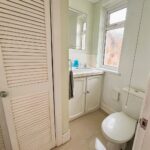
Cloakroom (1.802 x 1.607)
Upvc double glazed window to rear. Emulsion painted walls and ceiling, central light, low level w.c, wash hand vanity basin, ceramic floor tiles, large storage cupboard.
FIRST FLOOR
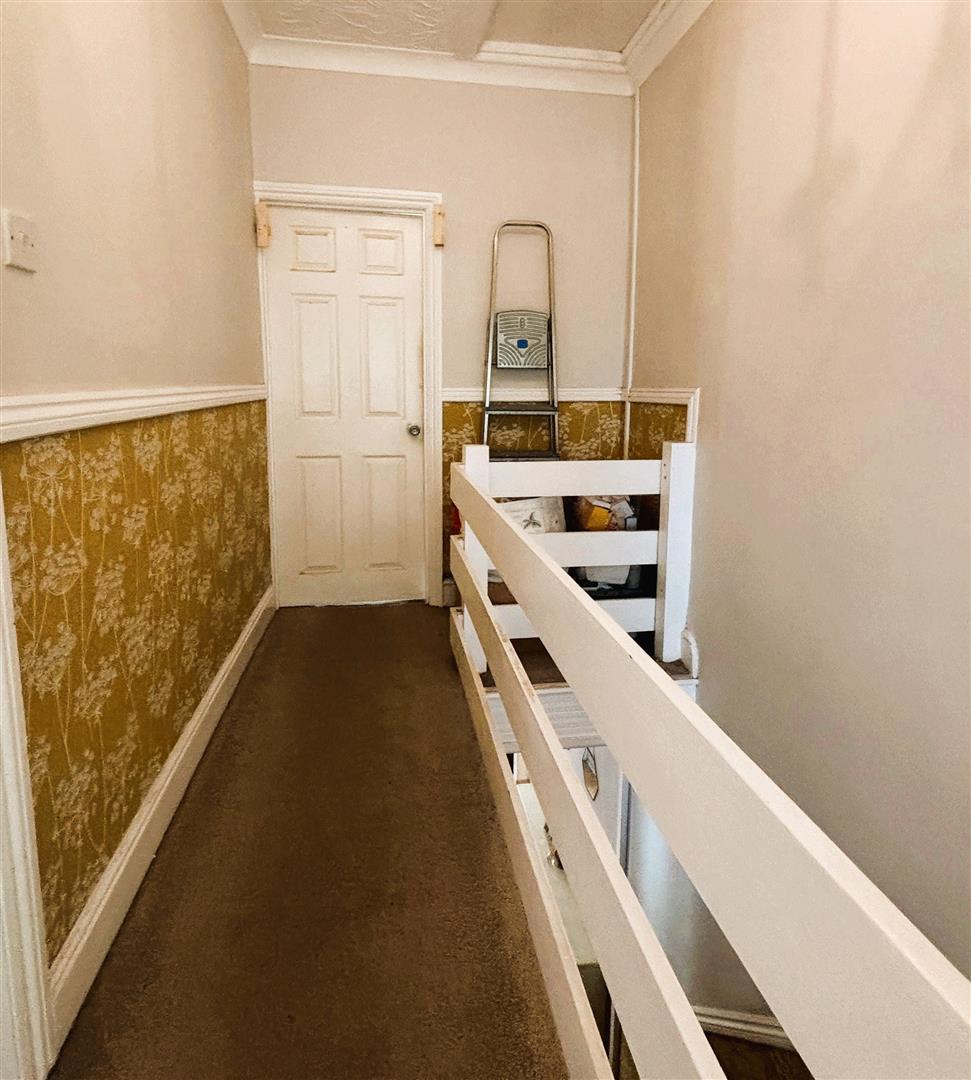
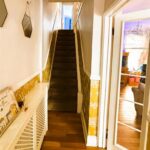
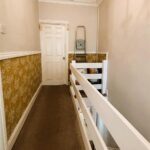
Stairs and Landing
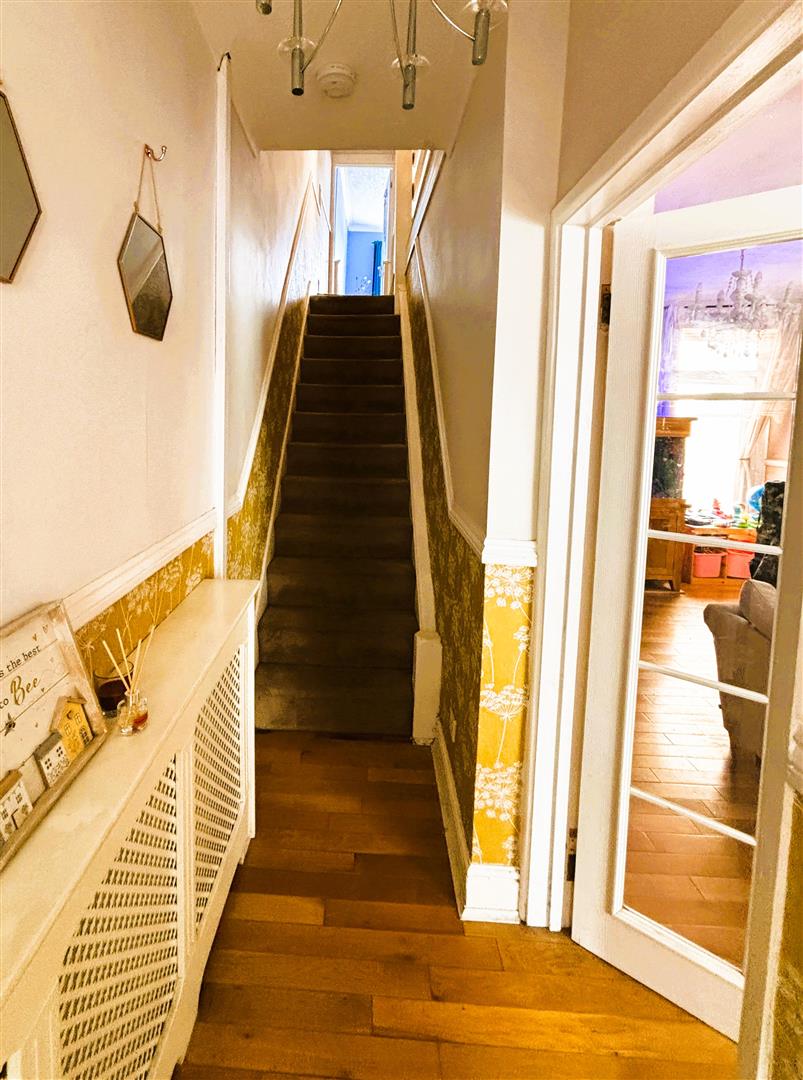
Wooden banister. Emulsion painted walls, part wallpaper, dado rail, artex ceiling, central light, carpet to stairs and landing. Piv ventilation system fitted. Access to attic.
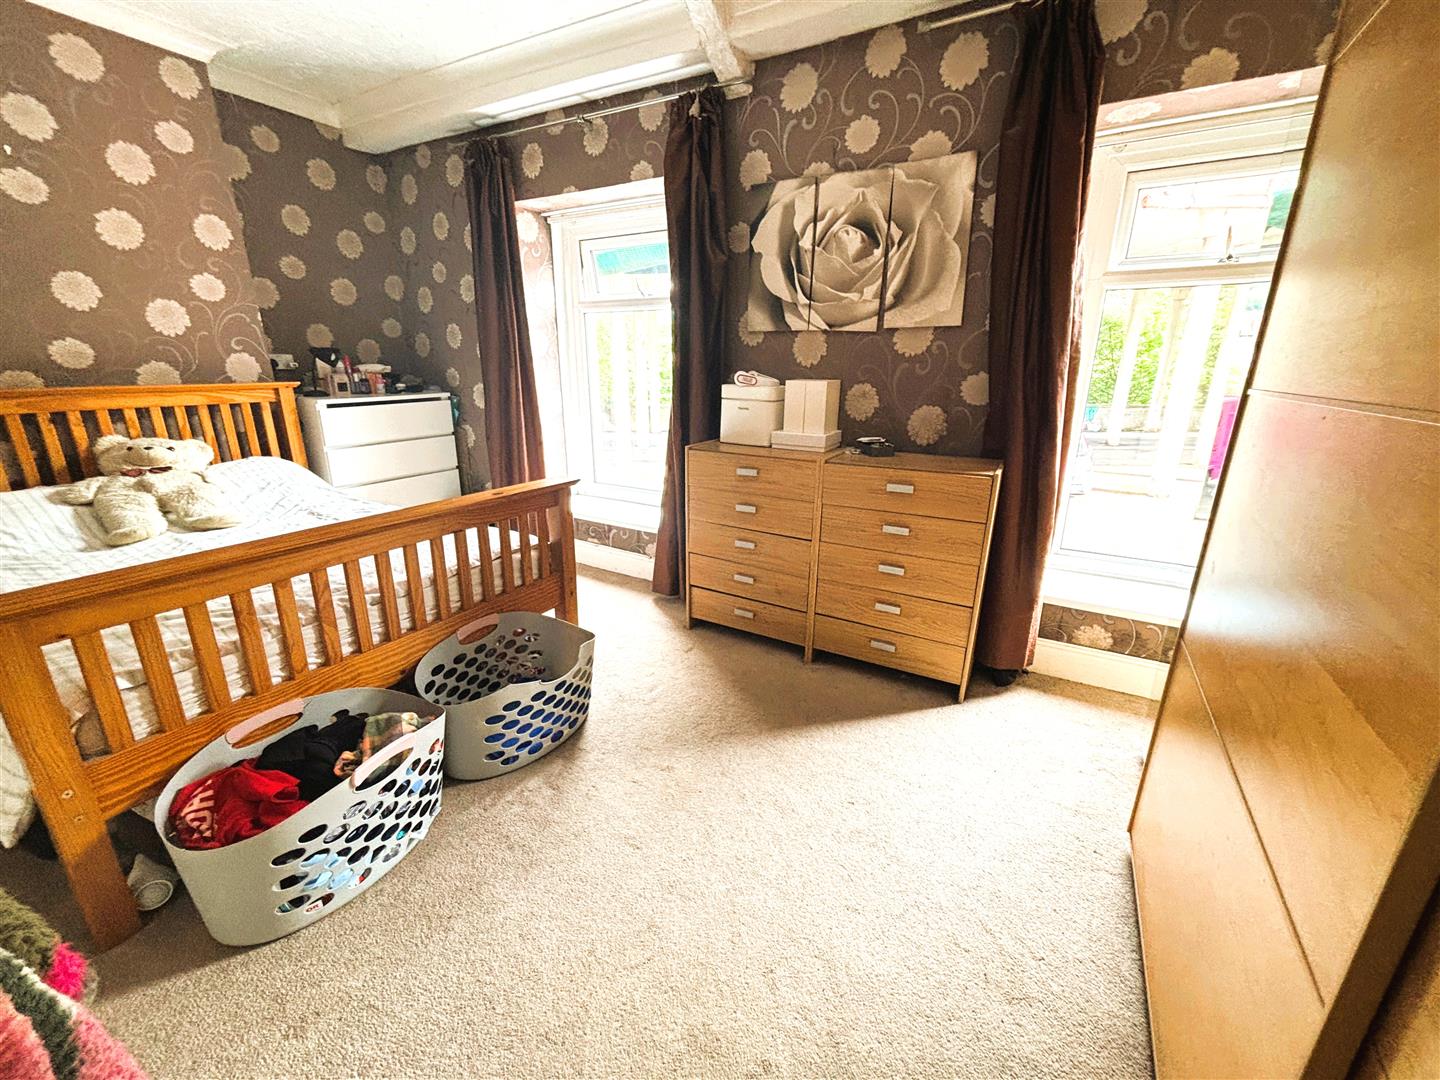
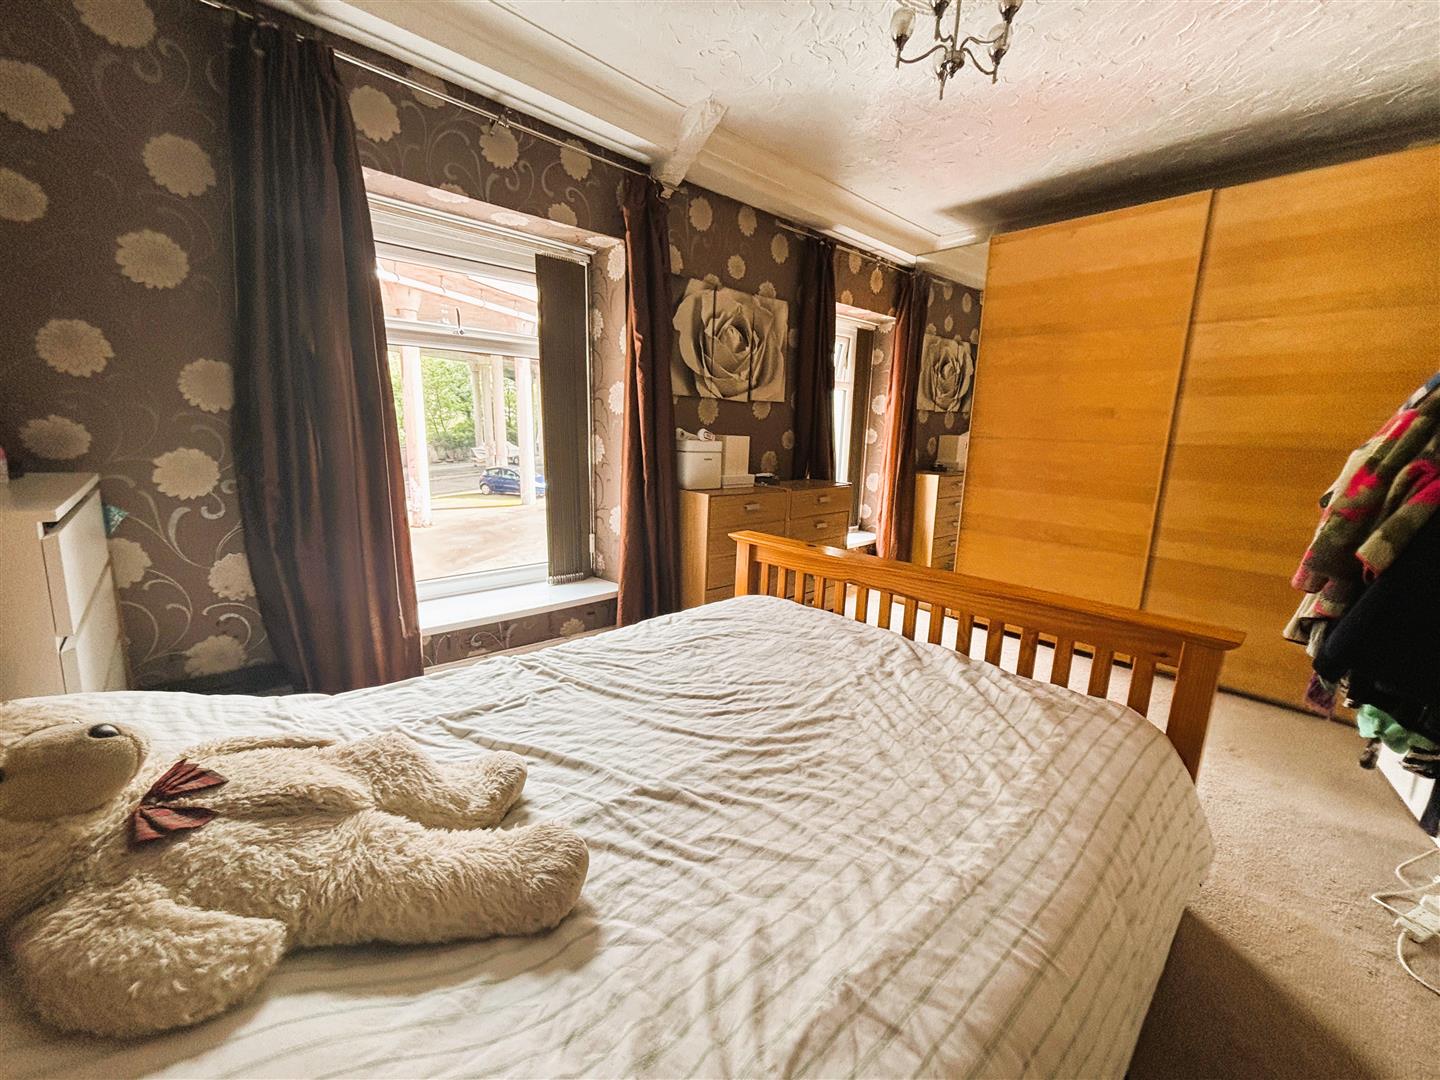
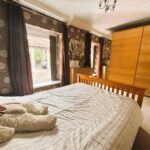
Bedroom One (5.037 x 2.972)
Two upvc double glazed windows to front. Wallpaper to walls, artex ceiling, central light, radiator, carpet.
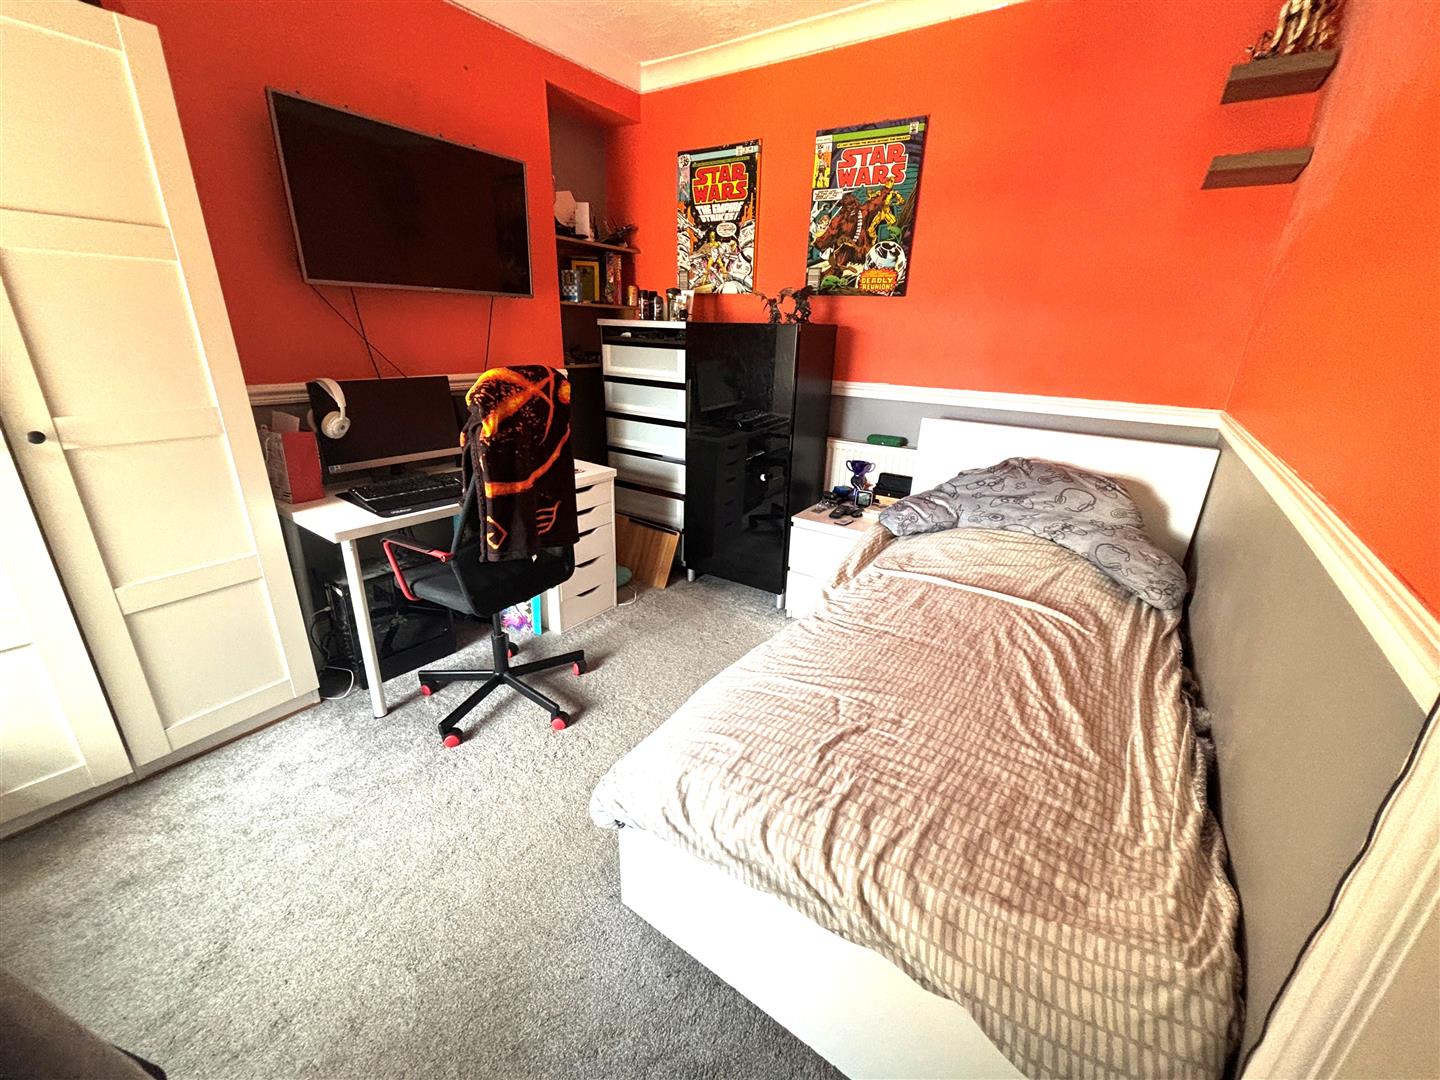
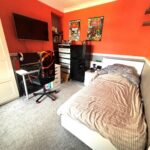
Bedroom Two (3.870 x 2.836)
Upvc double glazed window to rear. Emulsion painted walls, dado rail, artex ceiling, central light, radiator, carpet, storage cupboard.
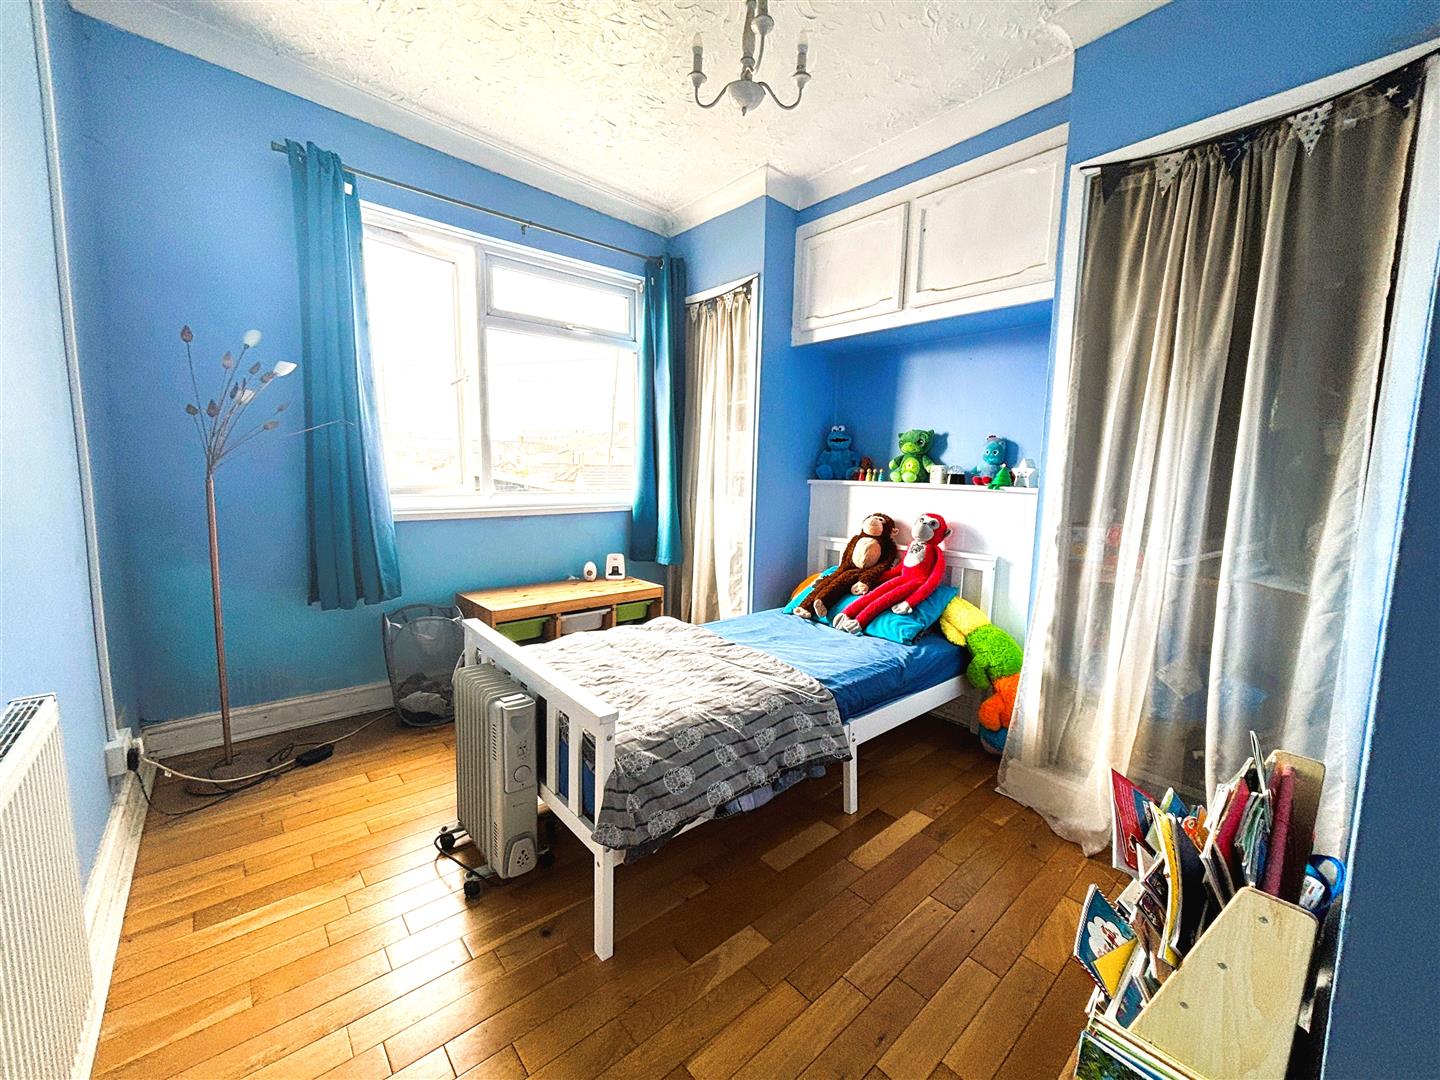
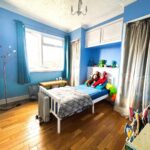
Bedroom Three (3.144 x 2.978)
Upvc double glazed window to rear. Emulsion painted walls, artex ceiling, central light, radiator, laminate flooring, two storage cupboards.
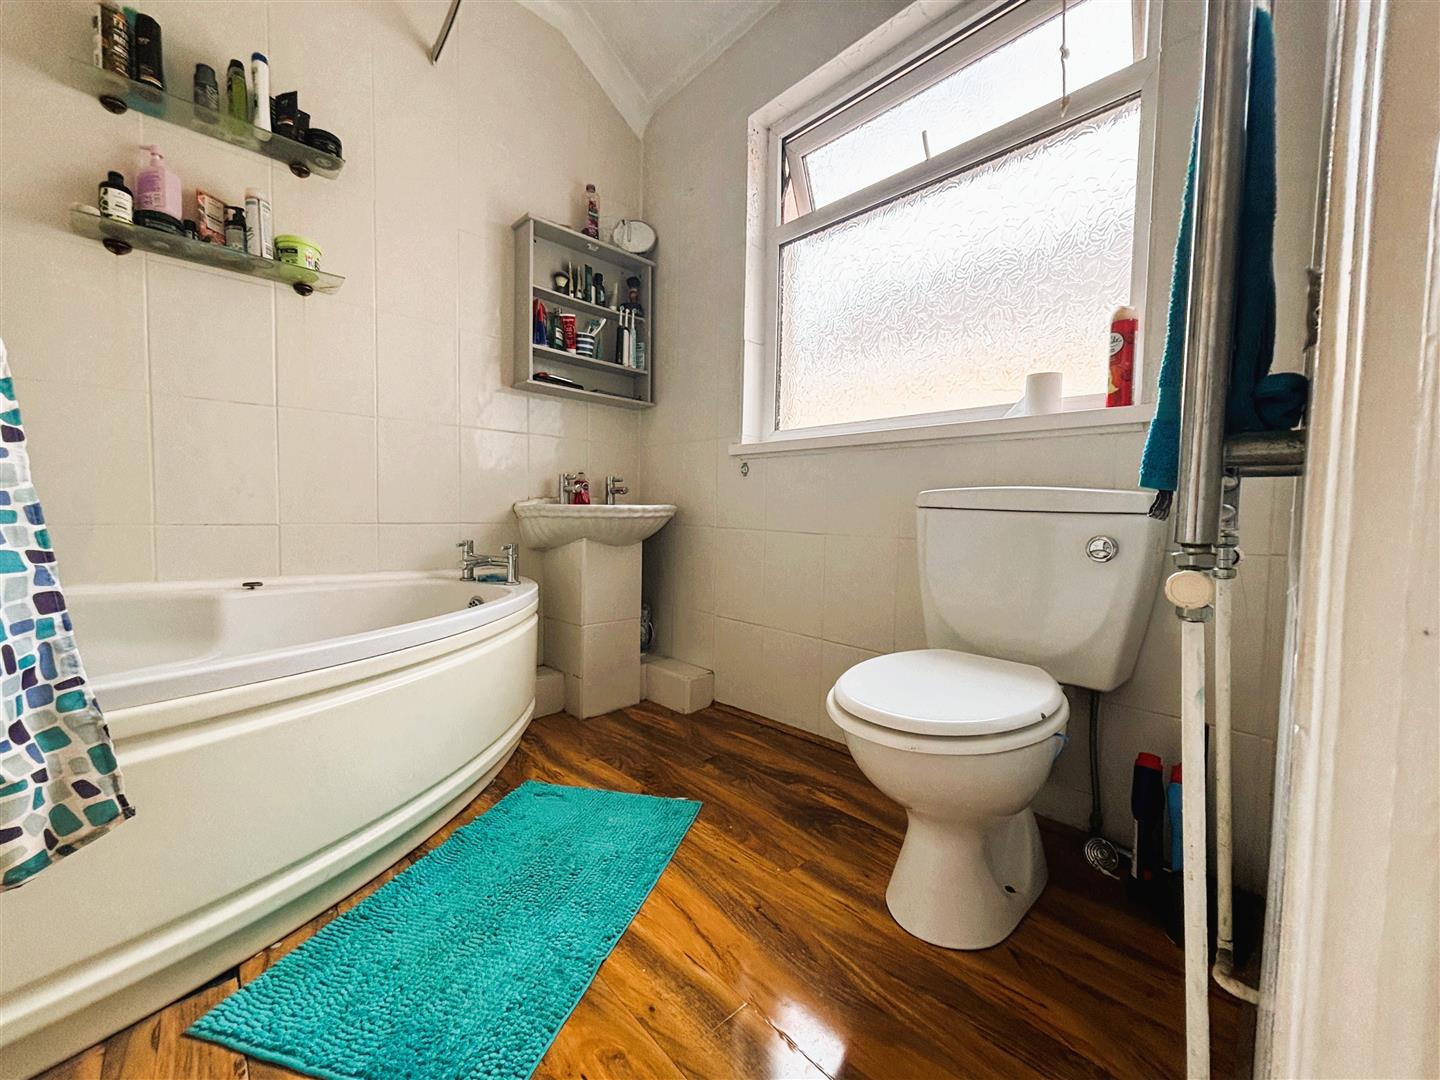
Bathroom (2.177 x 2.072)
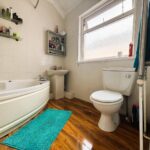
Upvc double glazed window to side. Fully tiled walls, artex ceiling, central light. Corner bath with shower over, low level w.c, wash hand basin, chrome ladder towel rail, laminate flooring.
Front Garden
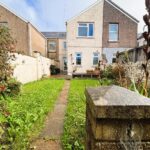
Enclosed front garden with path to front door and slabbed area, front gate.
Rear Garden
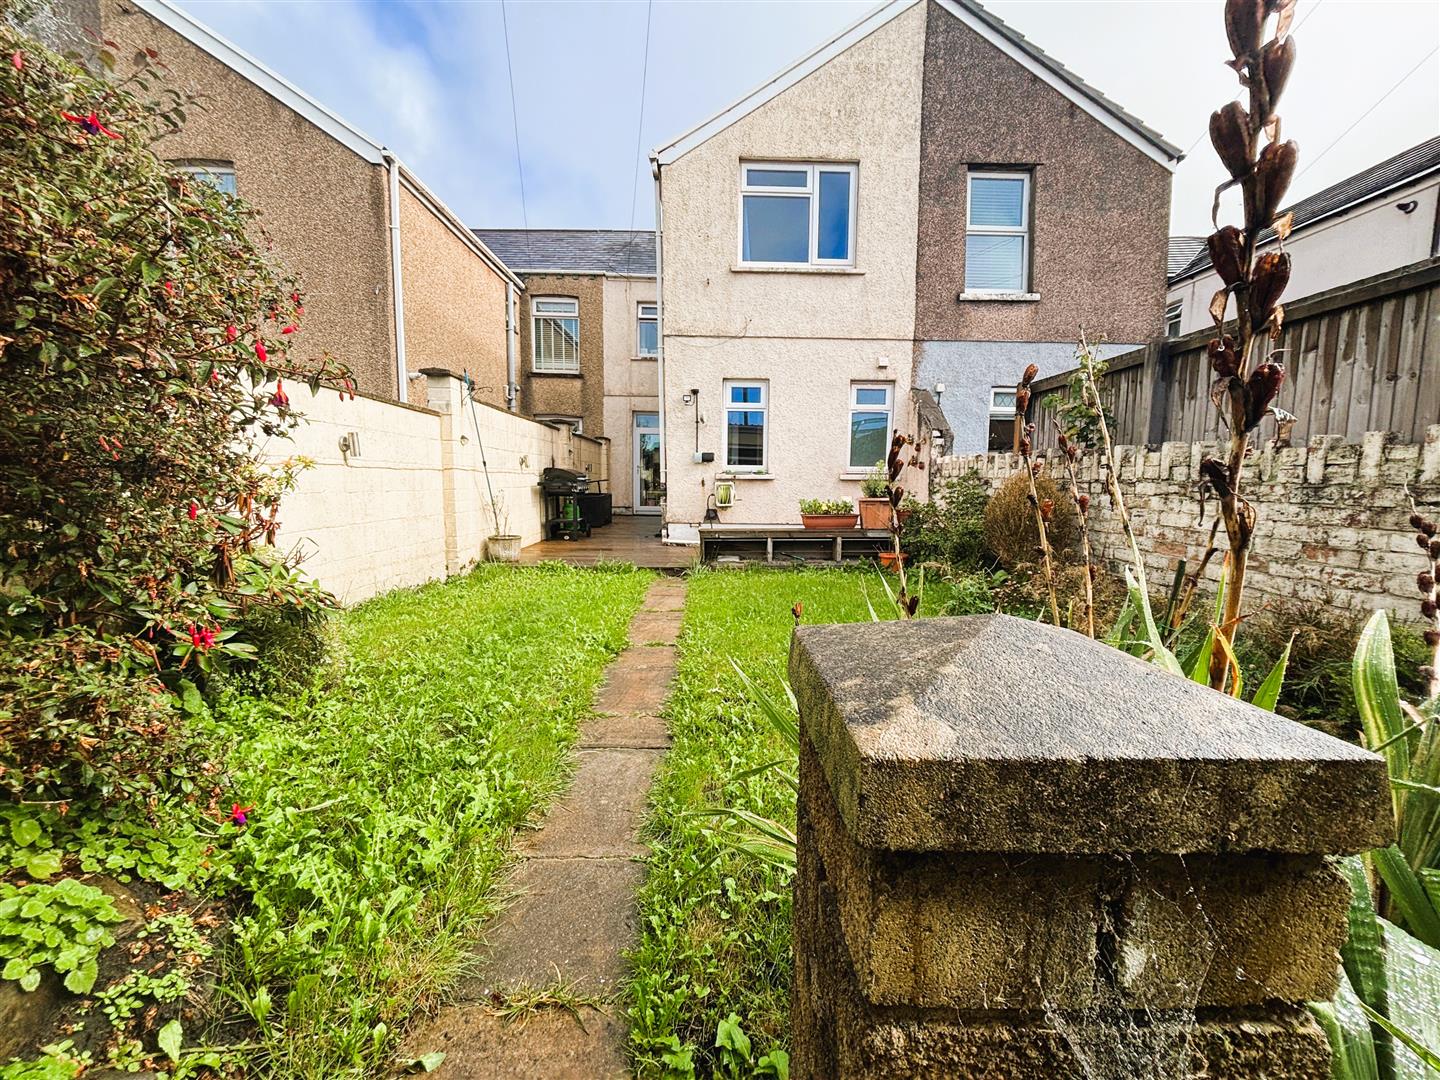
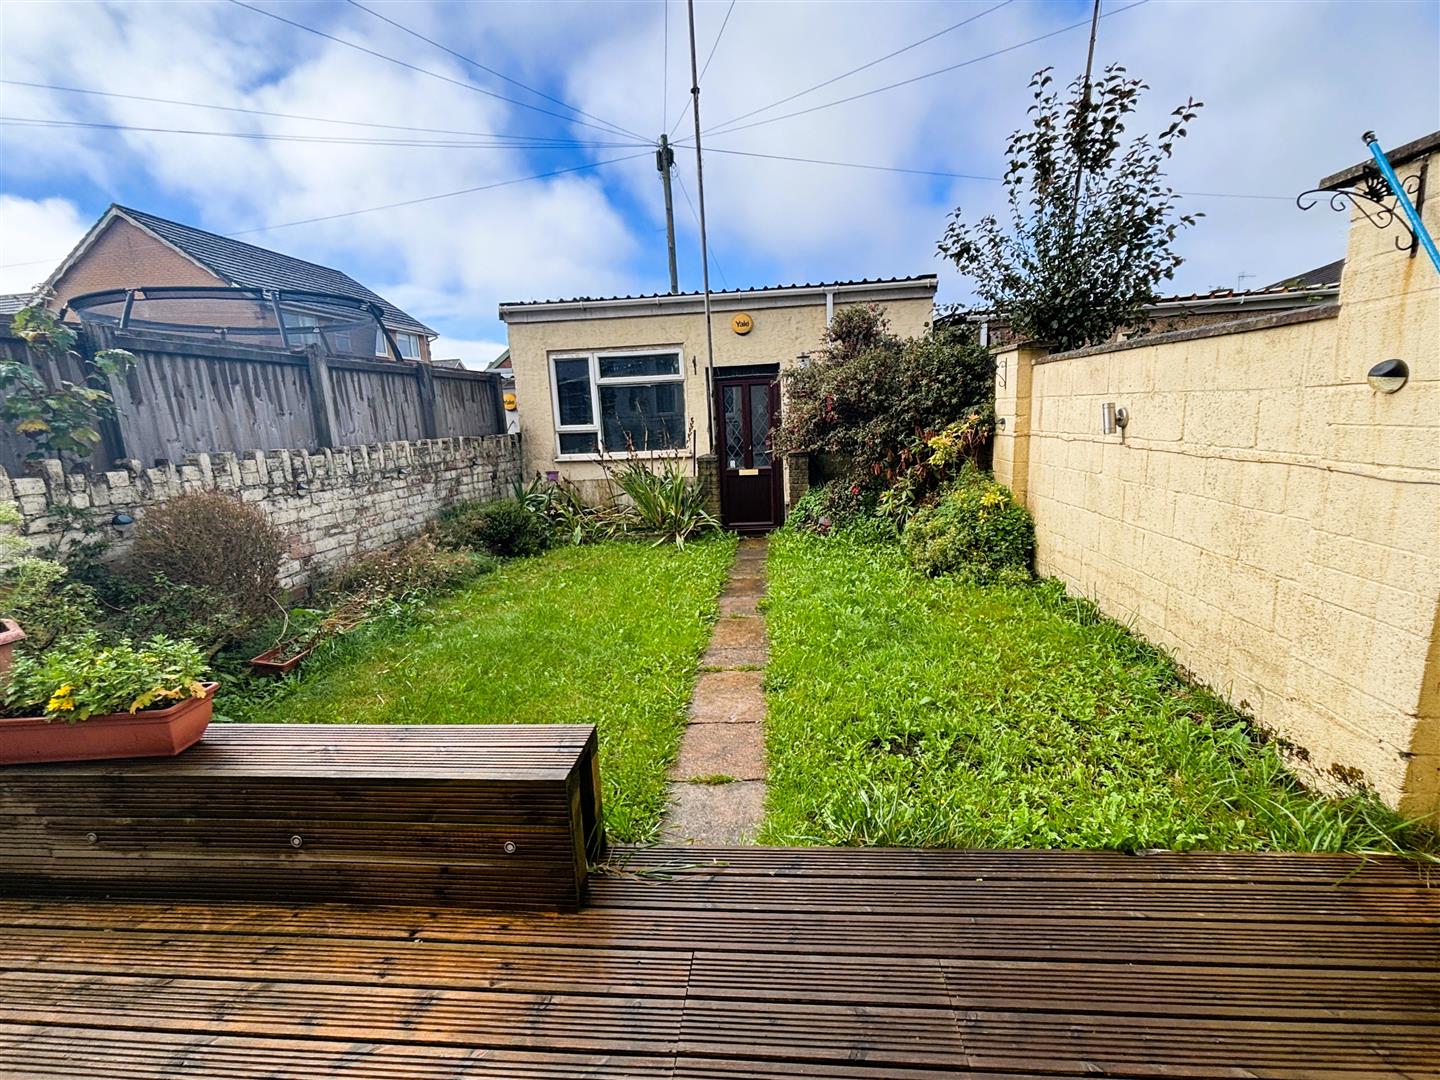
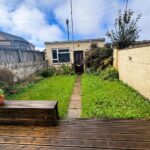
Enclosed rear garden, decking area with pathway leading to garage, rest of garden laid to lawn.
Garage
Large garage with electric up and over roller door. Personnel door from garden into brick built garage.