

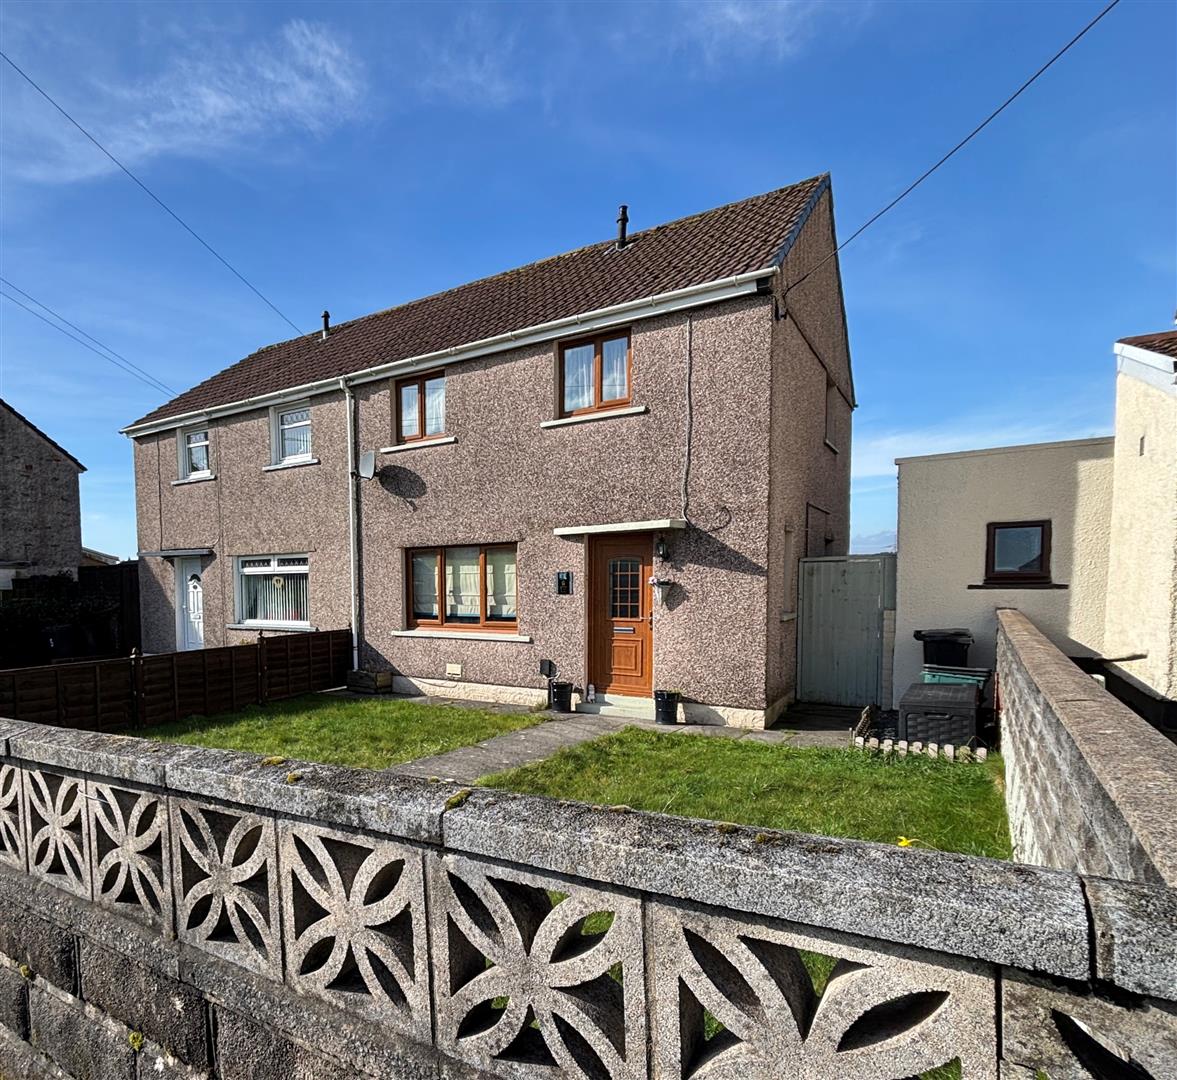




Elder Road, Baglan, Port Talbot

Property Features
- TWO BEDROOM SEMI DETACHED
- UPVC DOUBLE GLAZED
- GAS HEATING
- FRONT AND REAR GARDENS
- TAX BAND B - EPC C RATING
- CLOSE TO M4 CORRIDOR
Property Summary
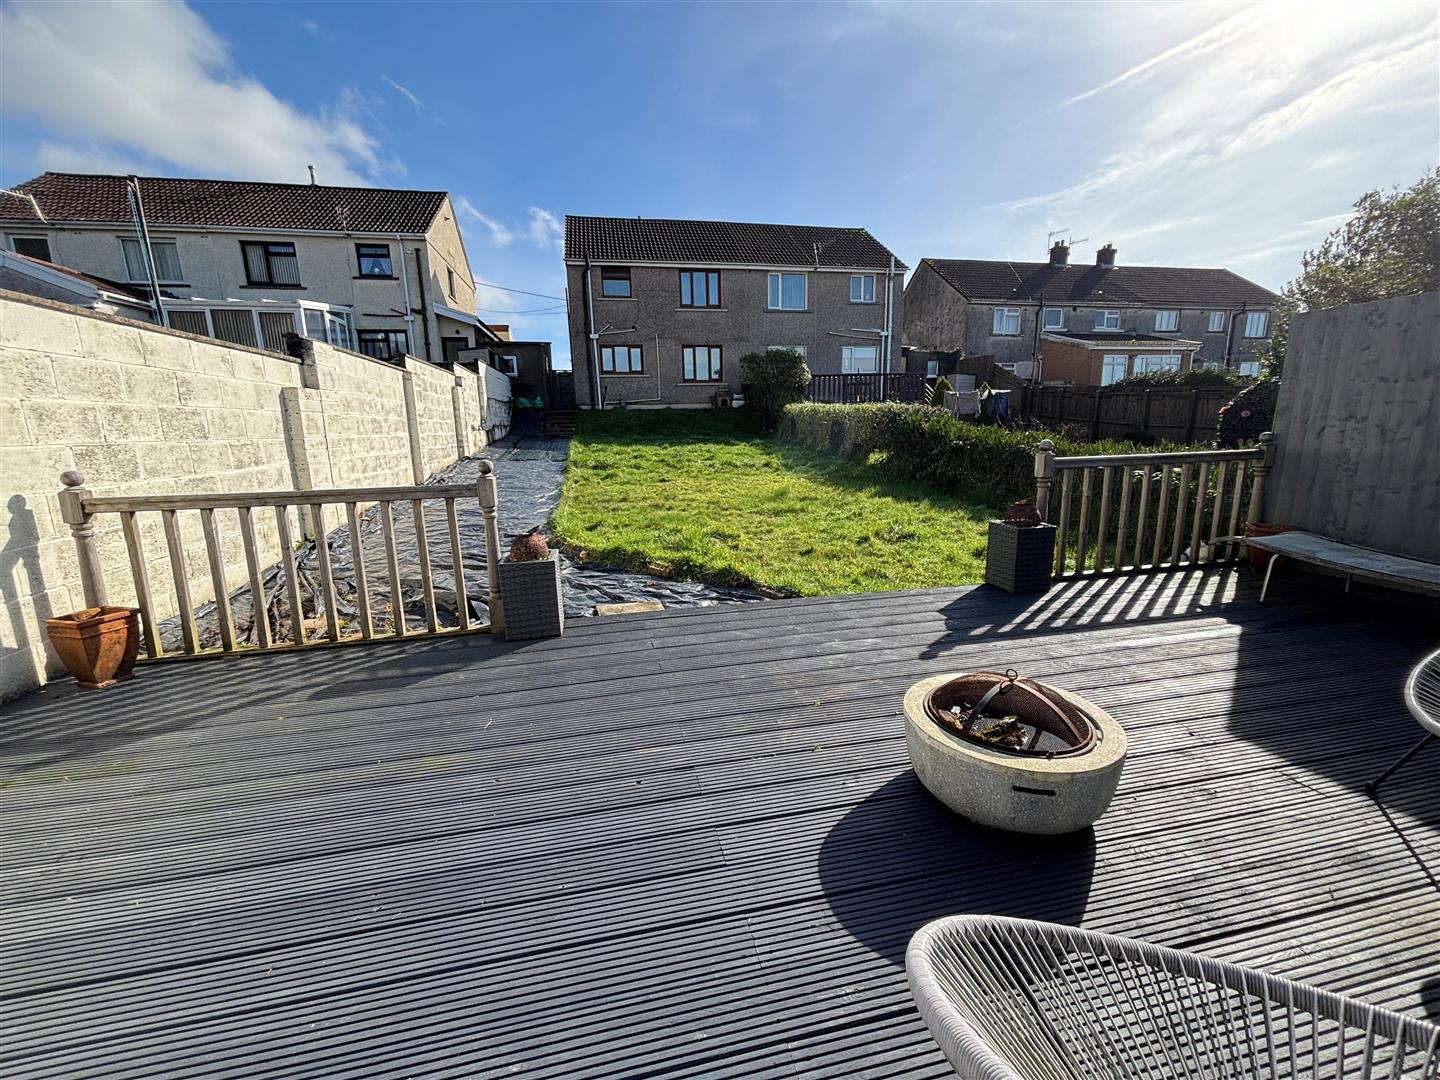
The property benefits from two generously sized bedrooms, two reception rooms, providing comfortable living space for a range of buyers. To the rear, the substantial garden offers excellent outdoor space, ideal for families, entertaining or simply enjoying the surroundings.
Located close to beautiful mountain walks and with convenient access to the M4 corridor, the property combines a desirable residential setting with excellent transport links.
An appealing opportunity for buyers looking for a home with a good size accommodation, outdoor space and easy access to the surrounding area.
To book an appointment to view please call the Pennaf Premier sales team on 01639 760033.
Full Details
GROUND FLOOR

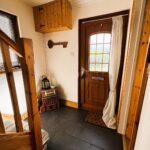

Entrance Hallway
Entrance through Upvc double glazed front door with Upvc double glazed window to side. Emulsion painted walls and ceiling, central light. Ceramic floor tiling. Under stair cupboard housing gas meter. Stairs to first floor.
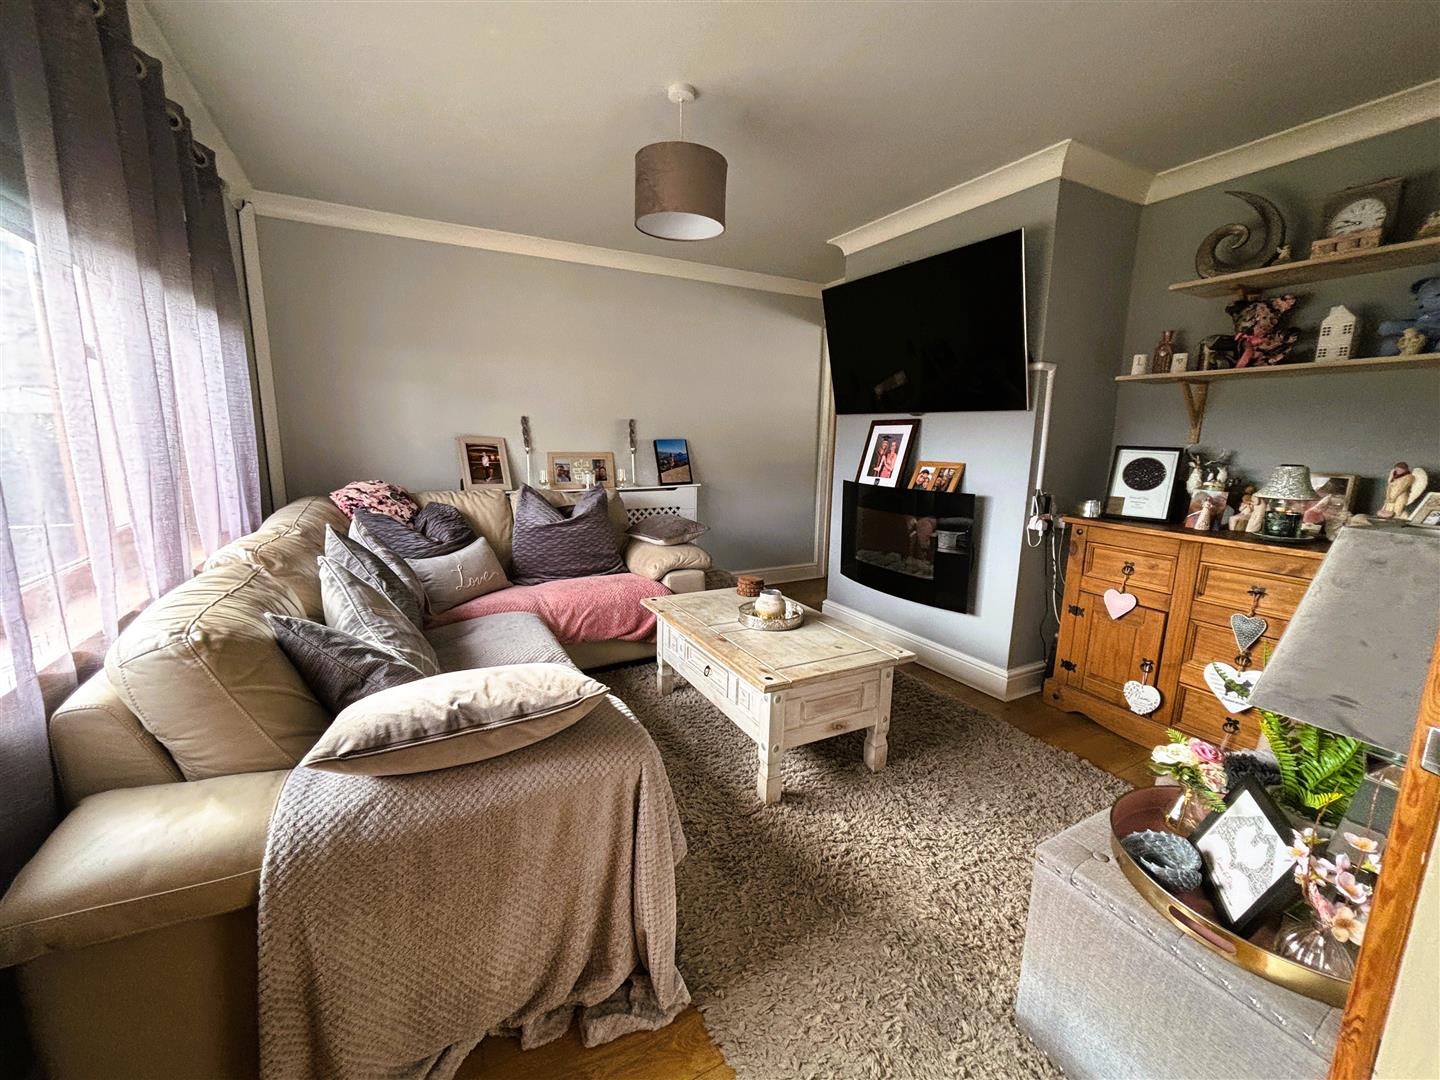
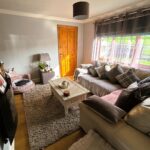

Reception Room Front (3.652 x 3.531)
Upvc double glazed window to front. Emulsion painted walls and ceiling, central light. Wall mounted electric fire, radiator with cover, laminate flooring.
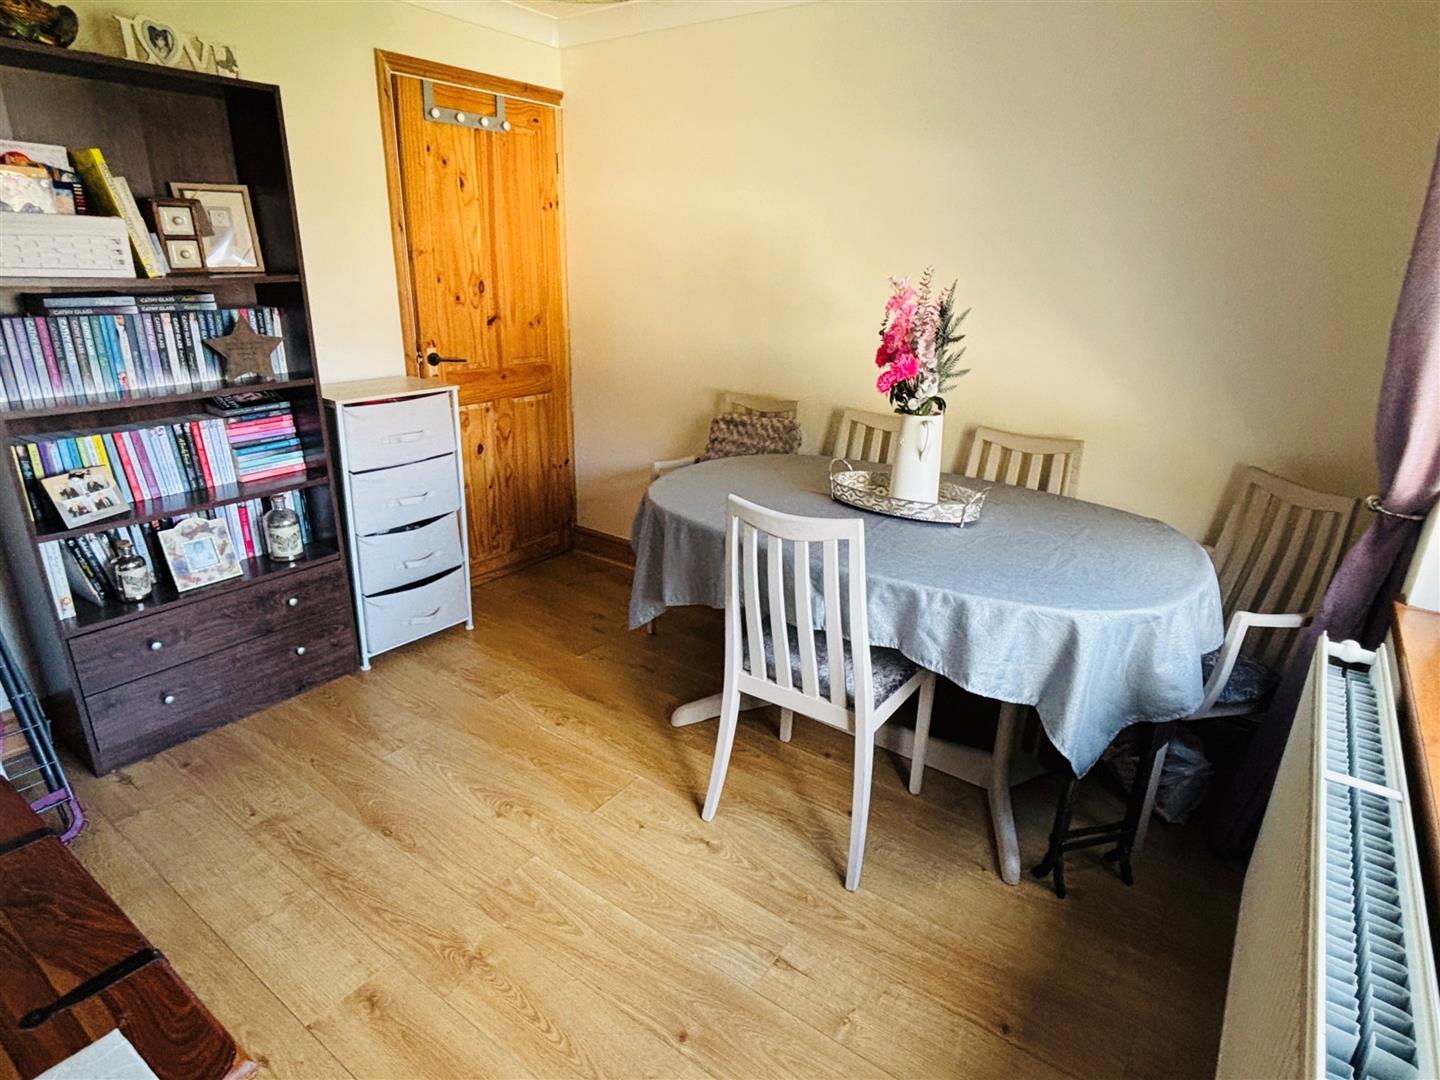
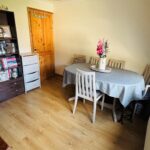
Reception Room Rear (3.030 x 2.290)
Upvc double glazed window to rear. Emulsion painted walls and ceiling, central light, radiator, laminate flooring.
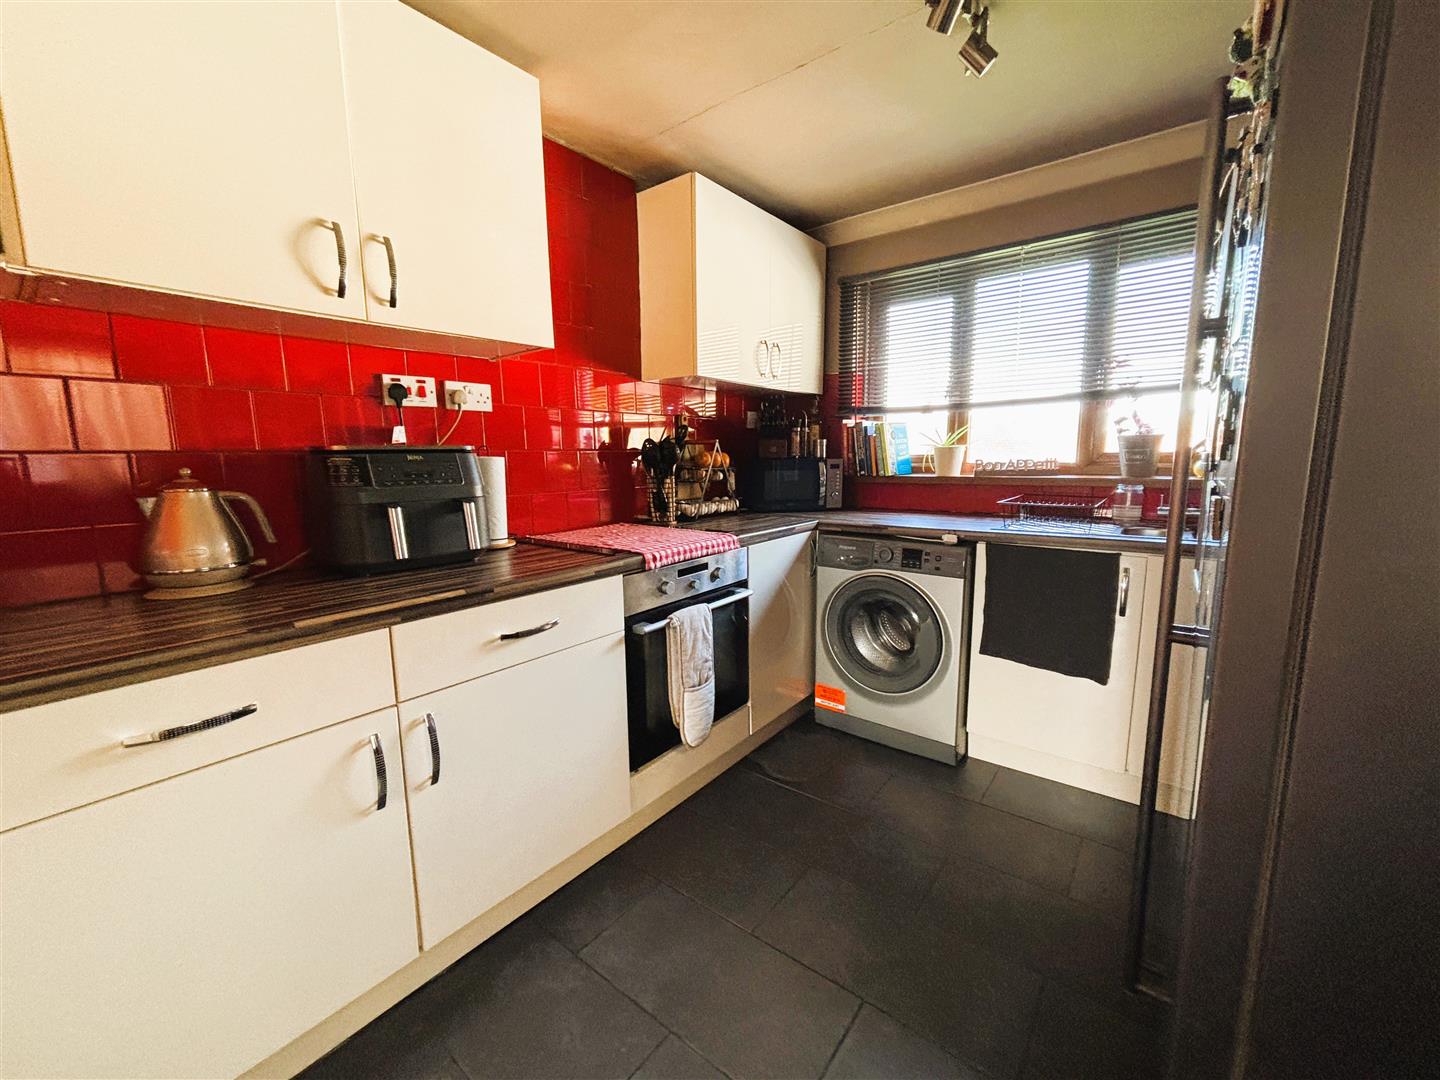
Kitchen (3.153 x 2.598)
Upvc double glazed window to rear. Emulsion painted ceiling and part tiled walls, central light. Range of wall and base units, laminate work surface. Integrated electric oven, hob and extractor fan, plumbed and space for washing machine, space for large fridgefreezer. Large pantry cupboard.
FIRST FLOOR
Stairs and Landing
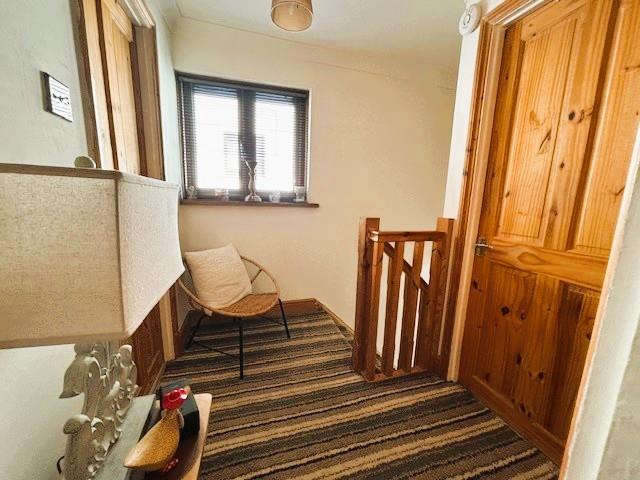
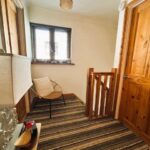
Upvc double glazed window to side, emulsion painted walls and ceiling, central light. Wooden banister rail, cupboard housing combination boiler, carpet to stairs and landing. Loft hatch to attic.
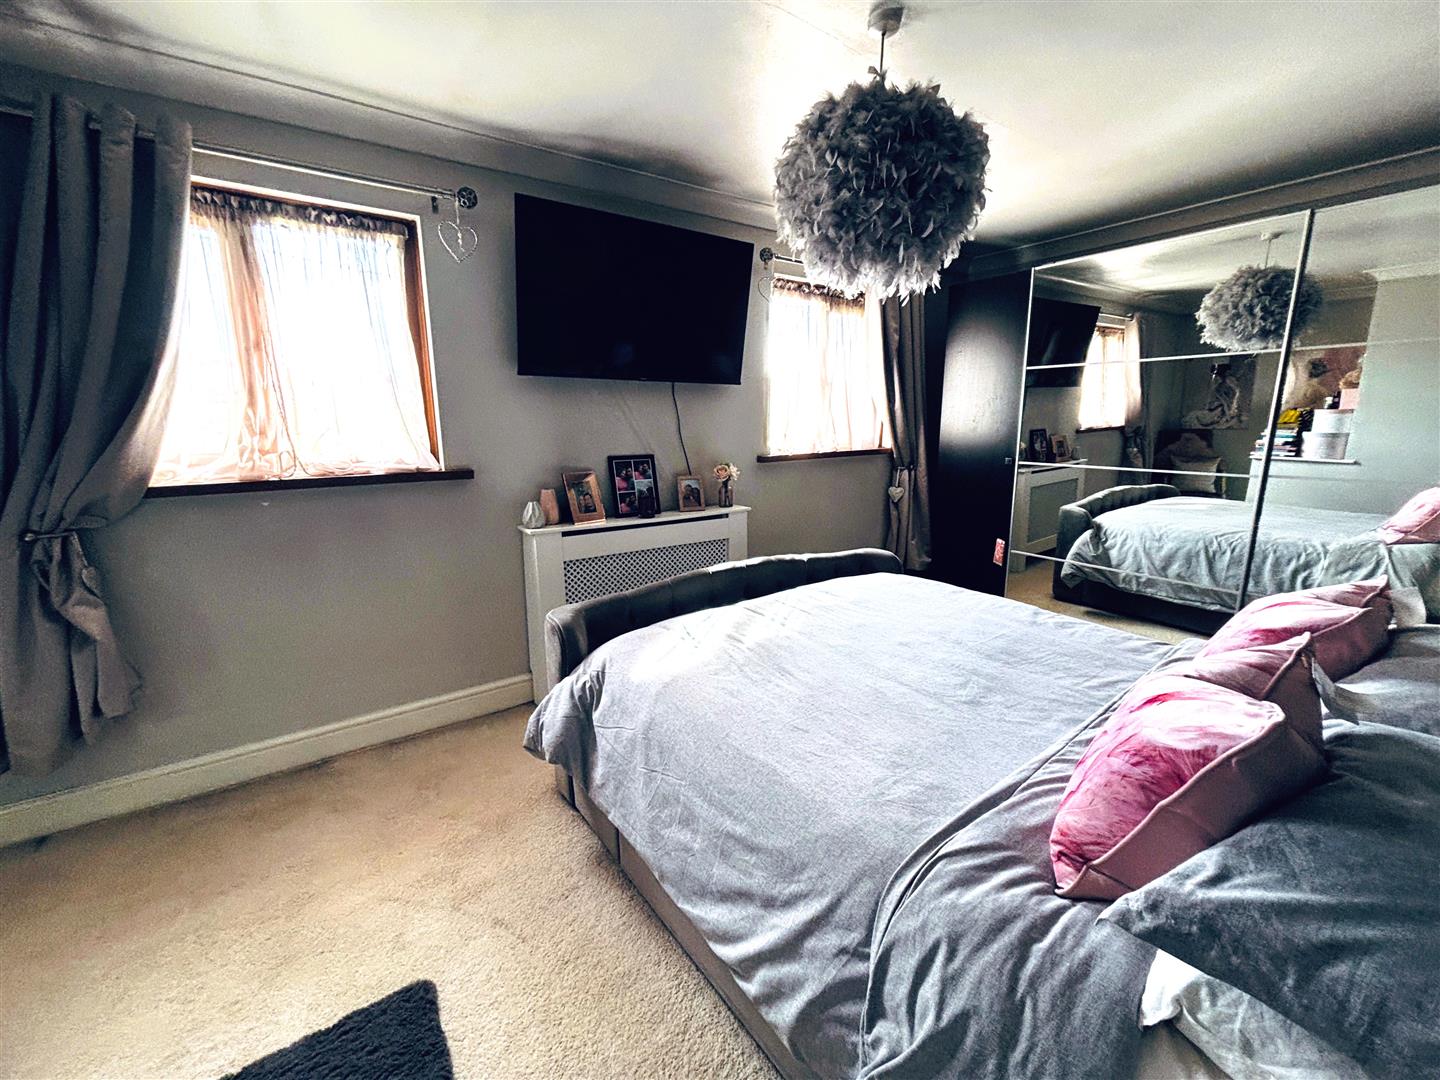
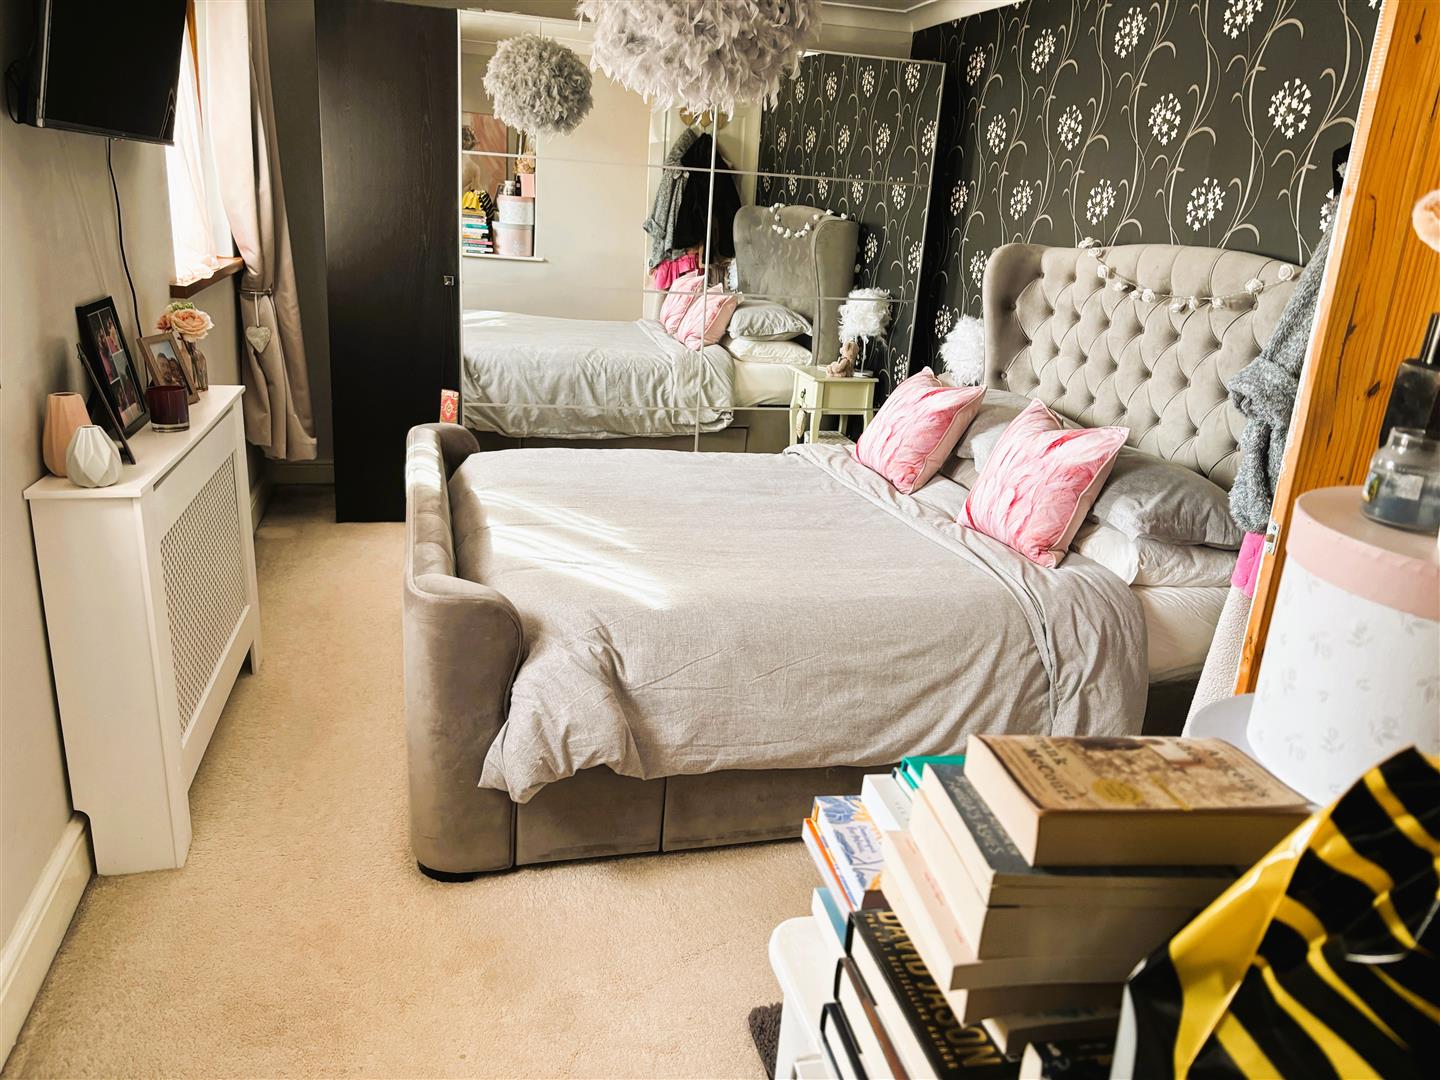
Bedroom One (5.589 to widest point x 2.946)
Two Upvc double glazed windows to front. emulsion painted walls and ceiling with feature wallpaper to one wall, central light, fitted wardrobes, carpet.
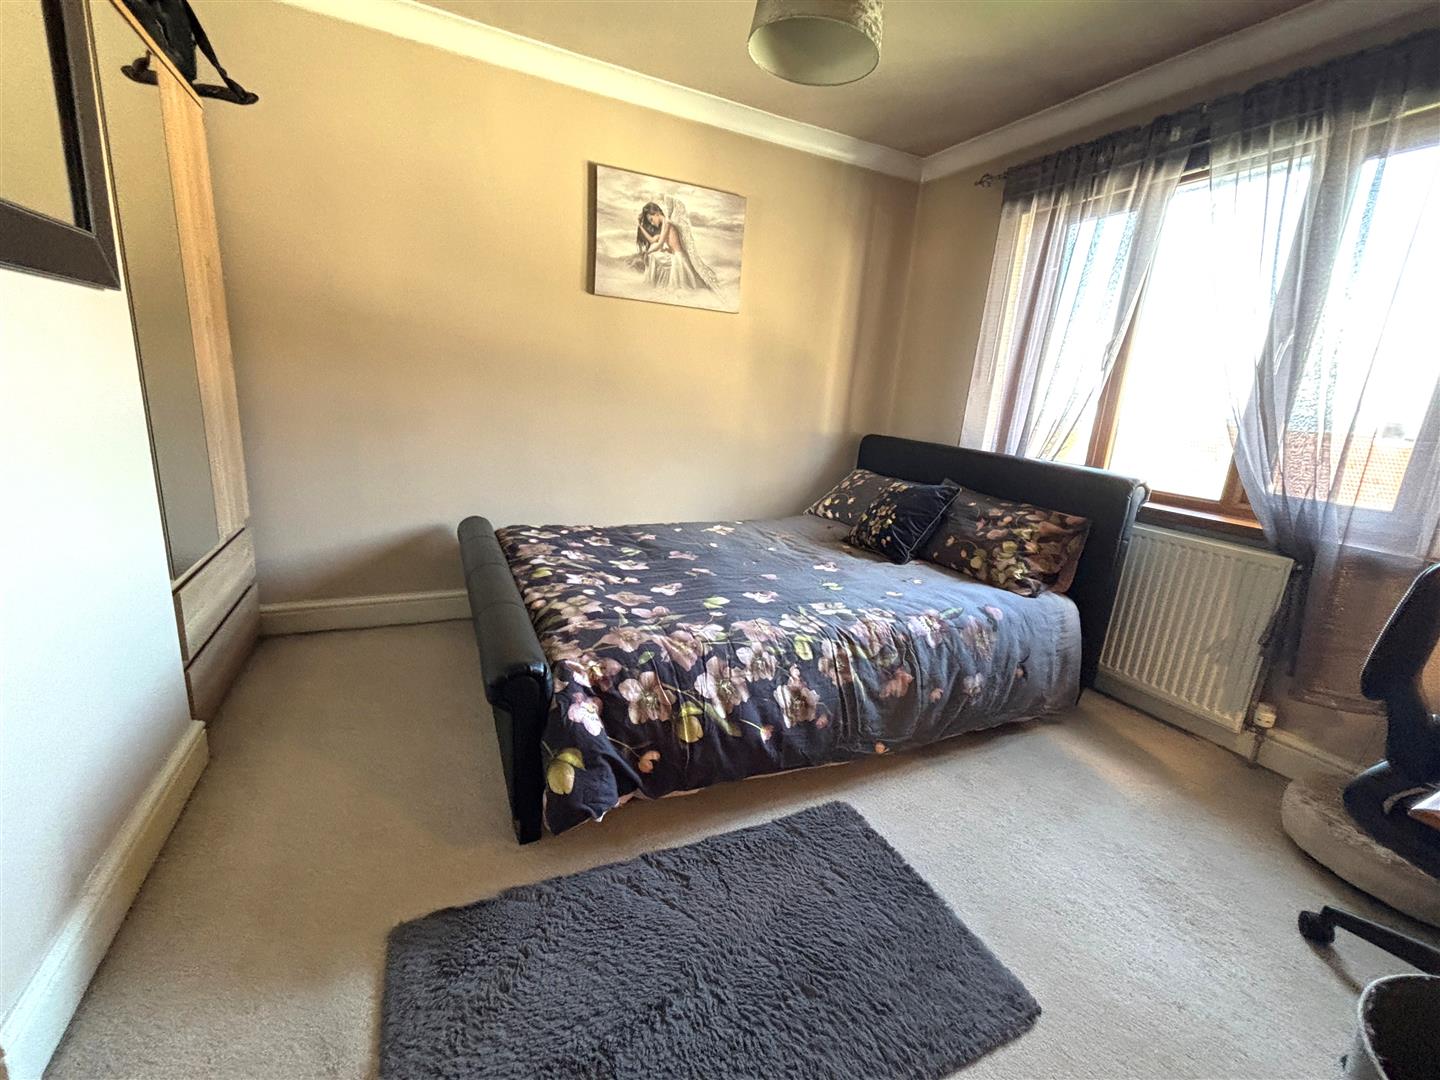
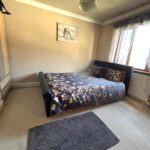
Bedroom Two (3.644 x 3.393)
Upvc double glazed window to rear. Emulsion painted walls and ceiling, central light, radiator, carpet.
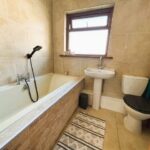
Bathroom (2.087 x 2.018)
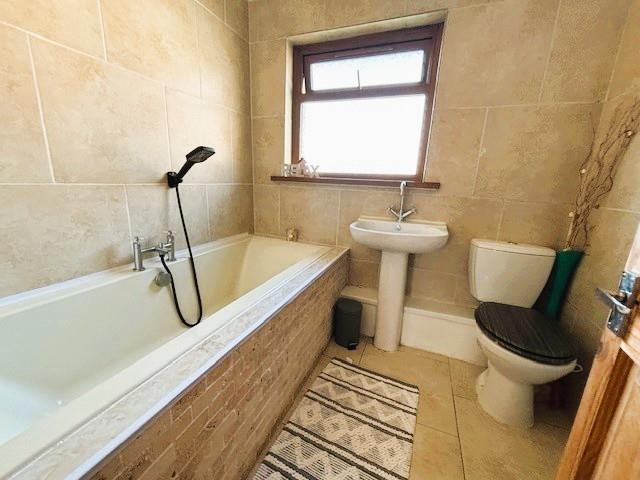
Upvc double glazed window to rear. Emulsion painted ceiling, fully tiled walls. Hand held shower over bath, wash hand basin, low level w.c, chrome towel radiator, ceramic flooring.
EXTERNAL
Front Garden
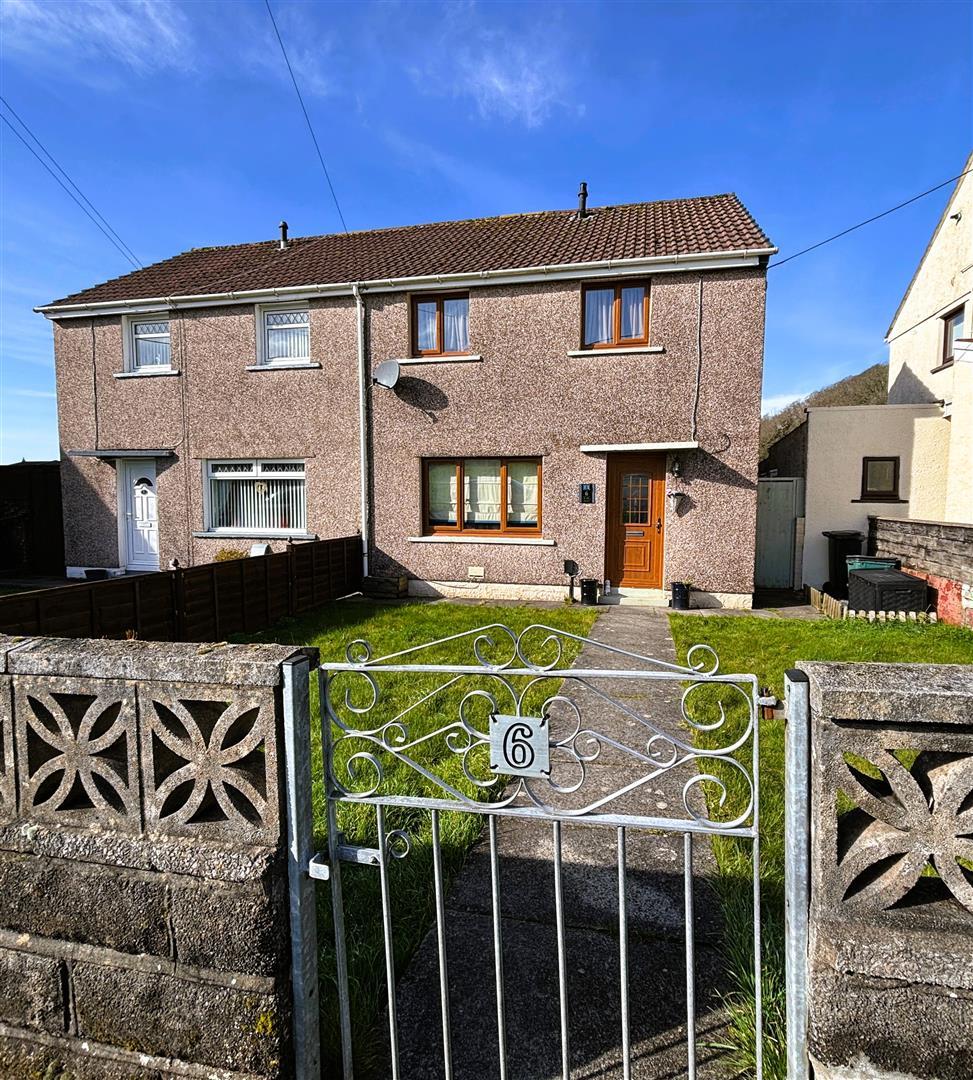
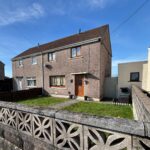
Fully enclosed front garden. Entrance through wrought iron gate with pathway to front door and gate to rear garden.
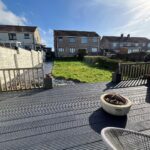
Rear Garden
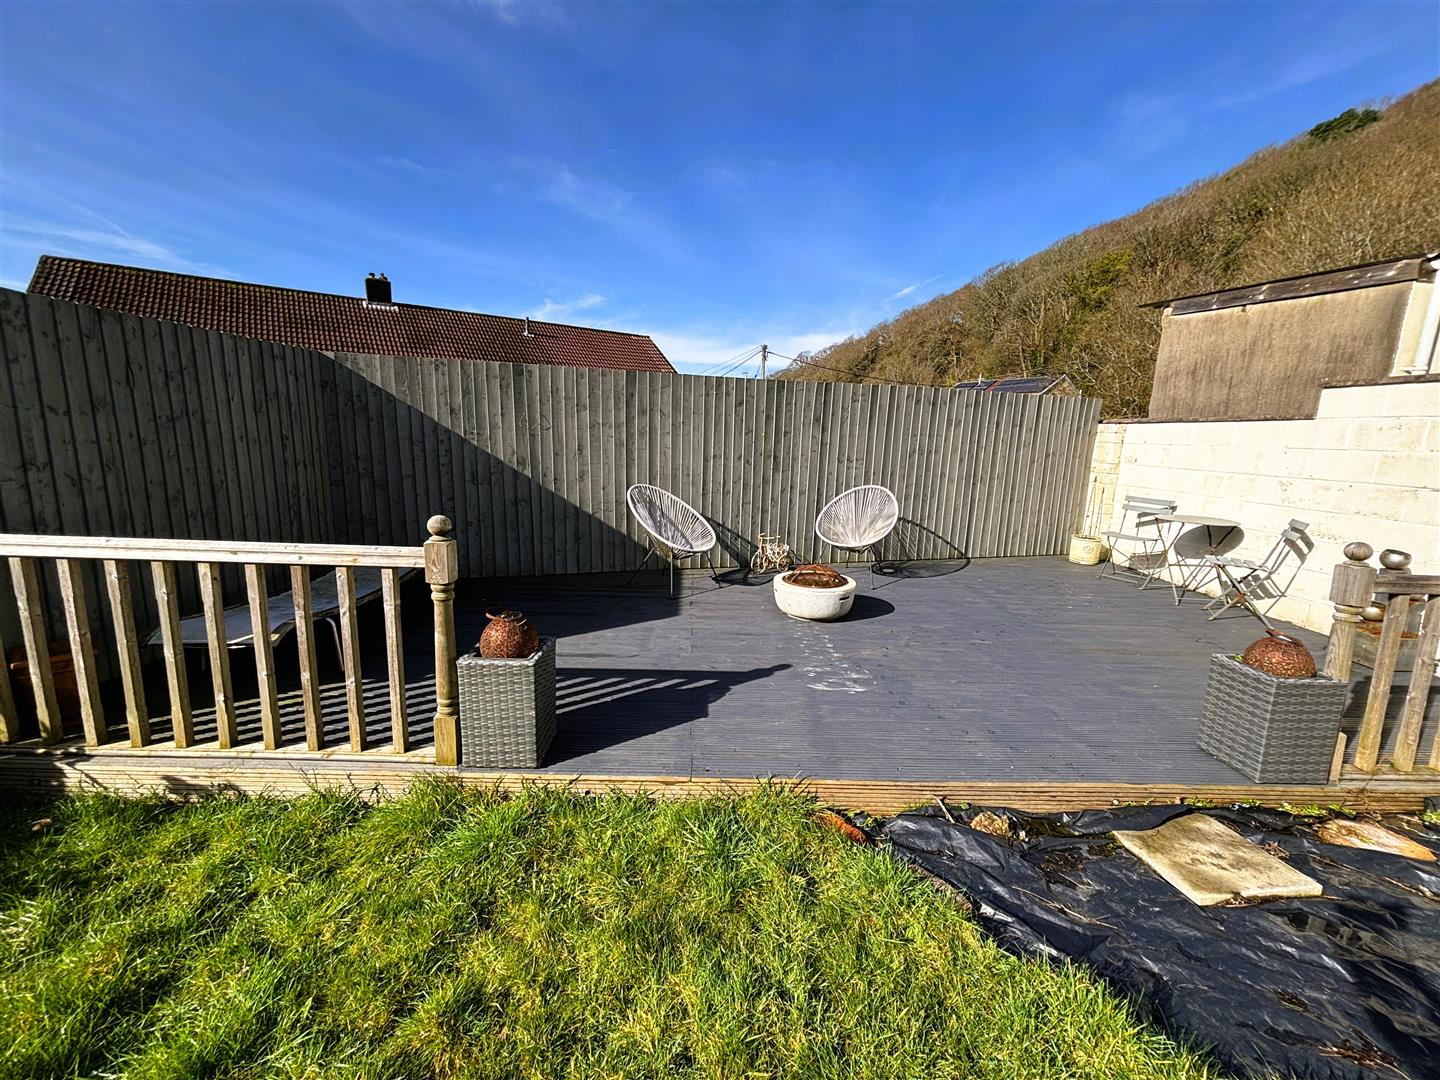
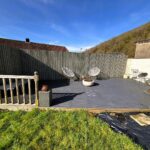
Fully enclosed rear garden. Patio with steps leading to lawned garden, composite decking area to rear of garden. Side access through wooden gate, pathway from rear to front.
Sheds
Two outside brick sheds to side of the property.