







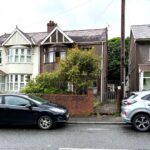
Danyffynnon, Port Talbot
Property Features
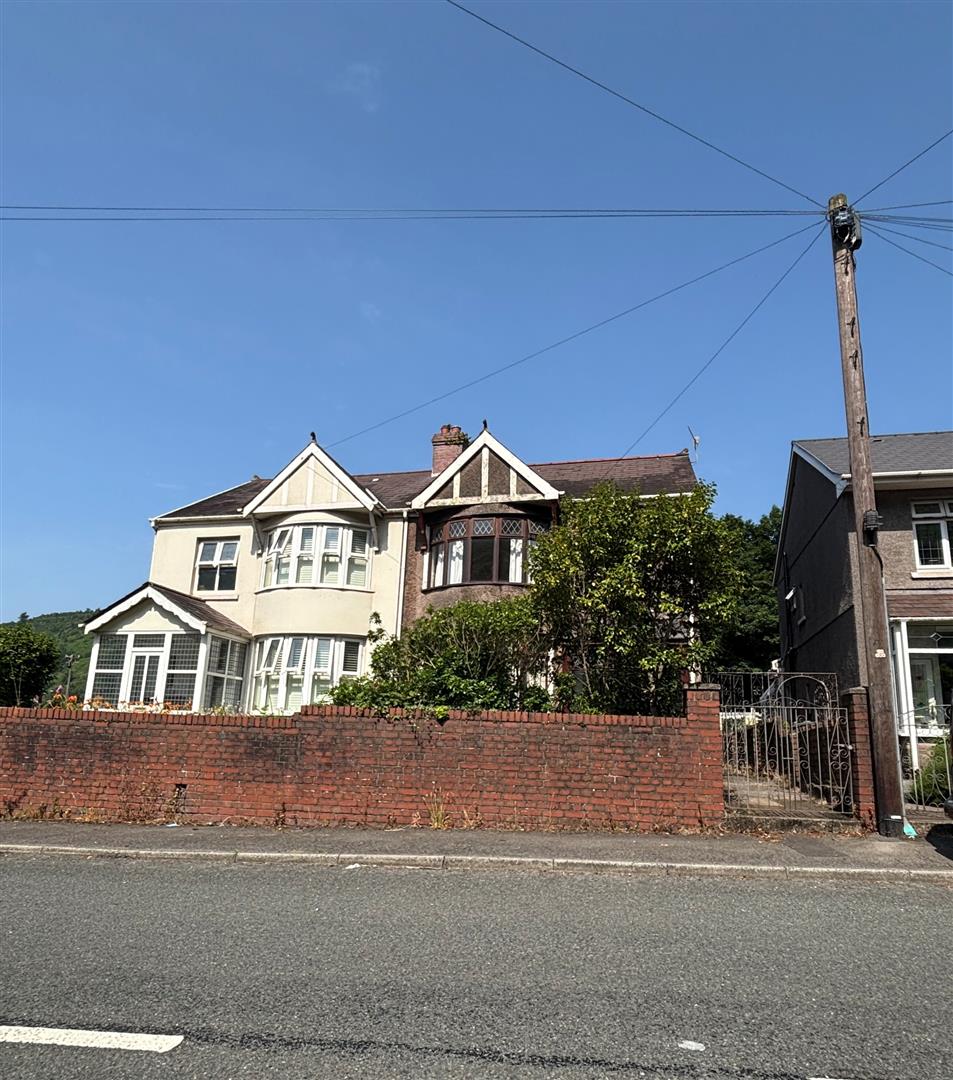
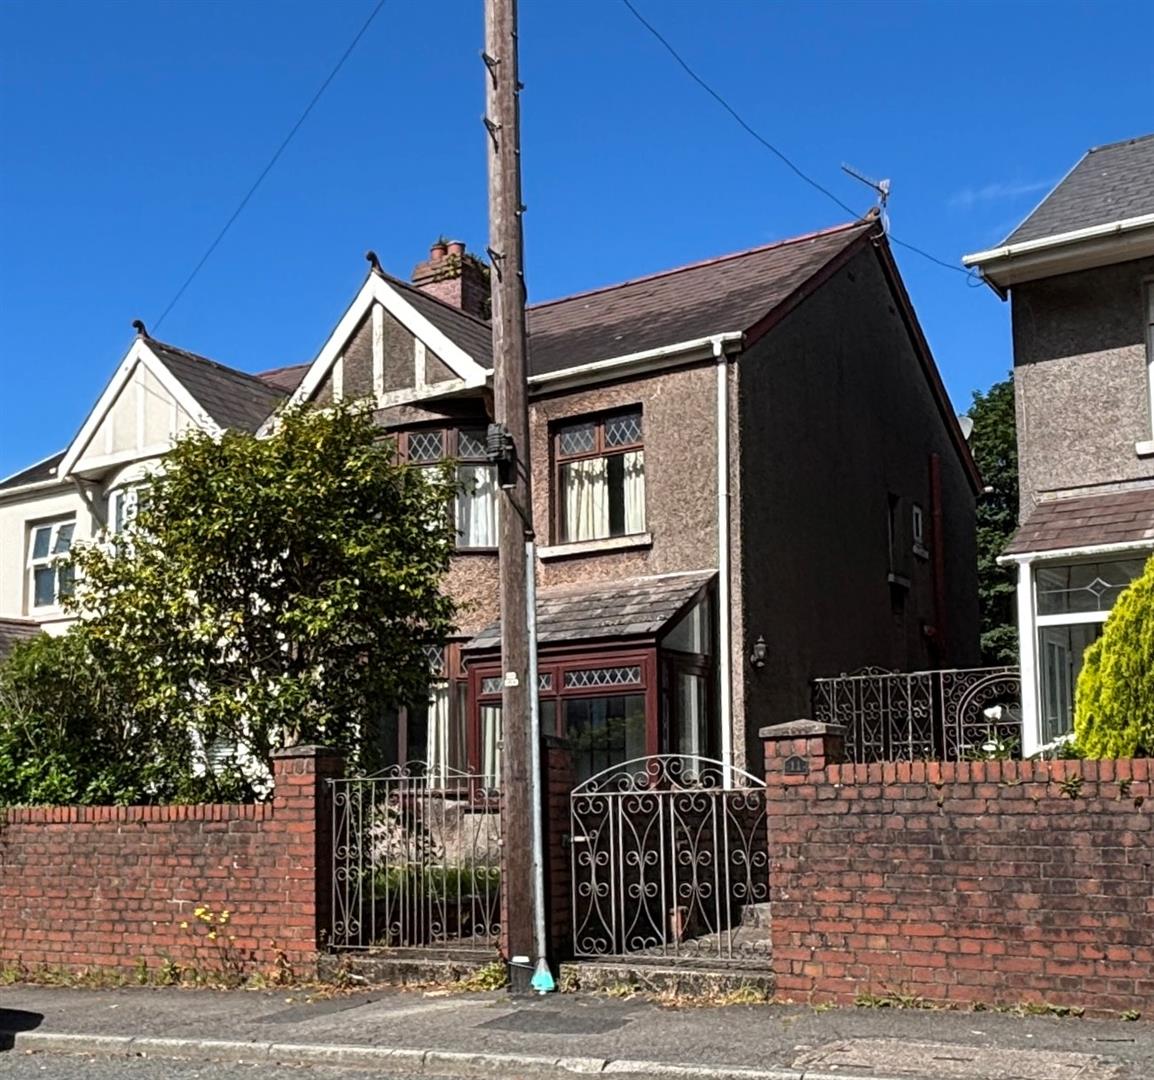
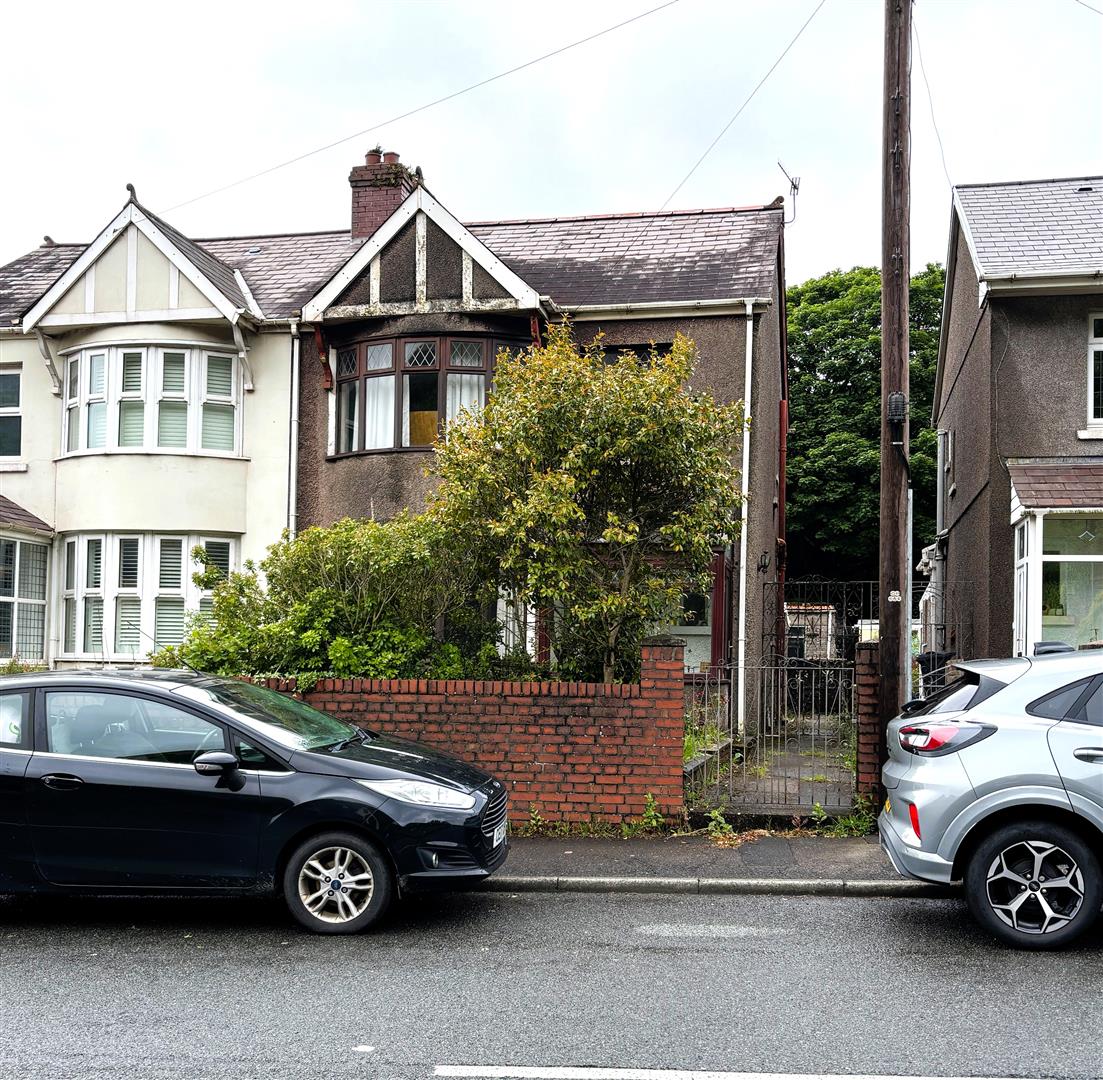
- THREE BEDROOM SEMI DETACHED
- TWO RECEPTION ROOMS
- FRONT AND REAR GARDENS
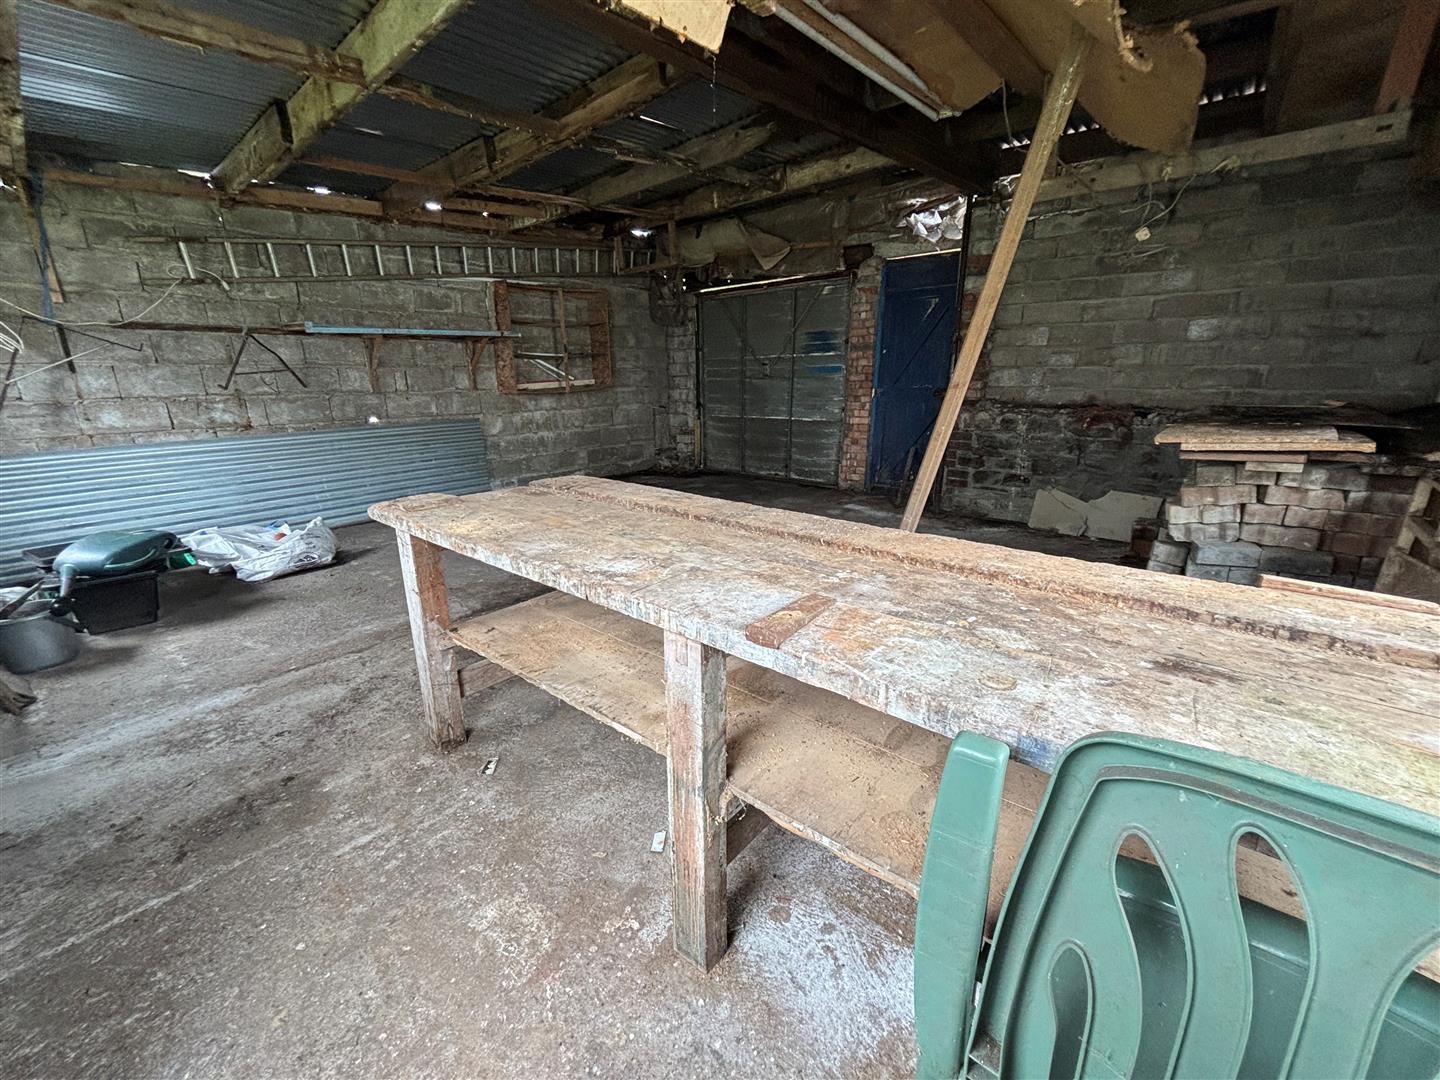
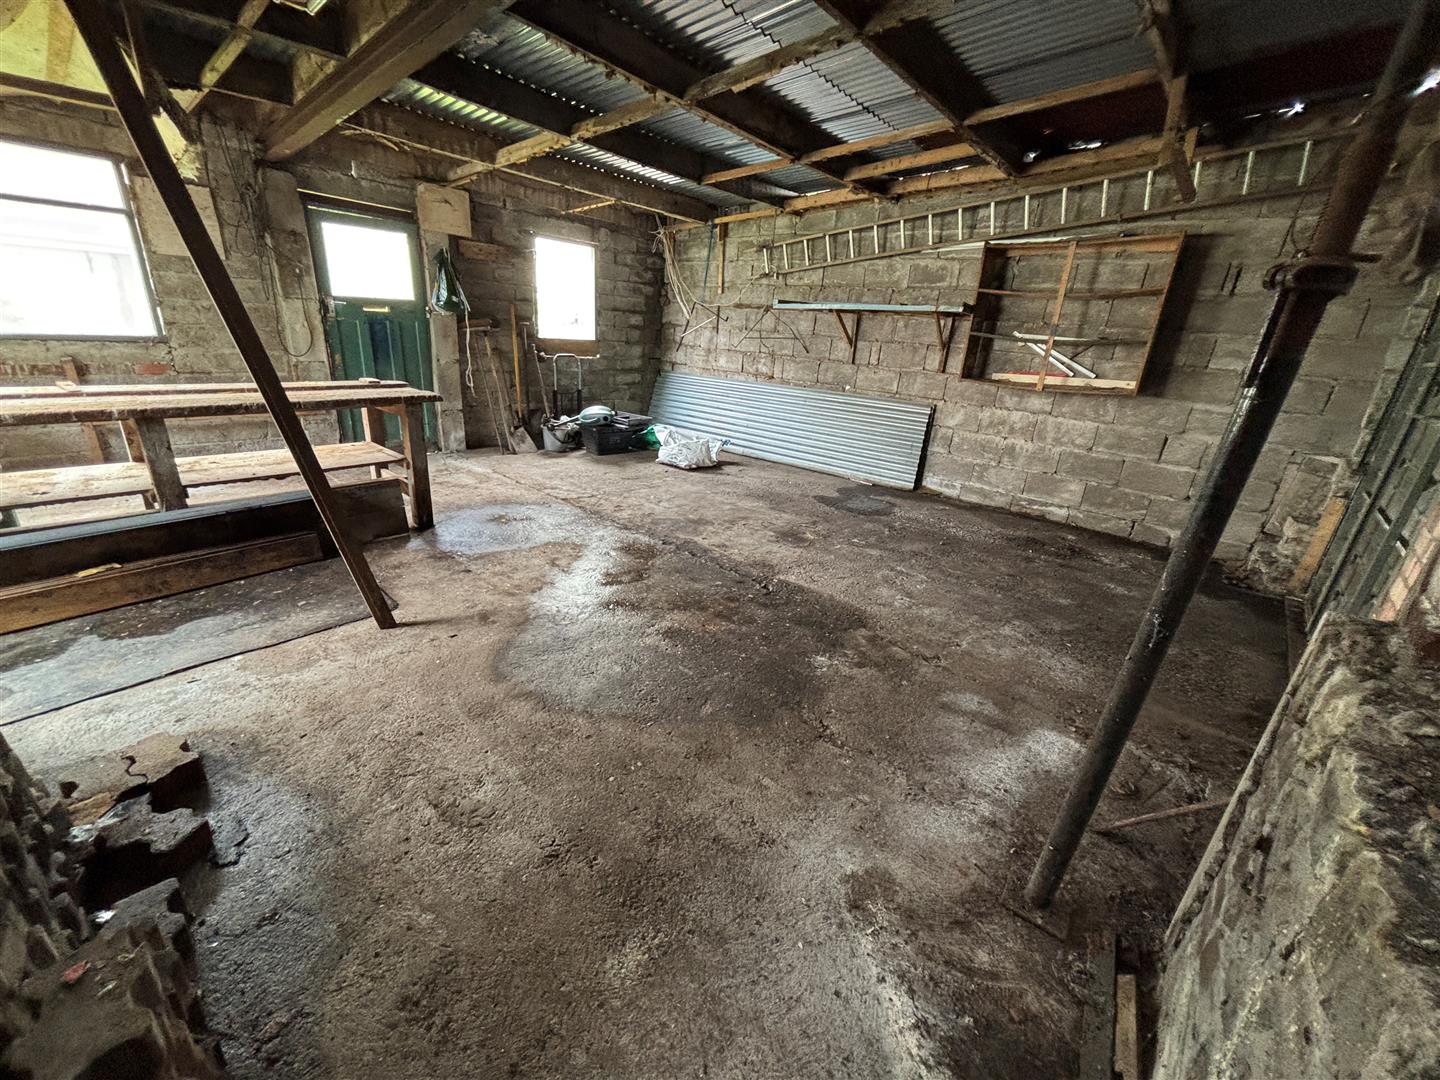
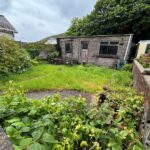
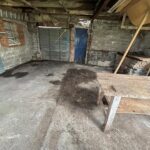
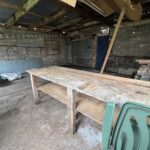
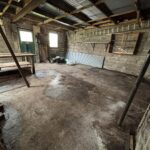
- LARGE REAR GARAGEWORKSHOP
- VACANT POSSESION
Property Summary
Upon entering you will find two reception rooms that offer versatility for both relaxation and entertaining. The layout is designed to provide a comfortable living experience, with plenty of natural light flowing through the rooms. The bathroom with separate toilet adds convenience, ensuring that morning routines run smoothly for all occupants.
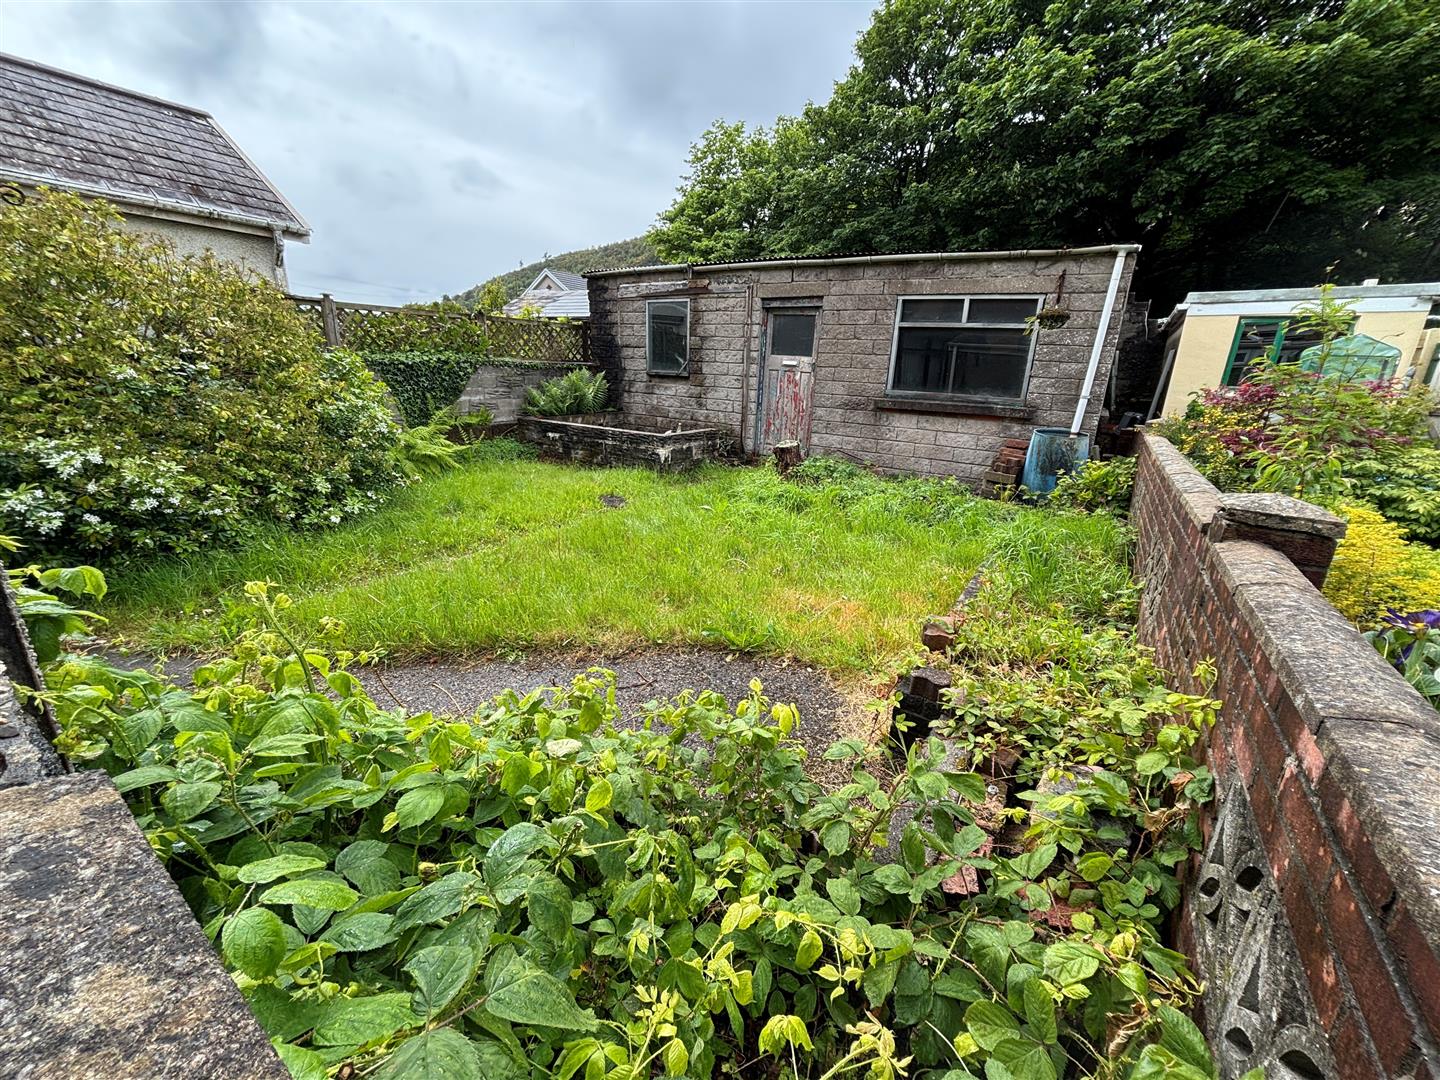
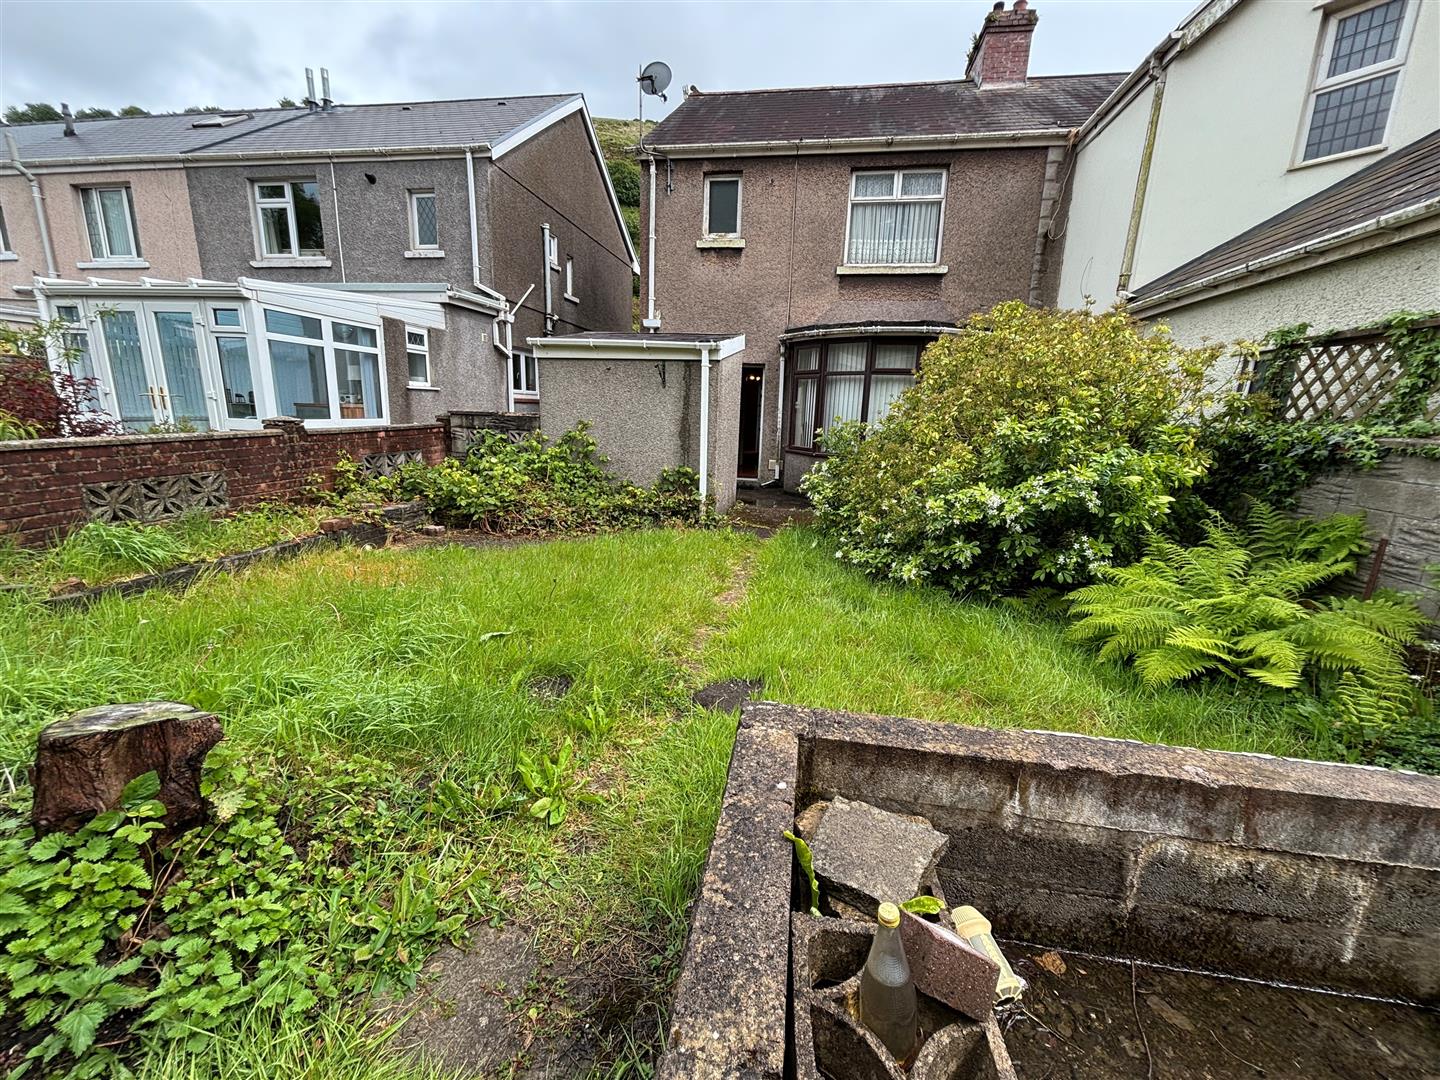
The property features a rear garden that is both spacious and practical, complete with a large workshop, ideal for hobbyists or those in need of additional storage. The semi-rural setting enhances the appeal, providing a peaceful environment while still being within easy reach of local amenities.
With vacant possession, you can move in without delay and start making it your own. This property is brimming with potential, making it a fantastic choice for anyone looking to invest in a home that they can truly personalise.
In summary, this semi-detached house in Danyffynnon offers a wonderful blend of space, comfort, and opportunity, making it a must-see for prospective buyers.
To book an appointment please call the Pennaf Premier Sales team on 01639 760033
Full Details
GROUND FLOOR
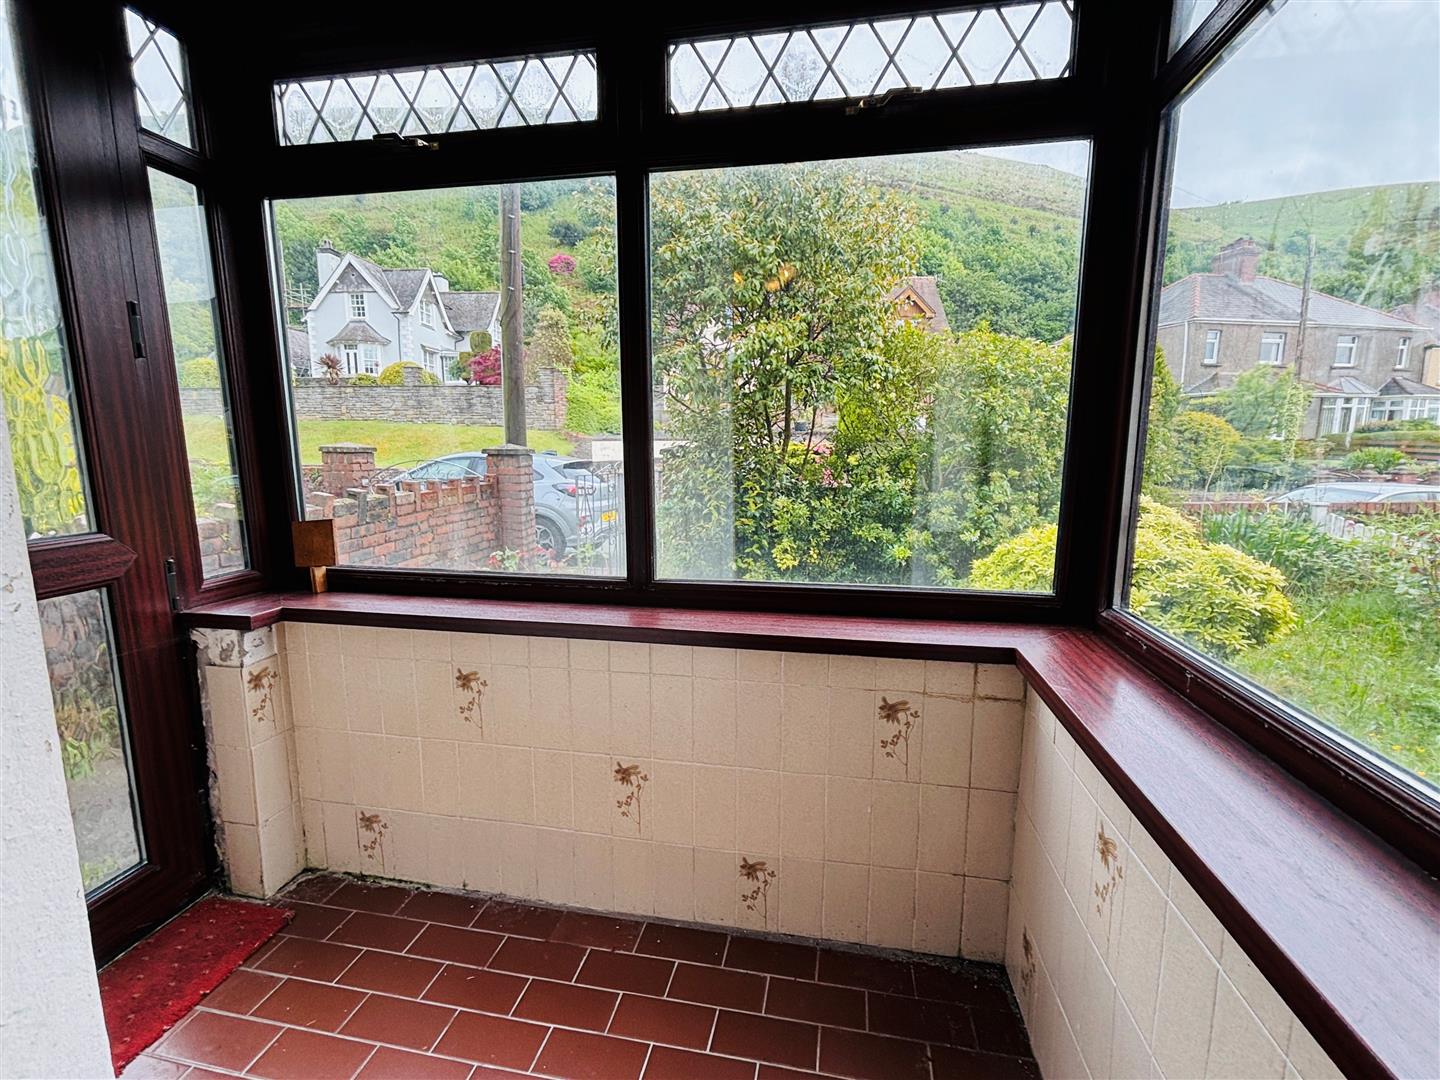
Entrance Porch
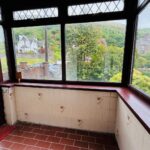
Upvc double glazed windows and door into entrance porch. Half tiled walls, tiled floor. Entrance through wooden door to hallway.
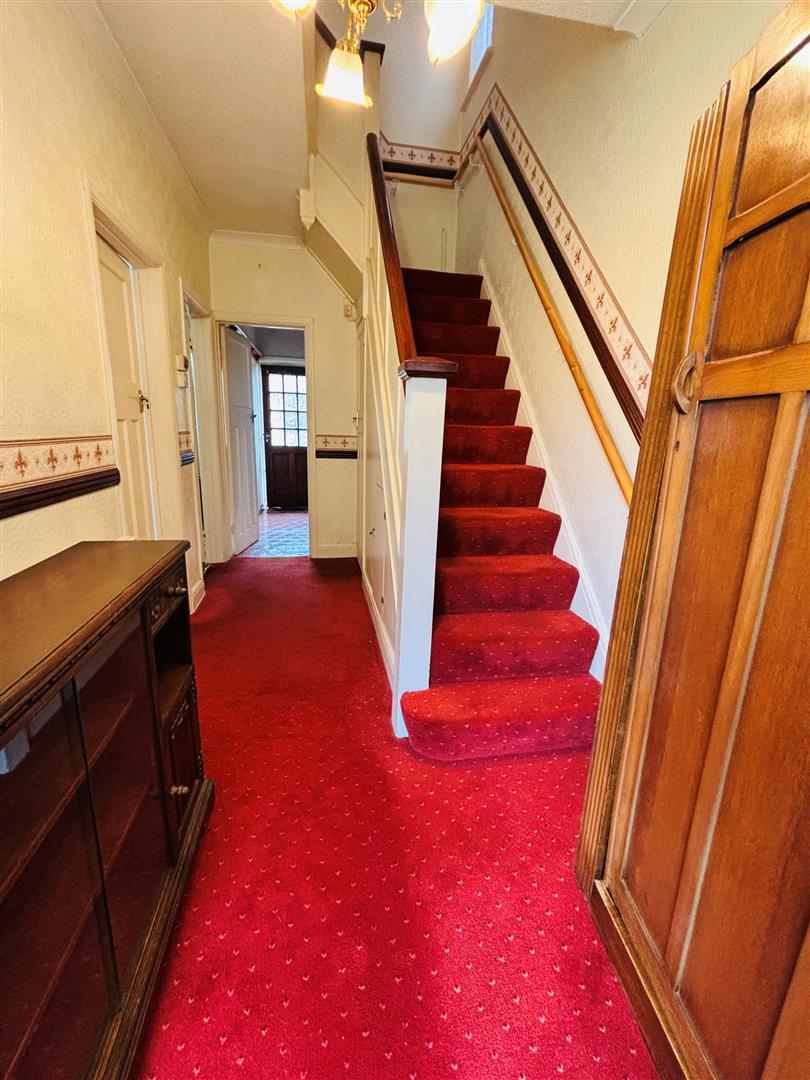
Hallway
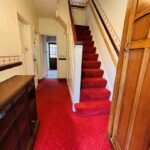
Entrance through wooden door and window. Wallpaper to walls, dado rail, artex ceiling, central light, radiator, carpet. Under stair pantry storage area. Cupboard housing gas and electric meters.
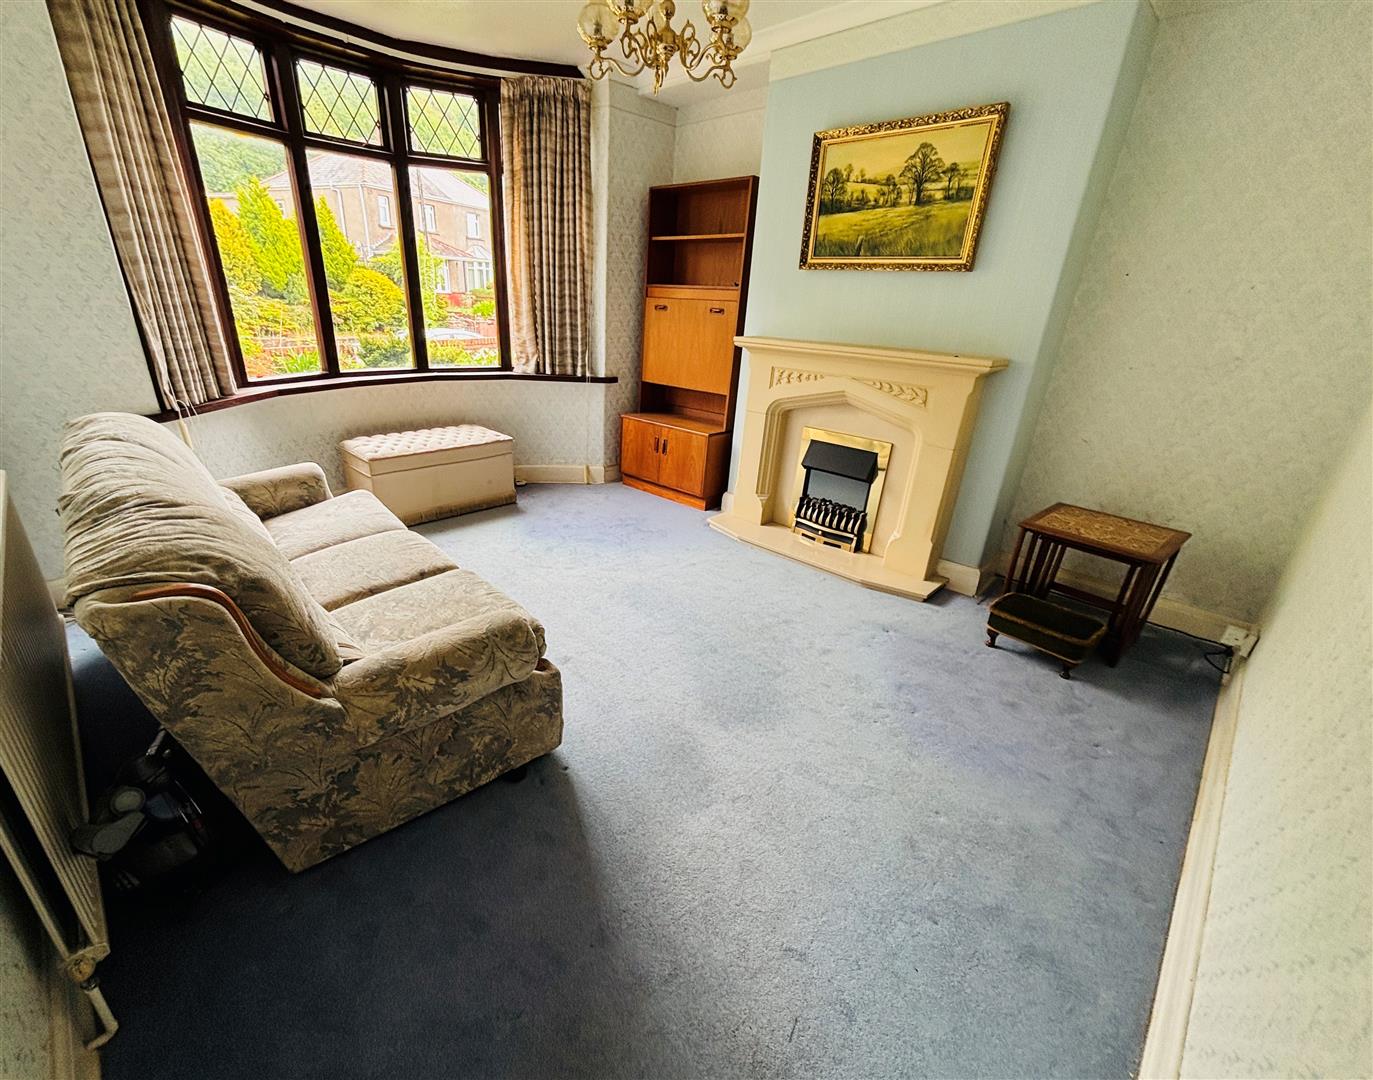
Front Reception Room (4.370 (into bay window) x 3.730)
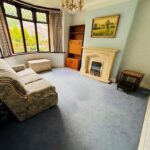
Wooden bay window to front. Wallpaper to walls, artex ceiling, central light, radiator, carpet. Alcoves with feature fire surround housing electric fire.
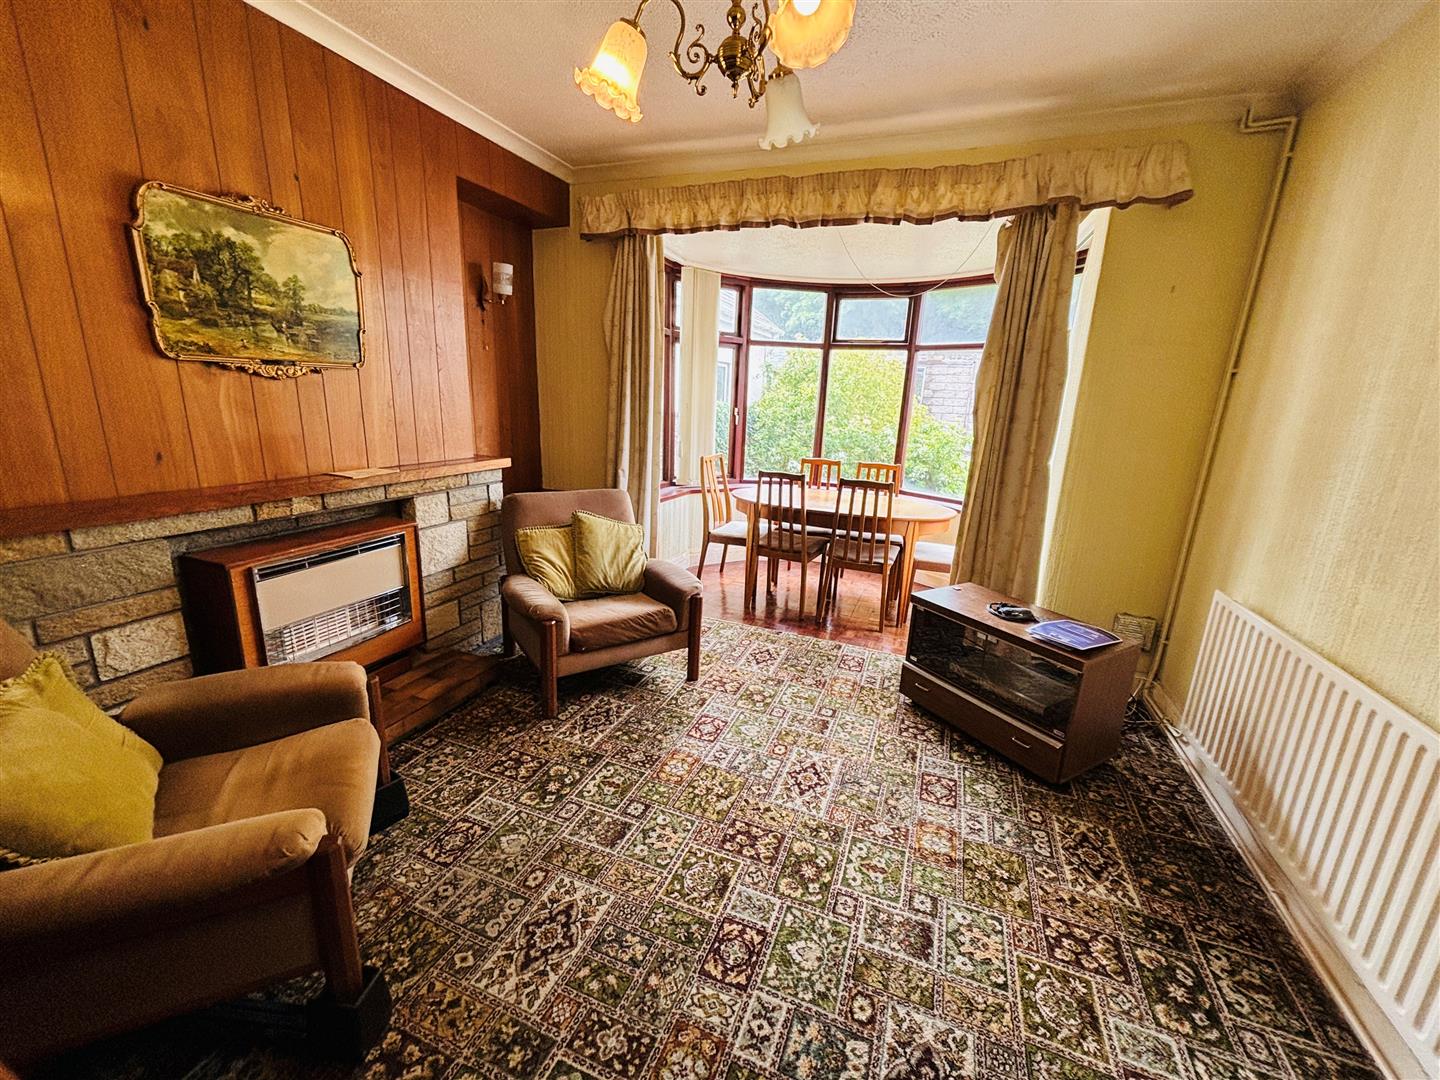
Rear Reception Room (5.572 (into bay window) x 3.644)
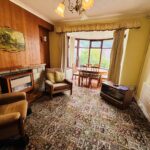
Wooden bay window to rear. Wallpaper to walls and feature wood wall, artex to ceiling, central light, radiator, carpet, laminate into bay window. Feature fireplace housing gas fire.
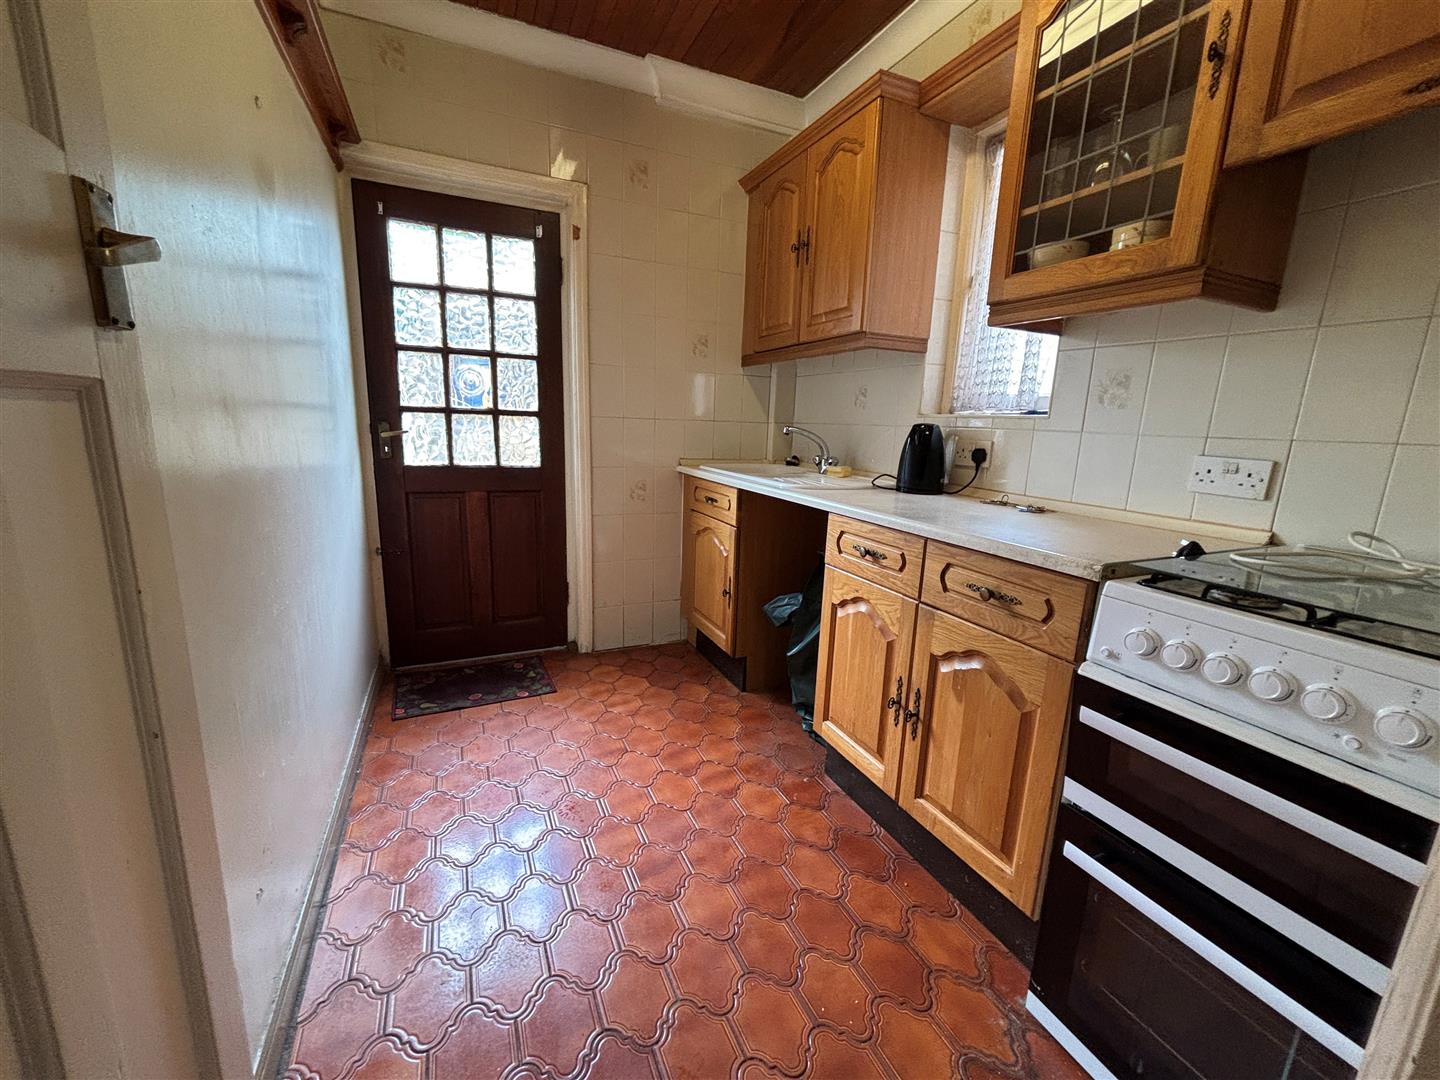
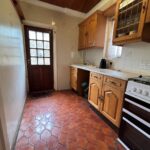
Kitchen (2.599 x 2.136)
Wooden window to side with wooden door to rear. Fully tiled walls, wood panel ceiling, fluorescent strip light, wall and base units, sink with drainer and mixer taps, space and plumbing for washing machine, space for oven and hob, ceramic floor tiles.
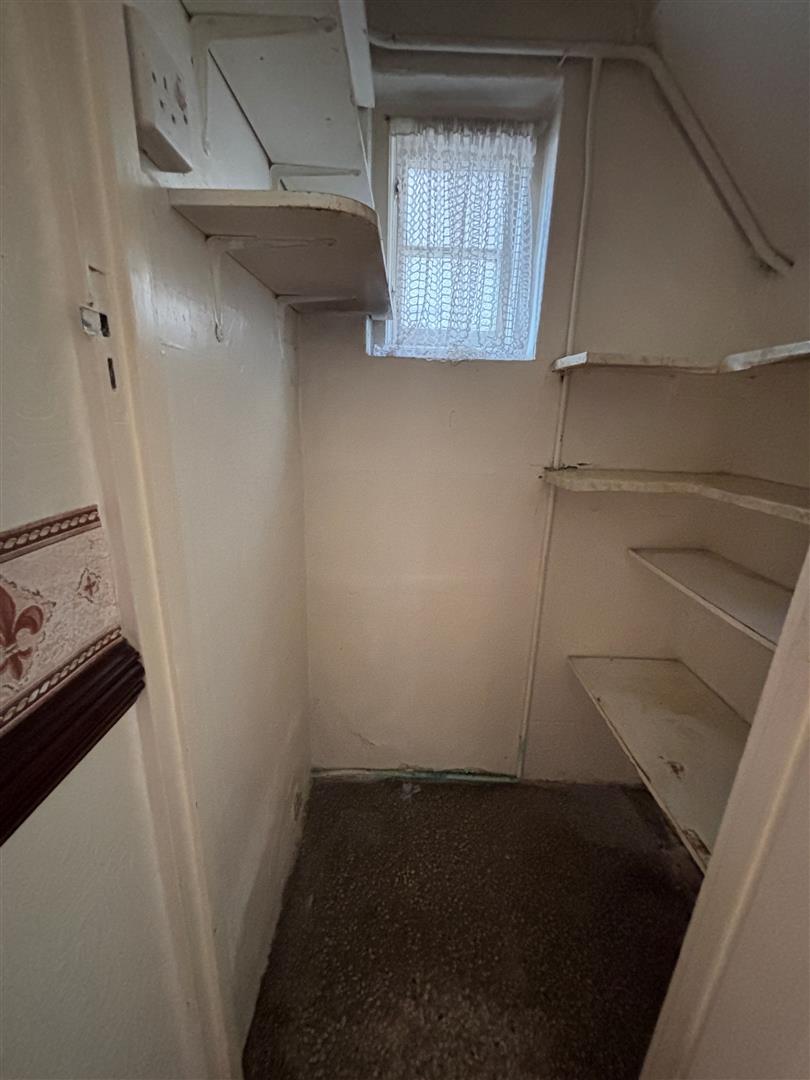
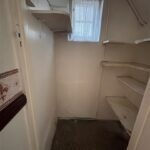
Pantry
Wooden window to side. Plaster painted walls, electricity, shelving.
FIRST FLOOR
Stairs and Landing
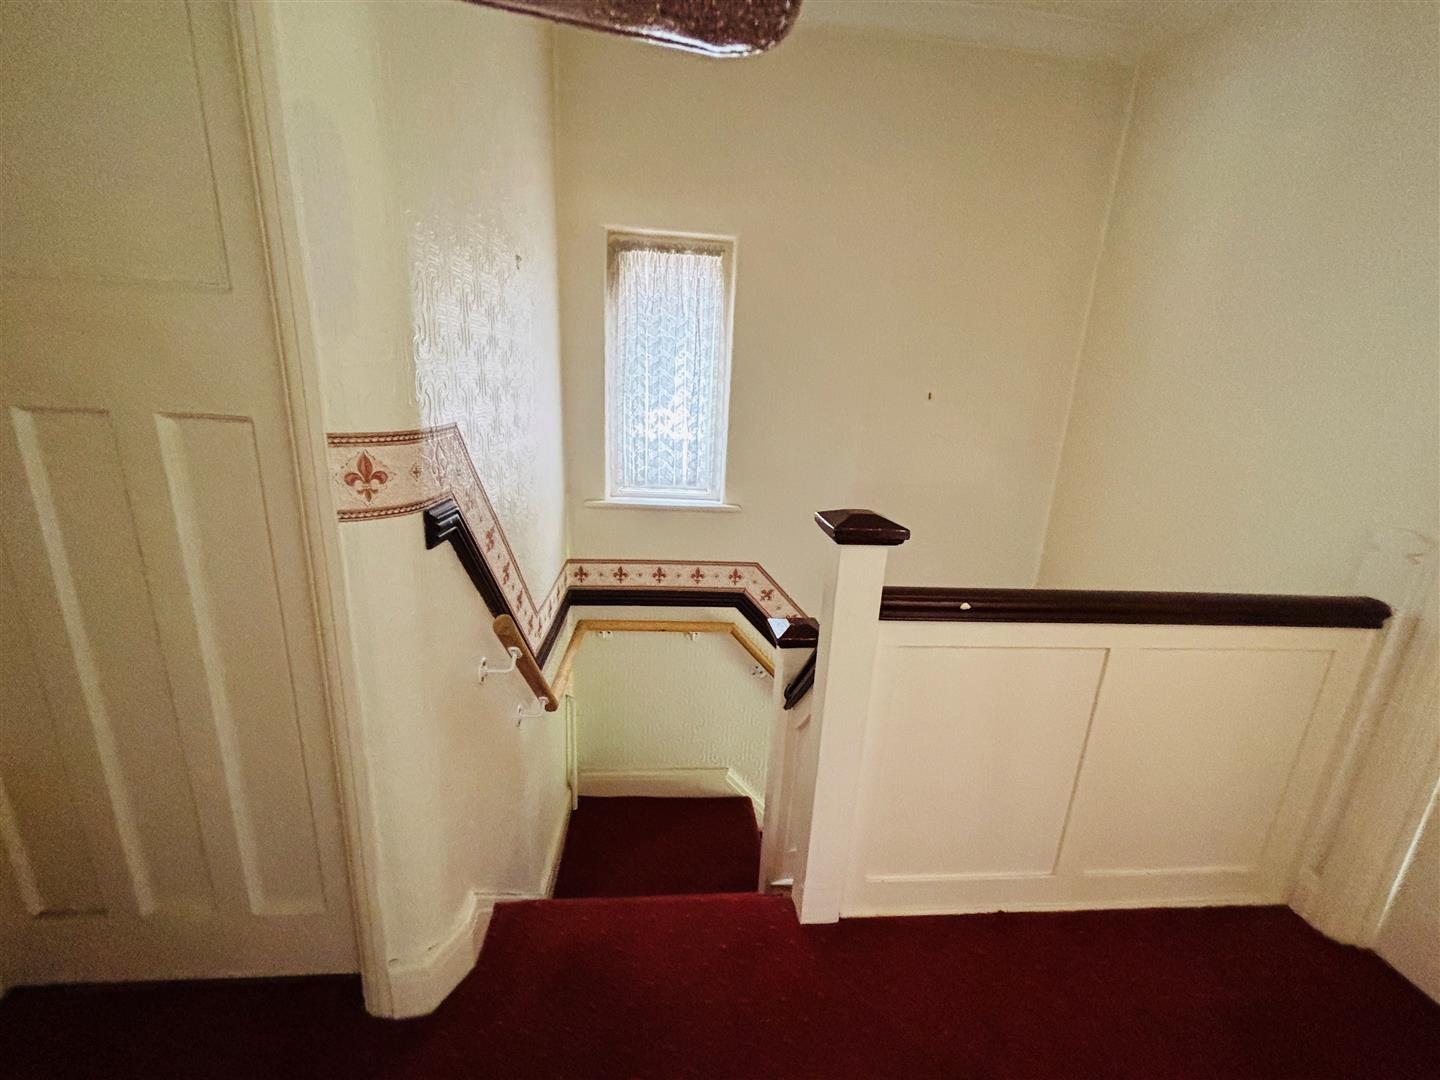
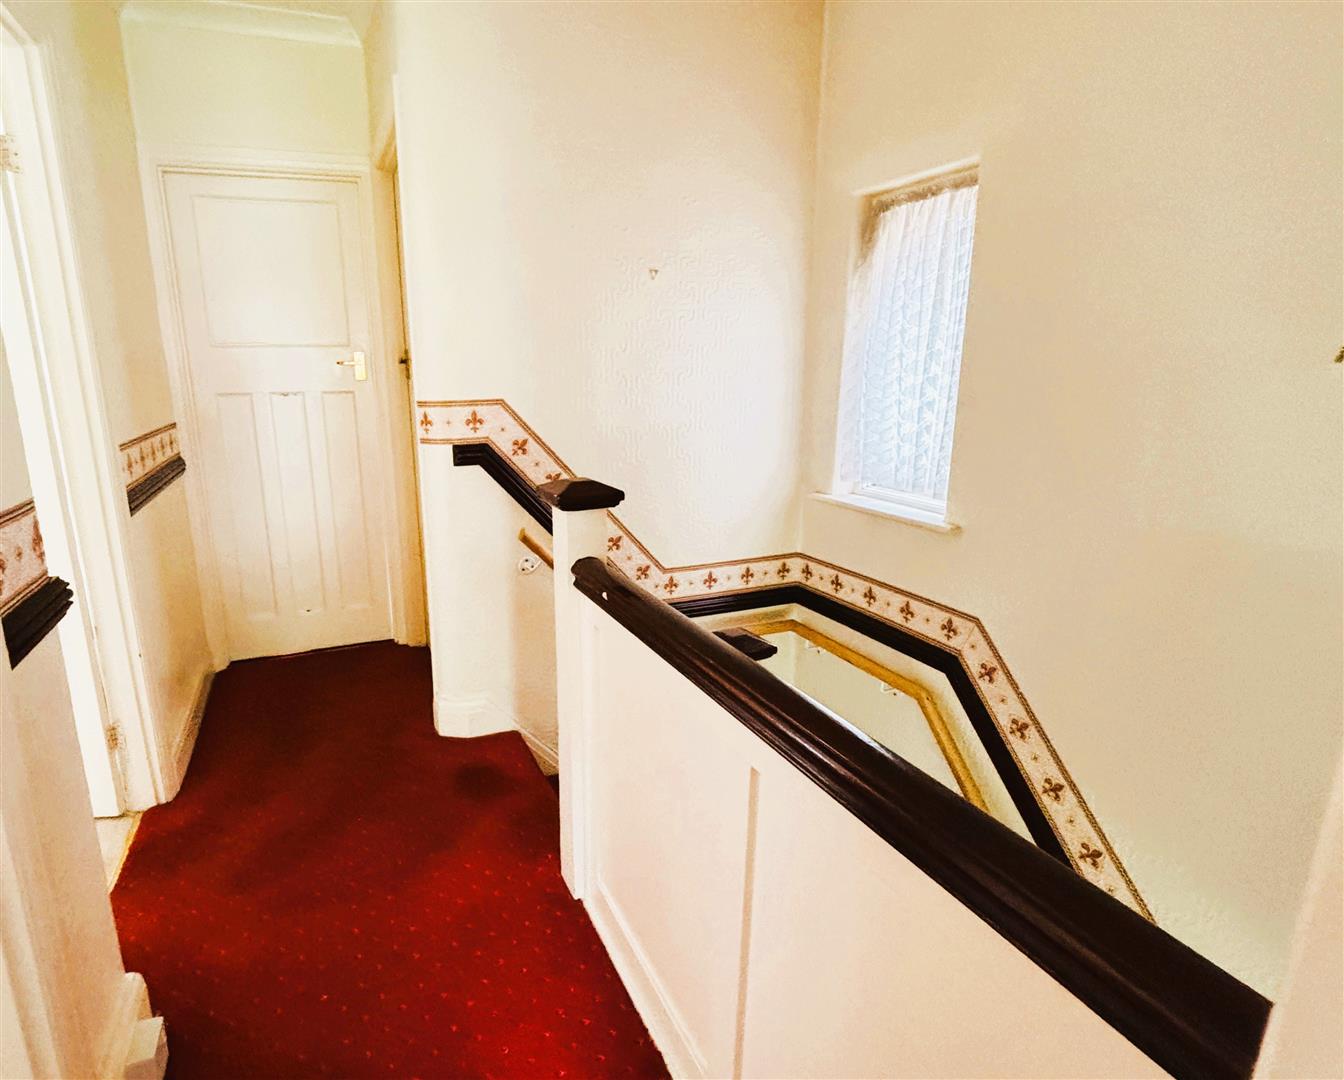
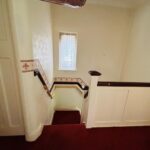
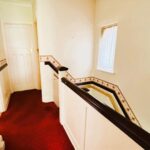
Window to side, wooden banister, wallpaper to walls and ceiling, central light, dado rail, carpet to stairs and landing, access to loft. Attic is boarded.
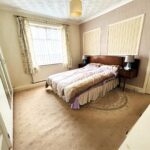
Bedroom One (4.17m(into bay window)x3.56m(widest point))
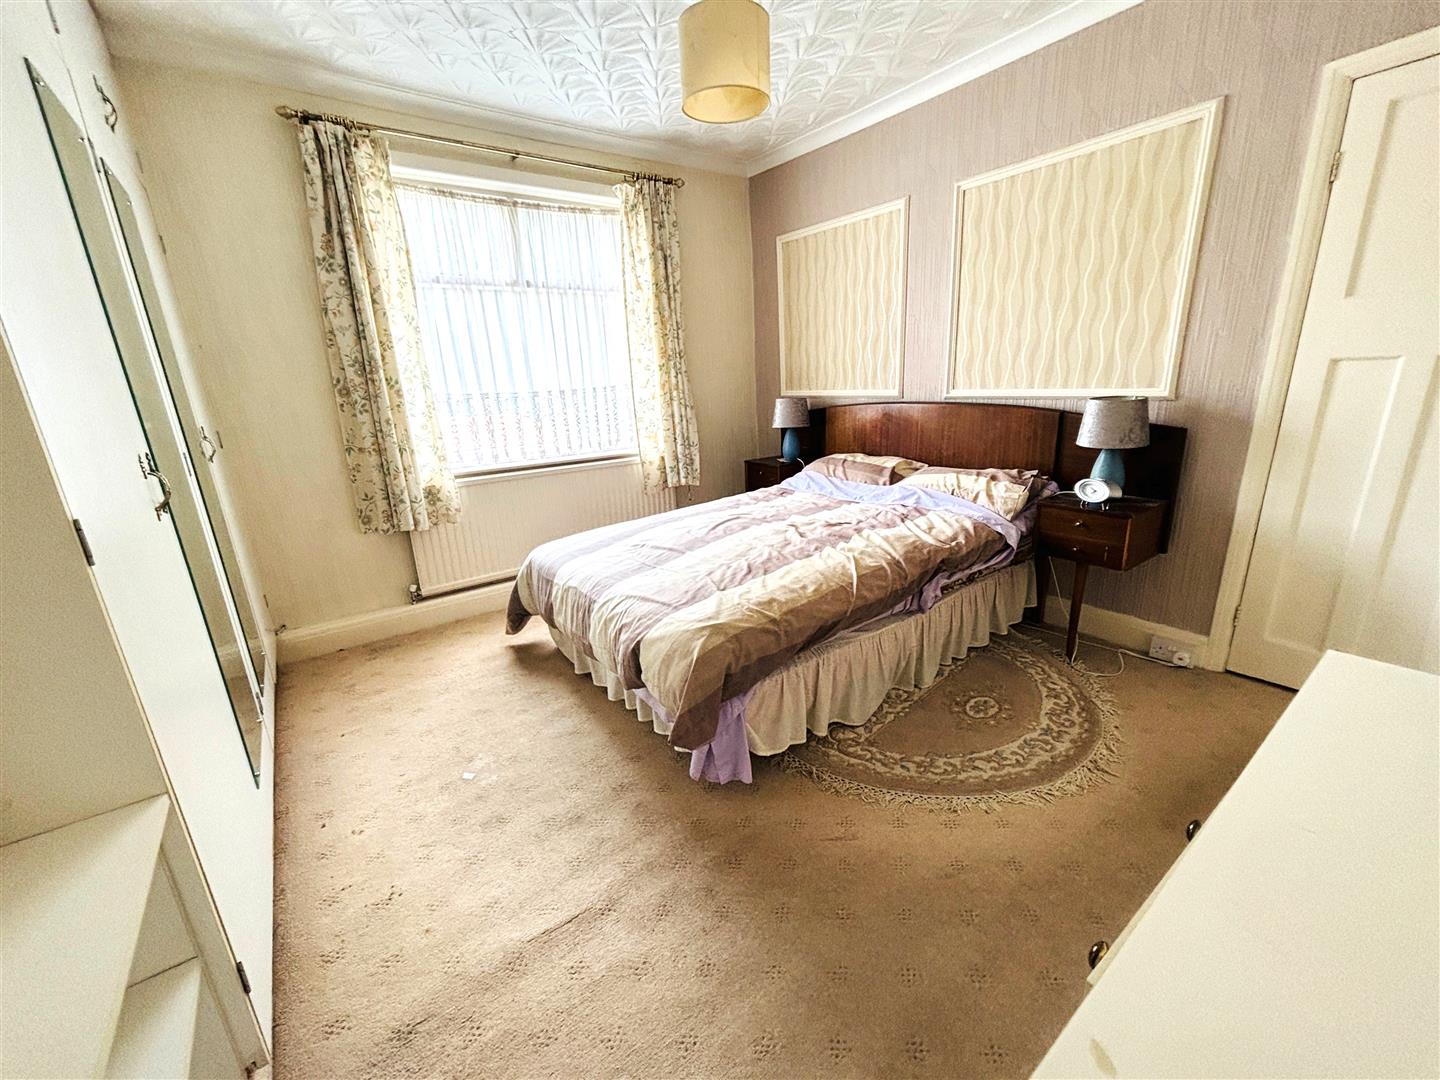
Wooden bay window to front. Wallpaper to walls and ceiling, central light, radiator, carpet.
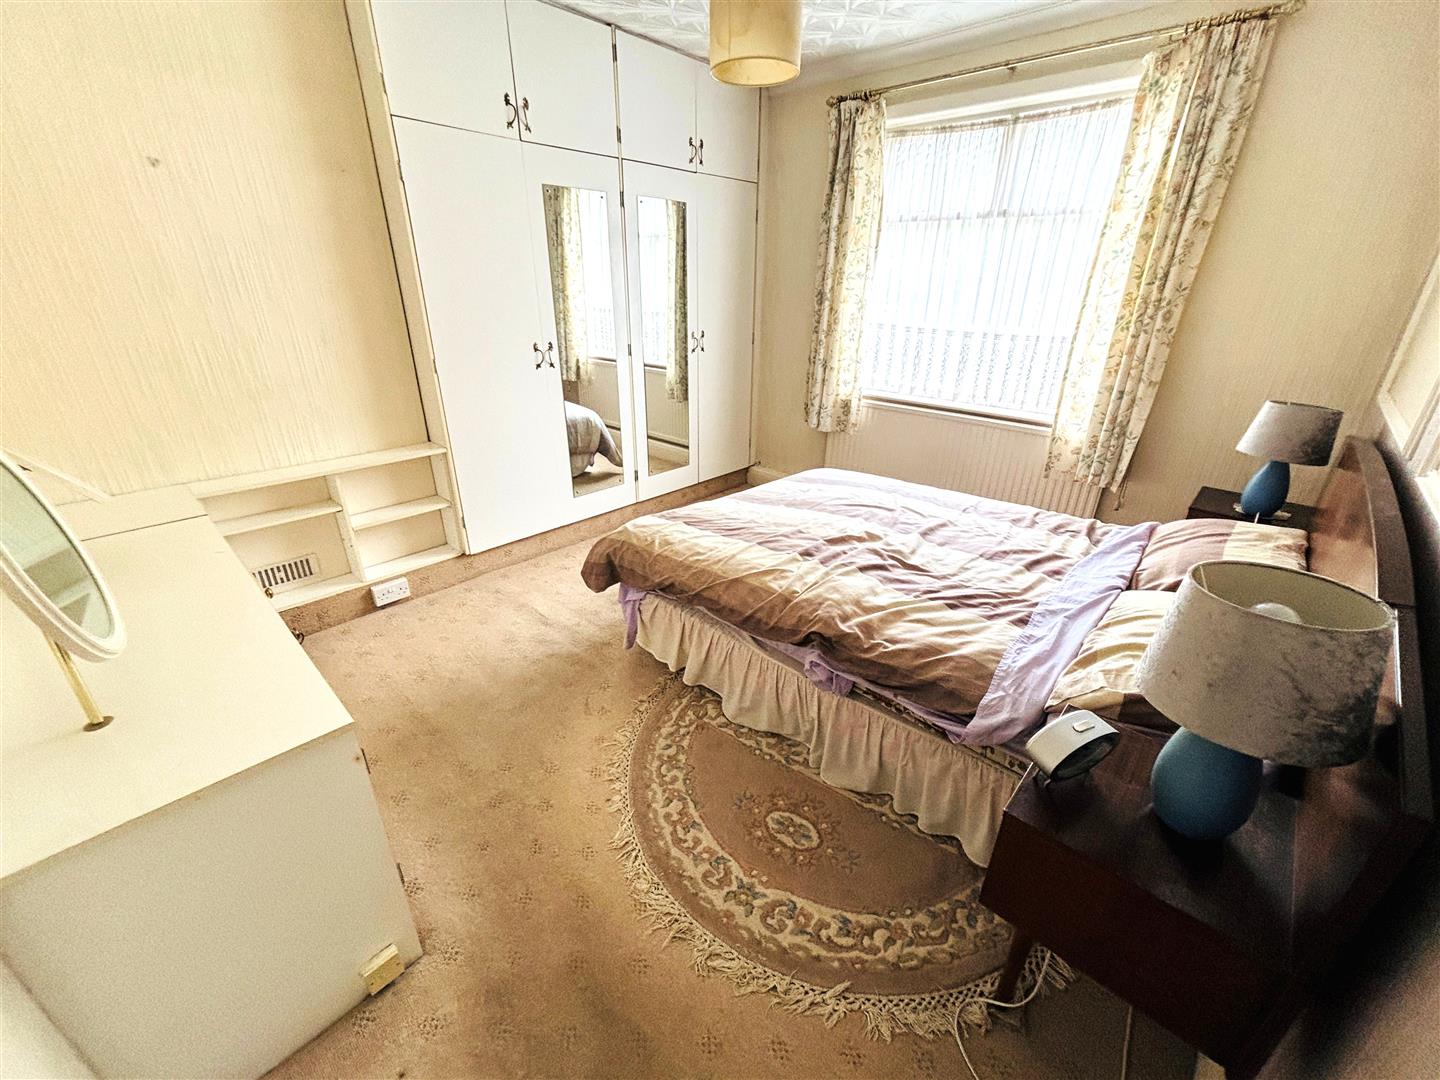
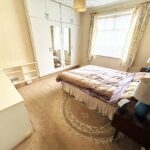
Bedroom Two (3.795 x 3.161)
Wooden window to rear. Wallpaper to walls and ceiling, central light, fitted wardrobes, radiator, carpet.
Bedroom Three (2.460 x 2.122)
Wooden window to front. Wallpaper to walls and half panelled wood, wallpaper to ceiling, central light, radiator, carpet.
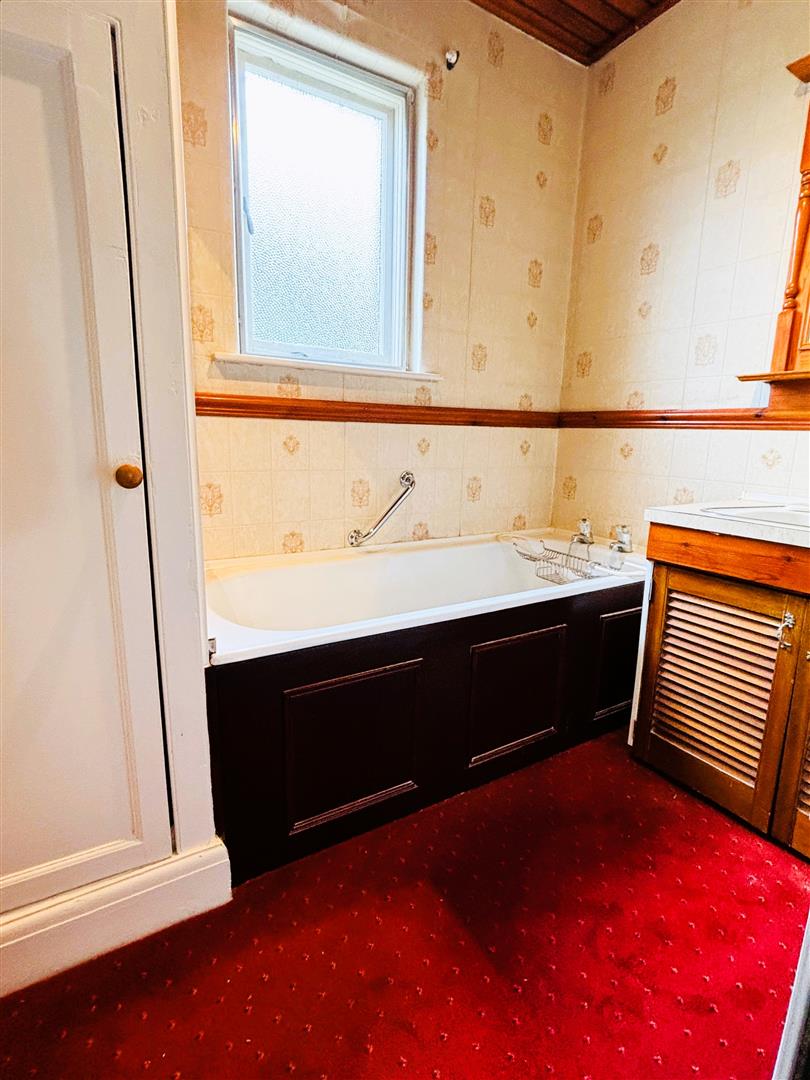
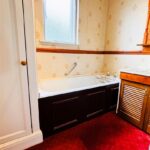
Bathroom (2.192 x 1.659)
Wooden window to rear. Wallpaper to walls and ceiling, dado rail, central light. Standard bath, vanity wash handbasin, low level w.c, radiator, carpet.
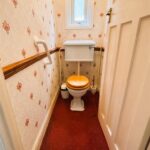
Cloakroom (1.443 x 0.837)
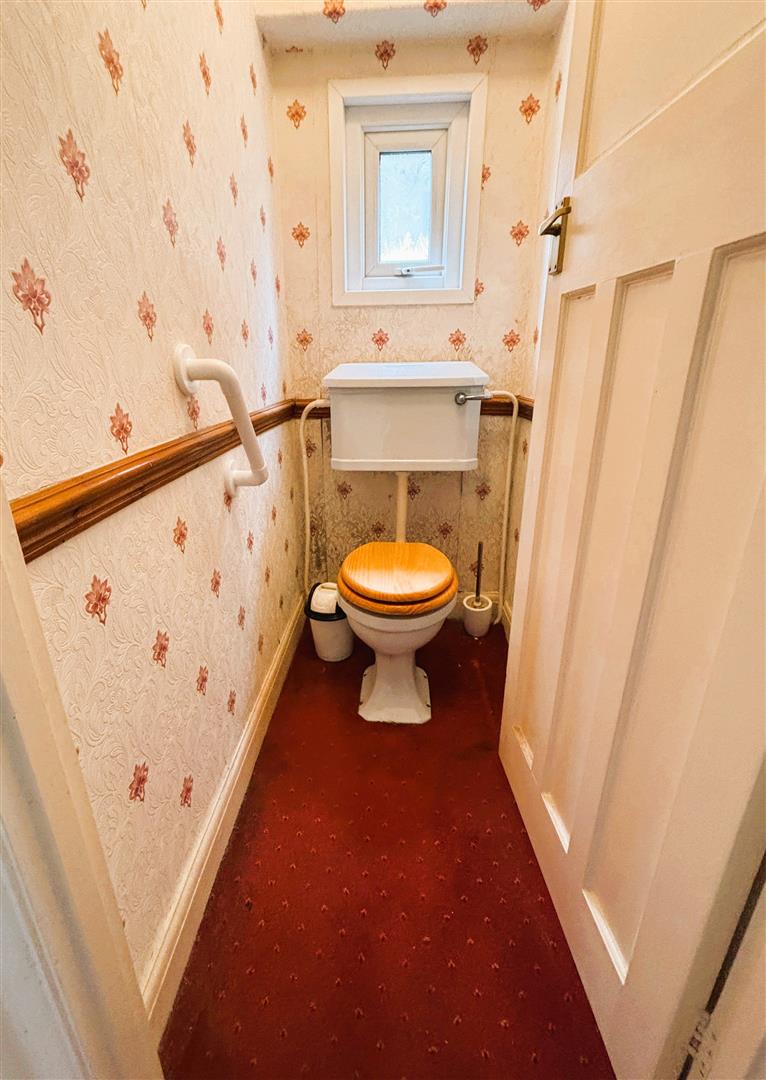
Wooden window to side. Wallpaper to walls and ceiling, central light, dado rail, carpet.
EXTERNAL
Front Garden
Enclosed front garden with brick wall, entrance through wrought iron gate. Mature bushes and trees, pathway to front door with entrance through gate to rear garden.
Rear Garden
Enclosed rear garden with brick walls and fencing, Mature trees and shrubs, pathway from side access to double garageshed at rear with access to rear lane. Outside shed with toilet.
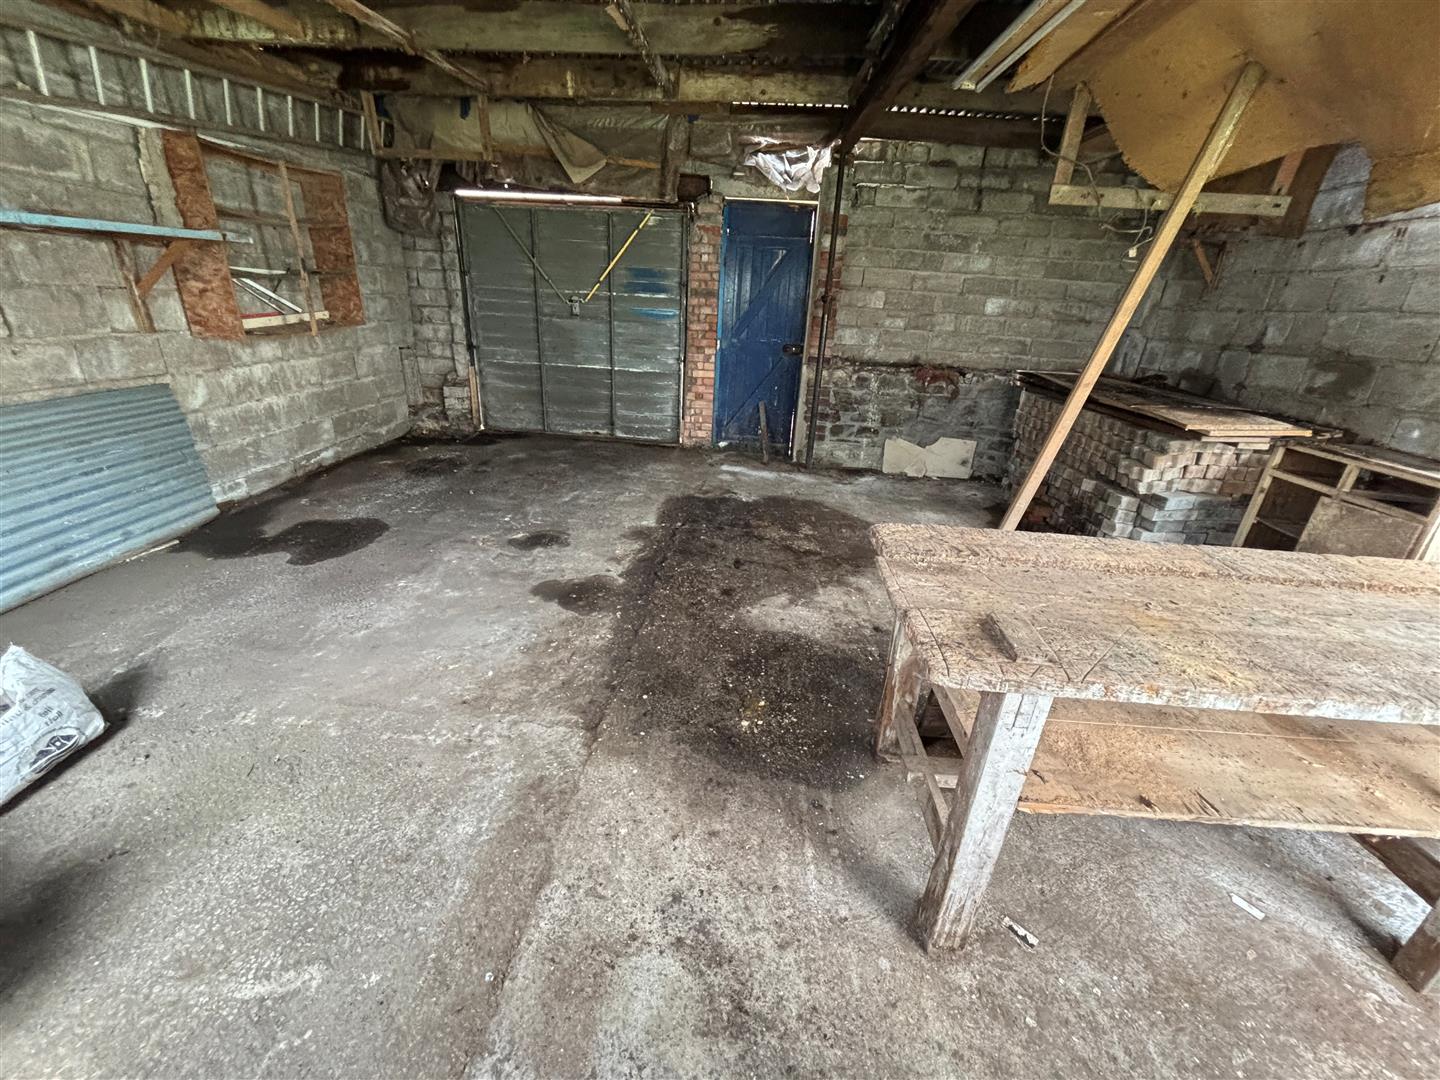
Double garageShed
Large double garageshed. Brick walls, corrugated sheet roof, up and over garage door, wooden door to rear lane, 2 windows, electricity.