



Burke Avenue, Port Talbot
Property Features
- GROUND FLOOR TWO BEDROOM FLAT
- FREEHOLD
- GAS HEATING
- UPVC DOUBLE GLAZED
- LARGE REAR GARDEN -LARGE DRIVEWAY
- DOUBLE GARAGE
- NO ON GOING CHAIN
Property Summary
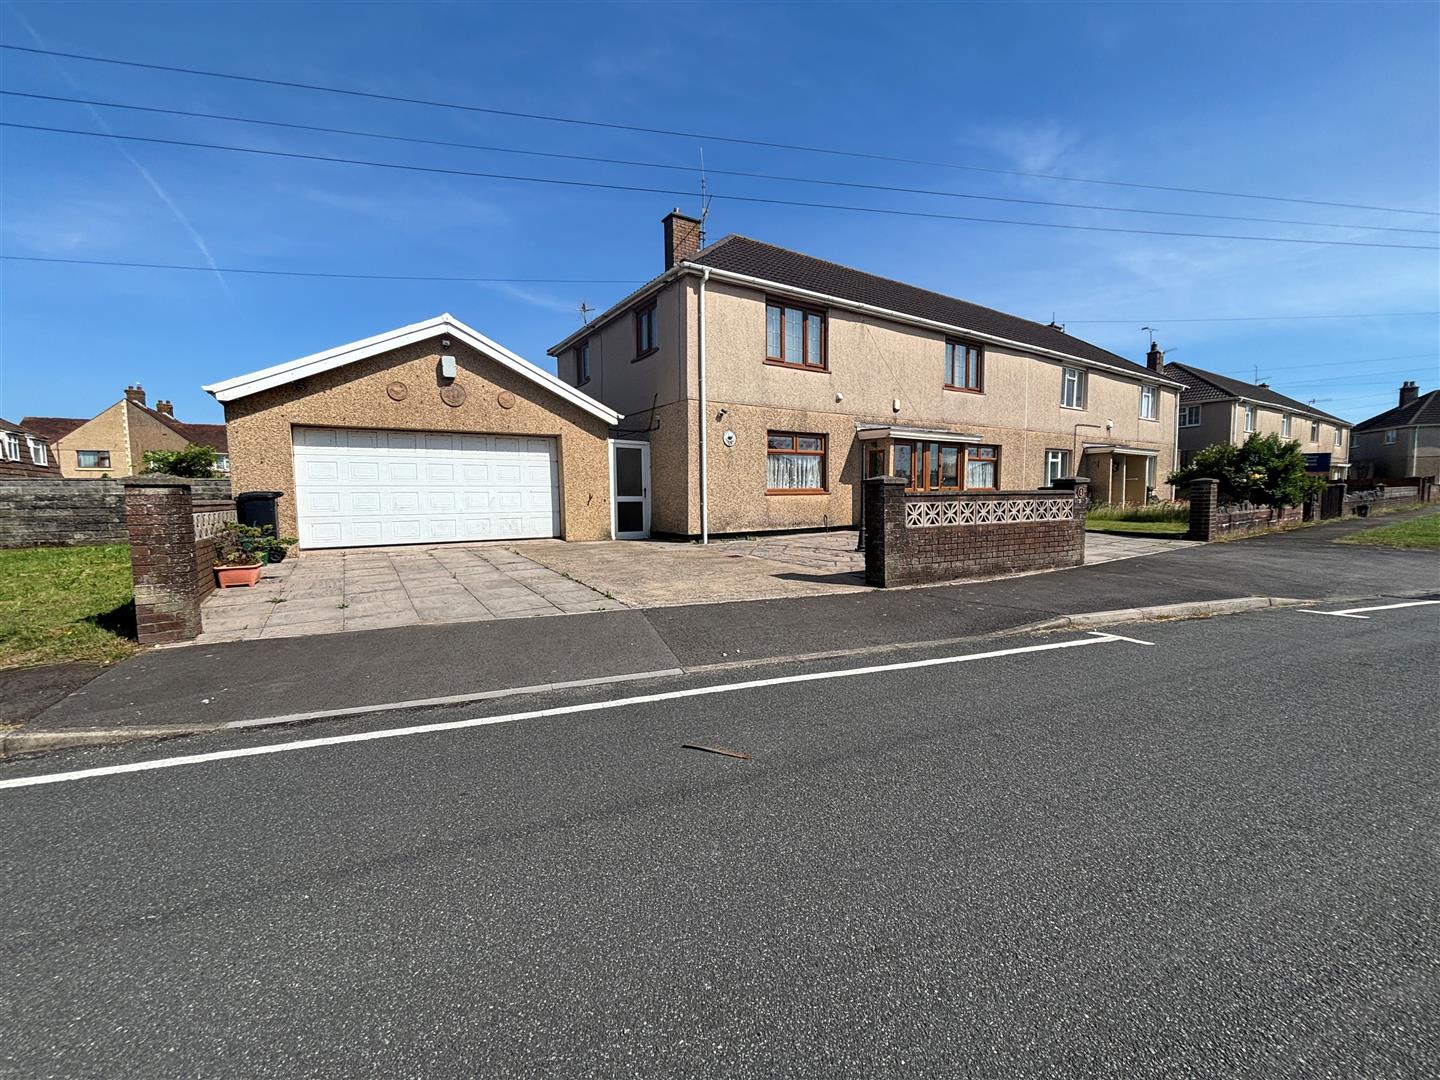
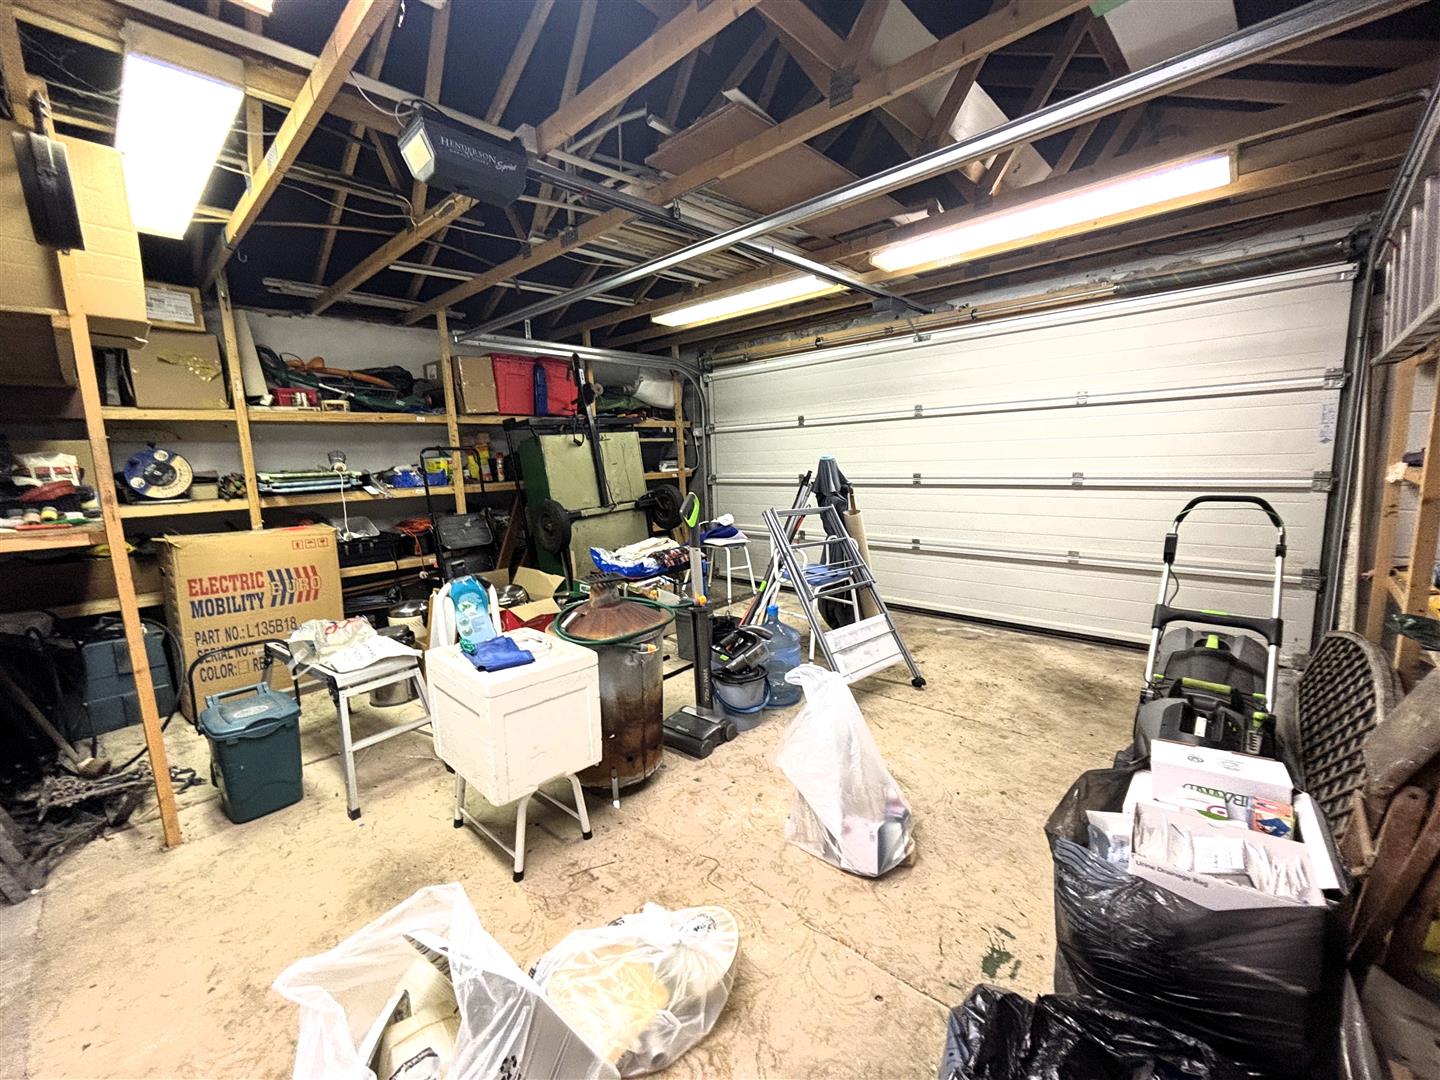
One of the standout features of this property is its generous parking facilities, accommodating up to three vehicles. This is particularly advantageous in a bustling area, ensuring that you and your guests will always have a place to park. Additionally, the large driveway leads to a double garage, offering ample storage space or the potential for a workshop.
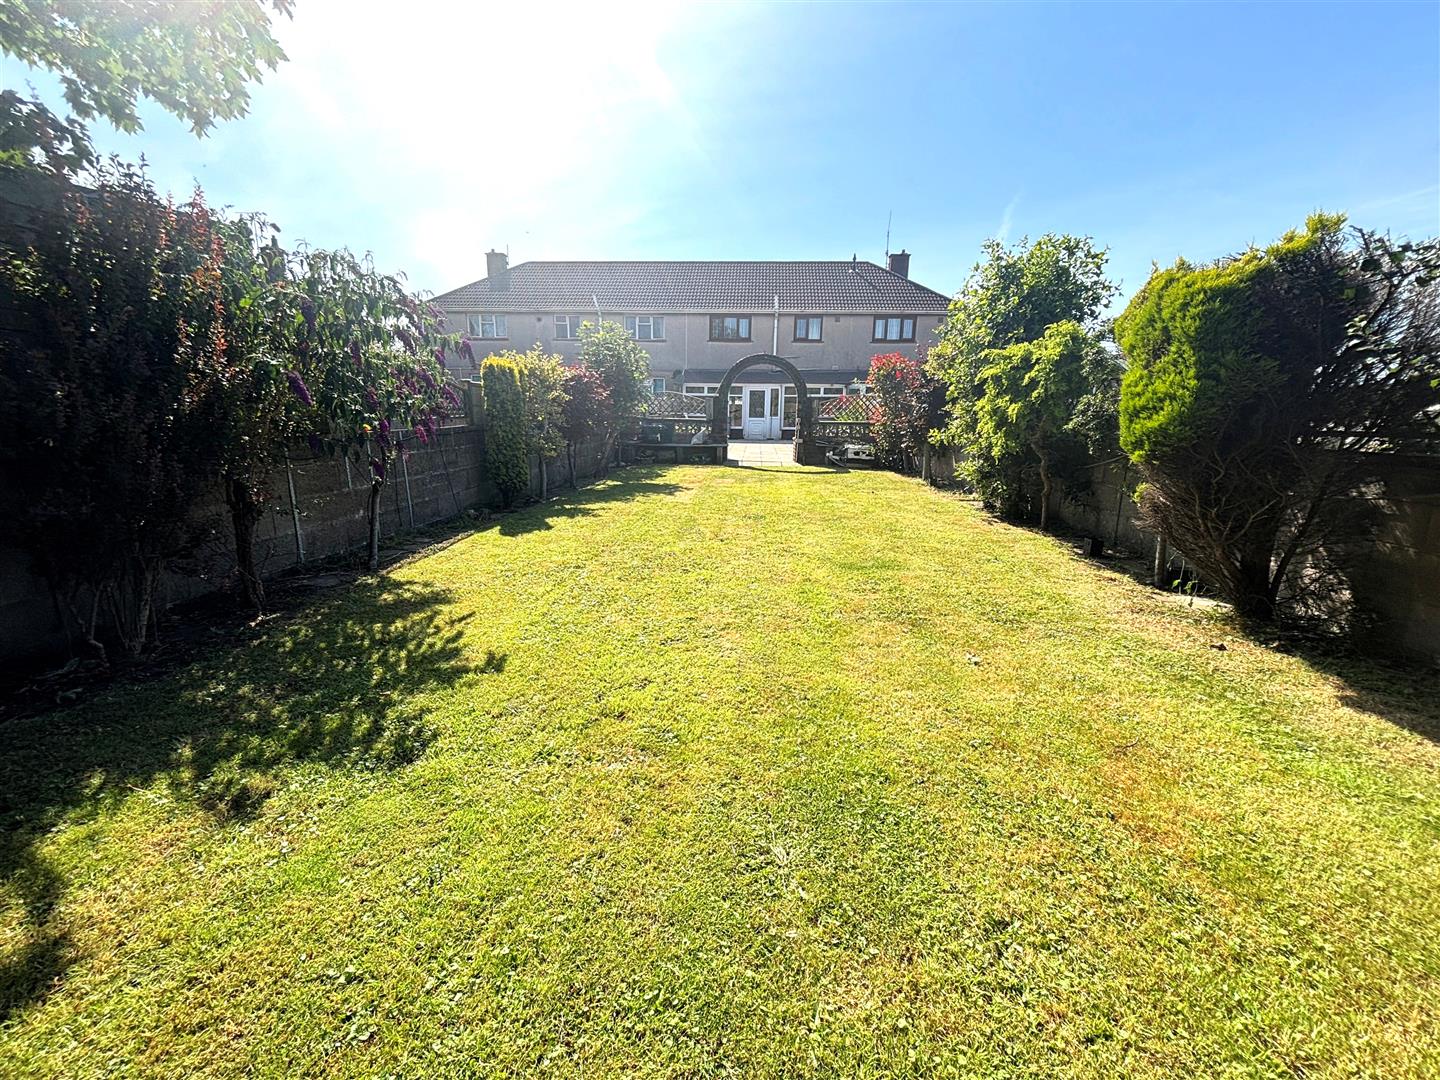
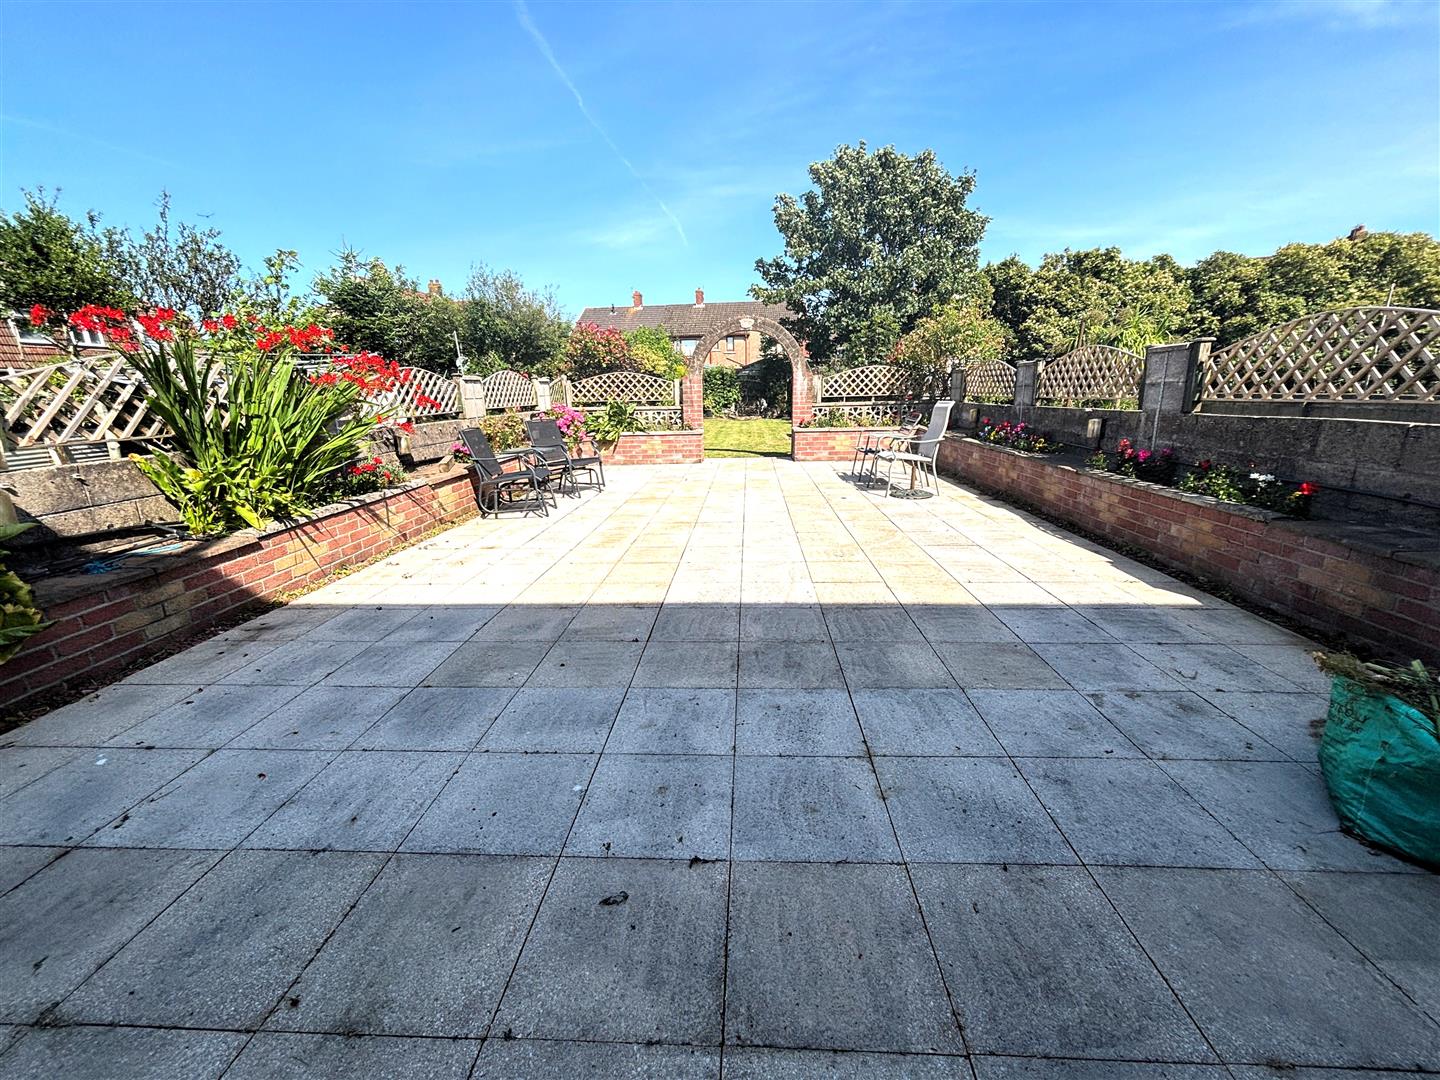
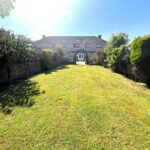
The flat also boasts a lovely rear garden, perfect for enjoying the outdoors, whether it be for gardening, children's play, or simply unwinding in the fresh air. The location is particularly appealing, as it is within walking distance to Aberavon Beach, where you can enjoy scenic walks along the coast or partake in various water activities.
This property presents an excellent opportunity for those looking to embrace a coastal lifestyle while enjoying the comforts of a well-appointed flat. With its desirable features and prime location, this home is sure to attract interest. Do not miss the chance to make this charming flat your own.
To book an appointment please call the Pennaf Premier sales team on 01639 760033.
Full Details
Ground Floor
Entrance Porch
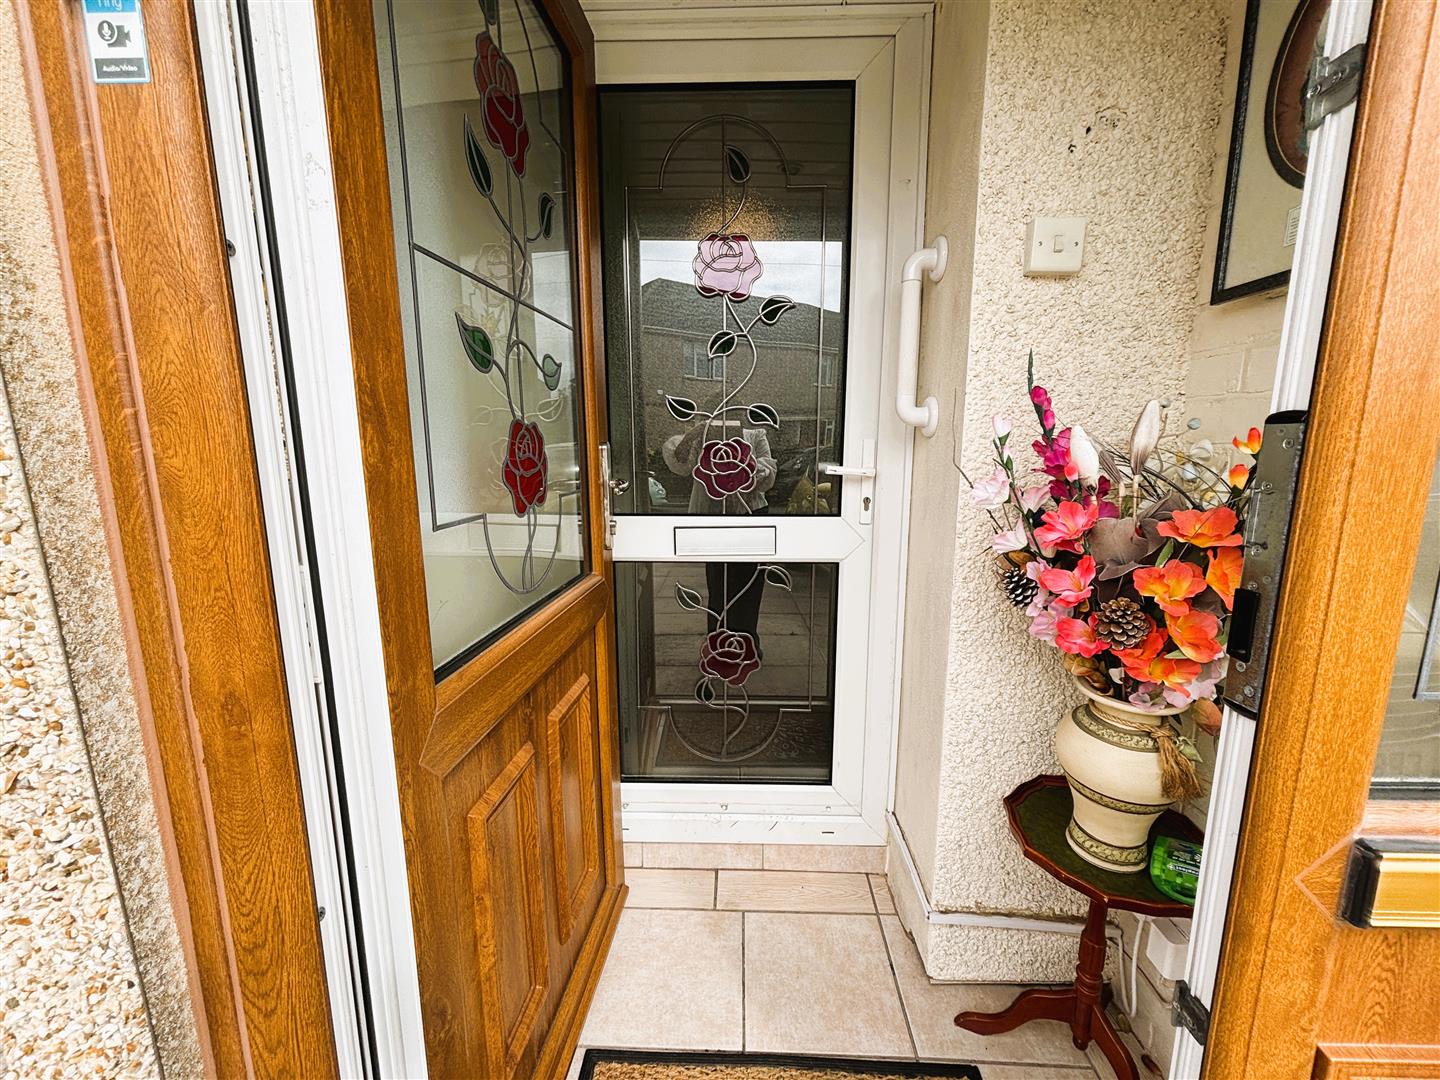
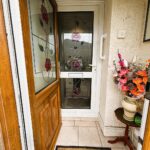
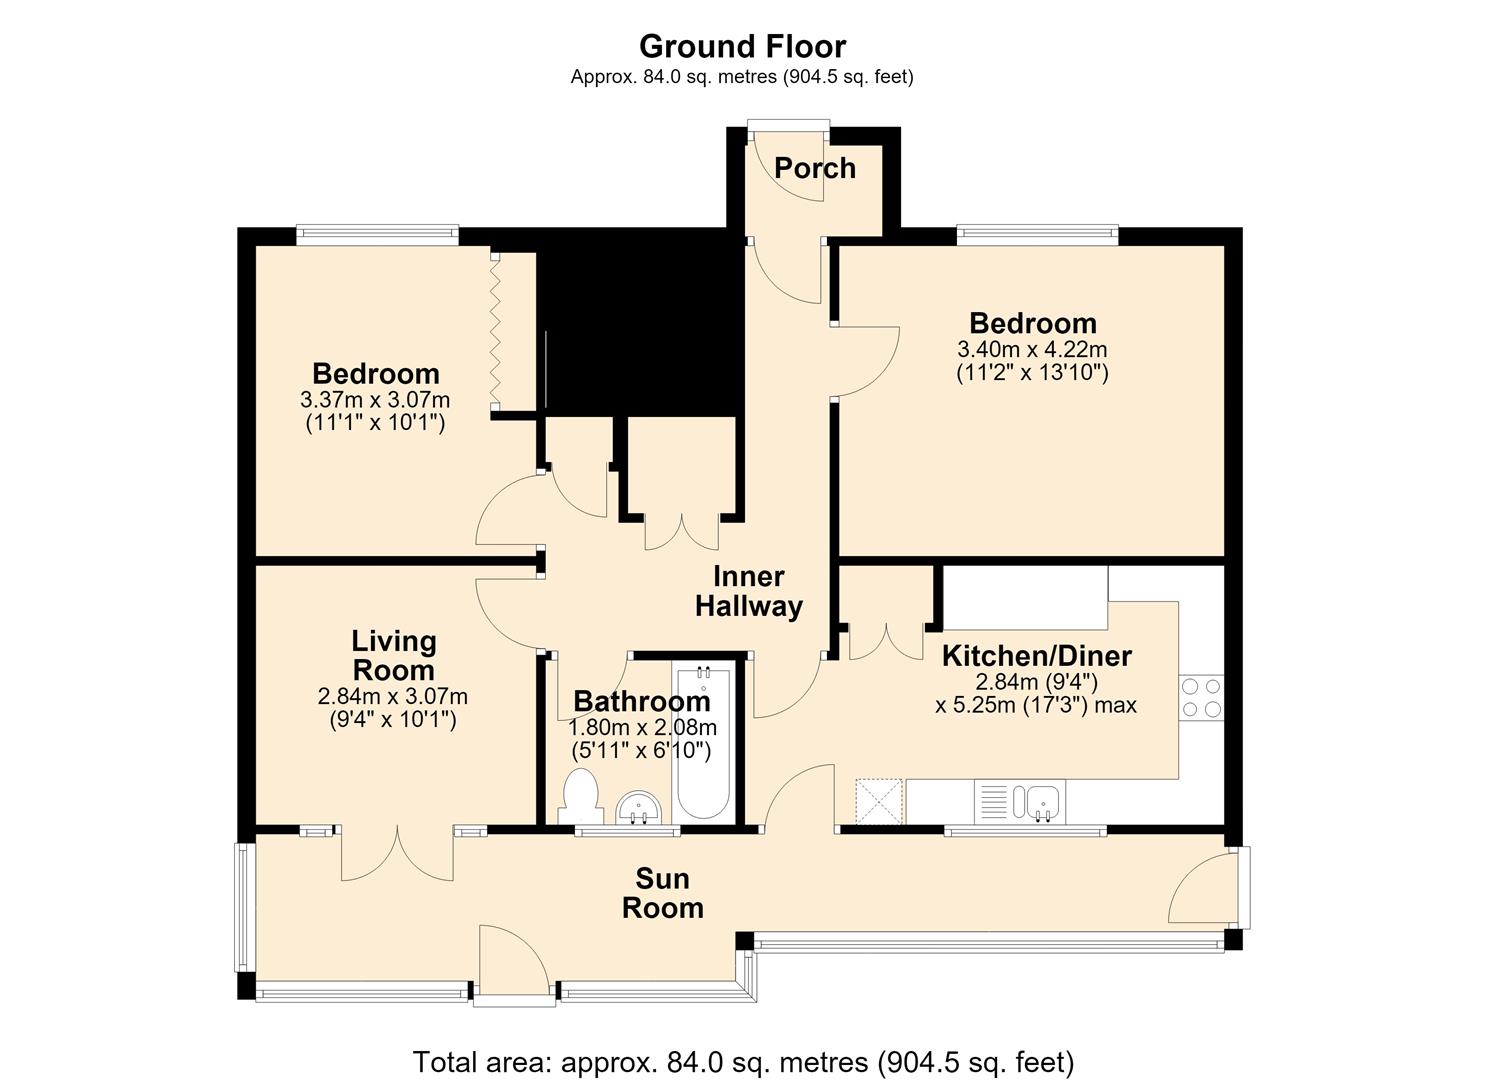
Entrance through Upvc double glazed front door into porch. Render to walls, upvc panels to ceiling, central light, tiled floor.
Hallway
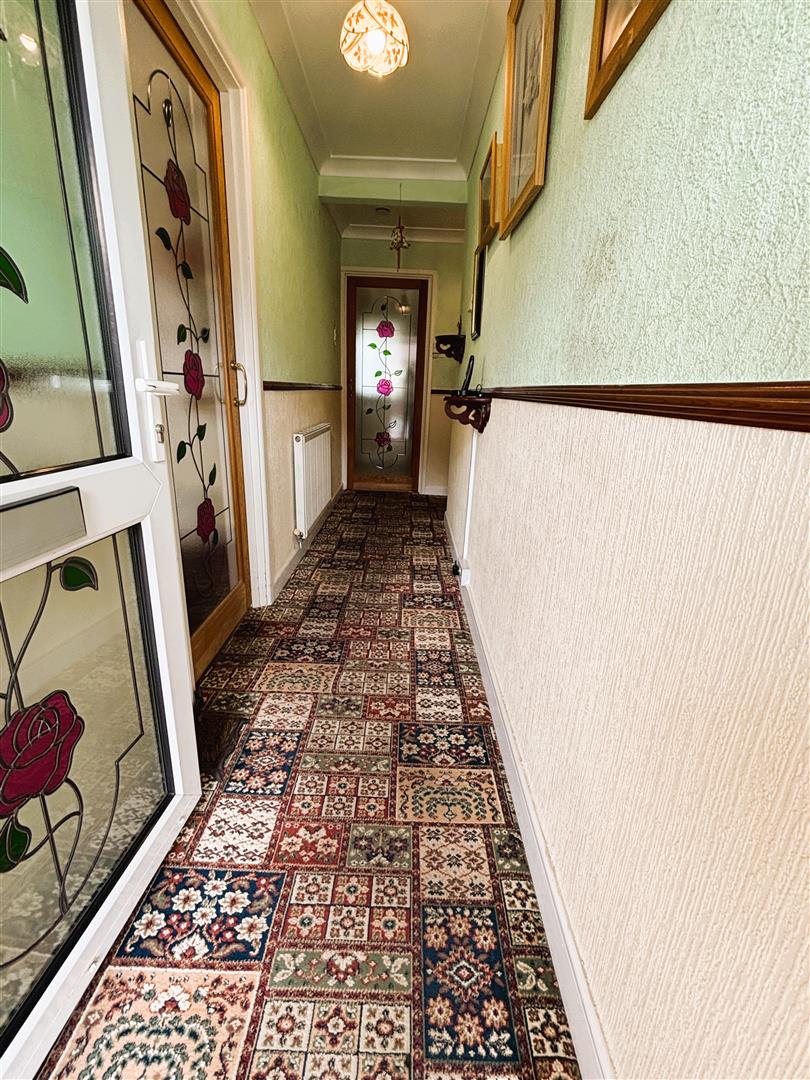
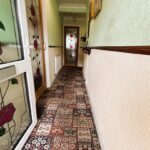
Upvc double glazed door into hallway. Plaster painted ceiling, 2 central lights, wallpaper to walls with dado rail, 2 radiators, carpet. Alarm for flat.
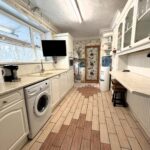
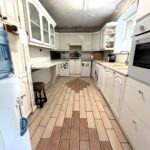
Kitchen (5.210 x 2.634)
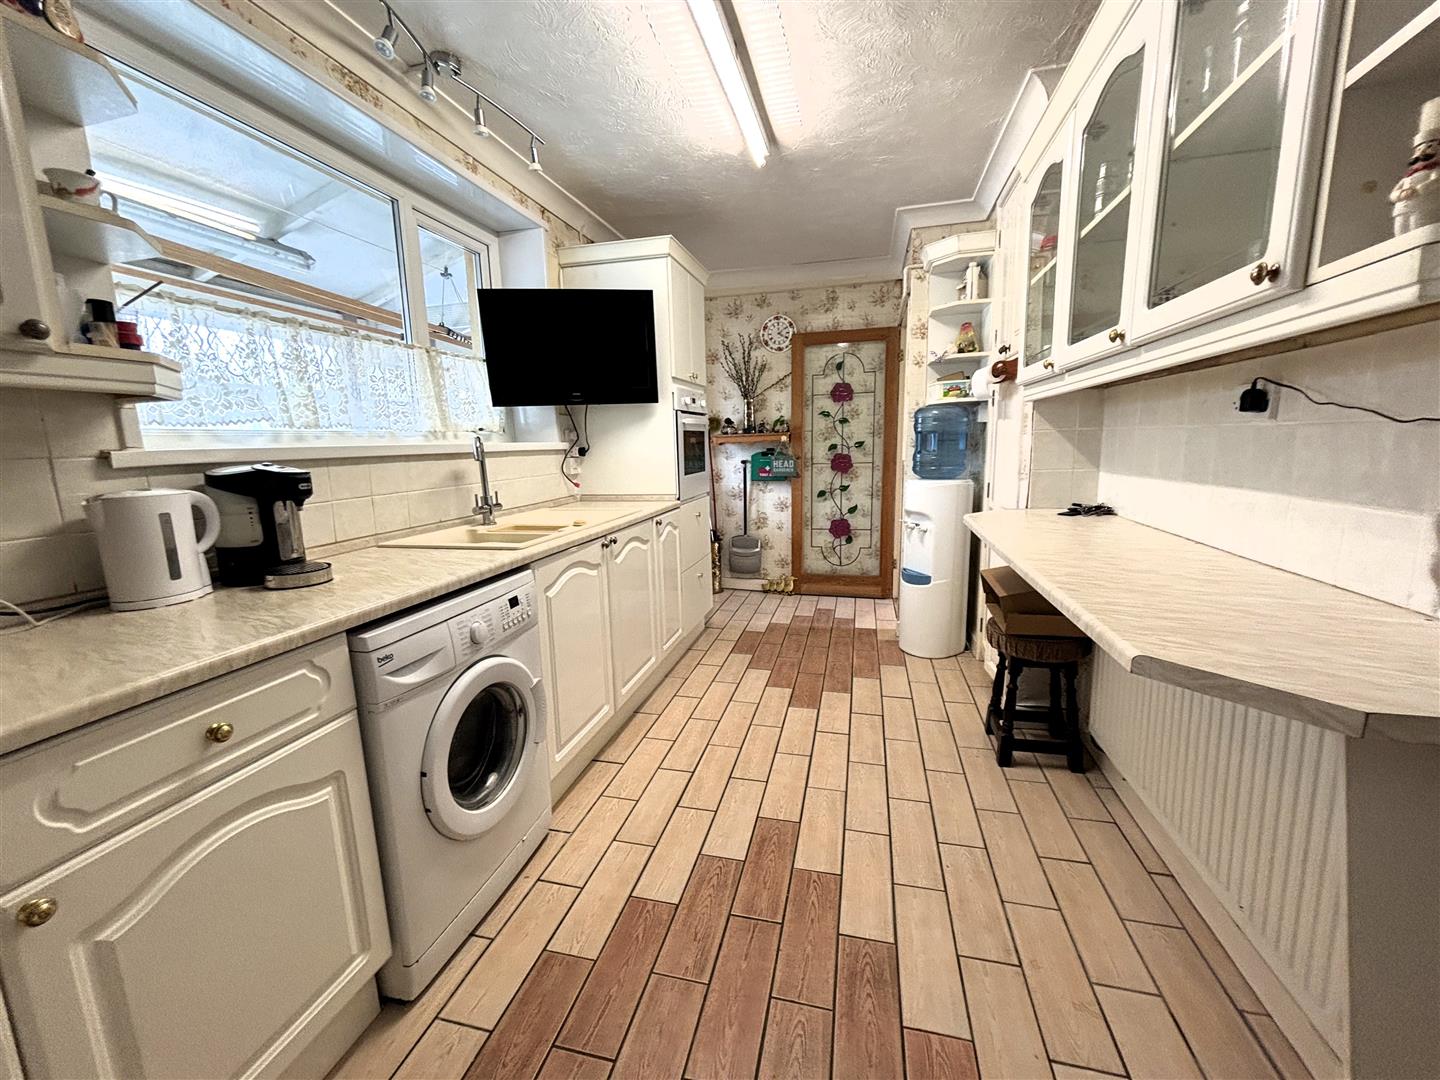
Upvc double glazed window and door into sun room. Plaster painted ceiling, central light, tiled in between units. Range of wall and base units, laminate worksurface, plumbing and space for washing machine, space for under counter fridge and freezer, integrated eye level oven, gas hob, extractor fan, sink with drainer and mixer taps. Large storagepantry cupboard, tiled flooring.
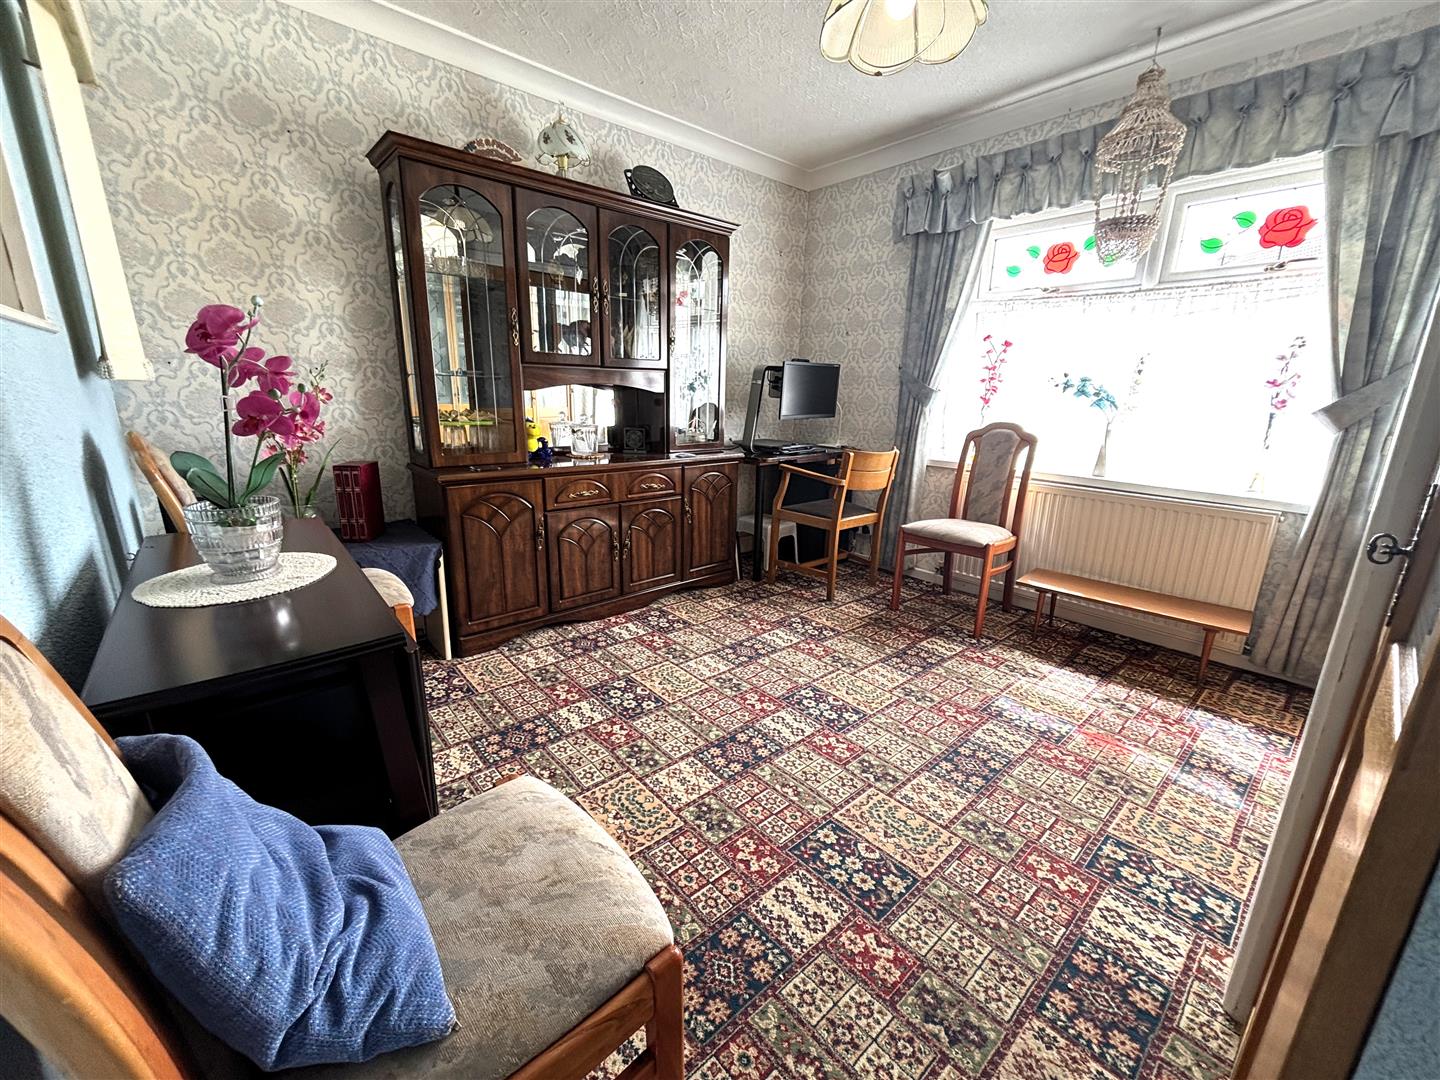
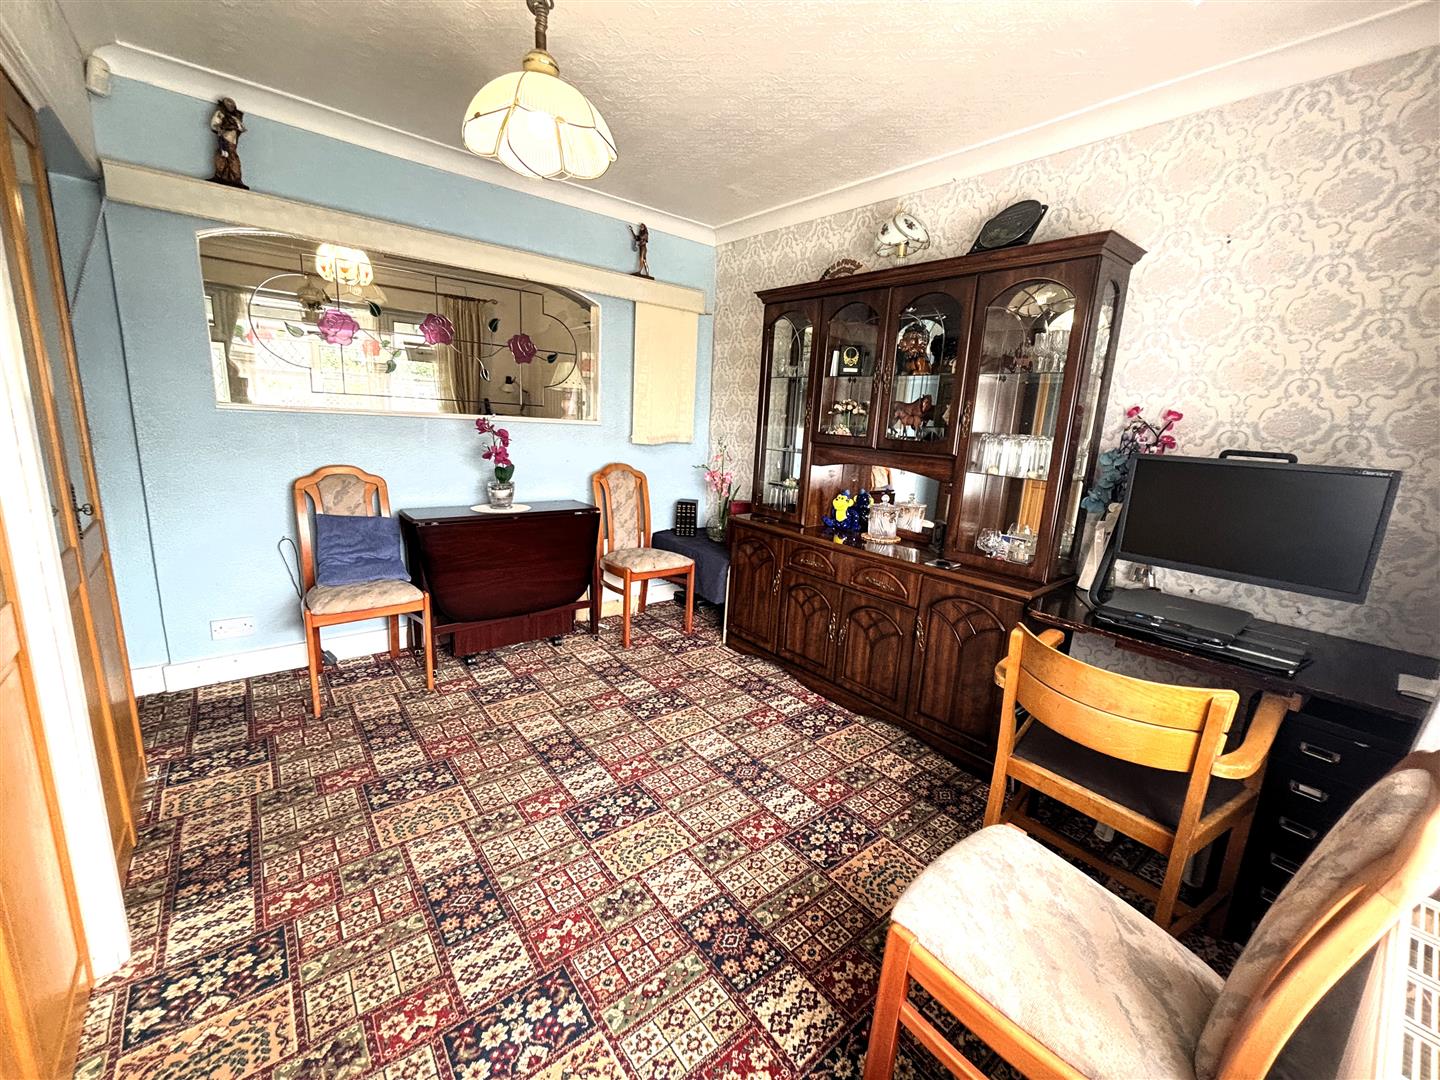
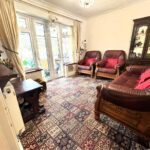
Living Room (3.528 x 3.183)
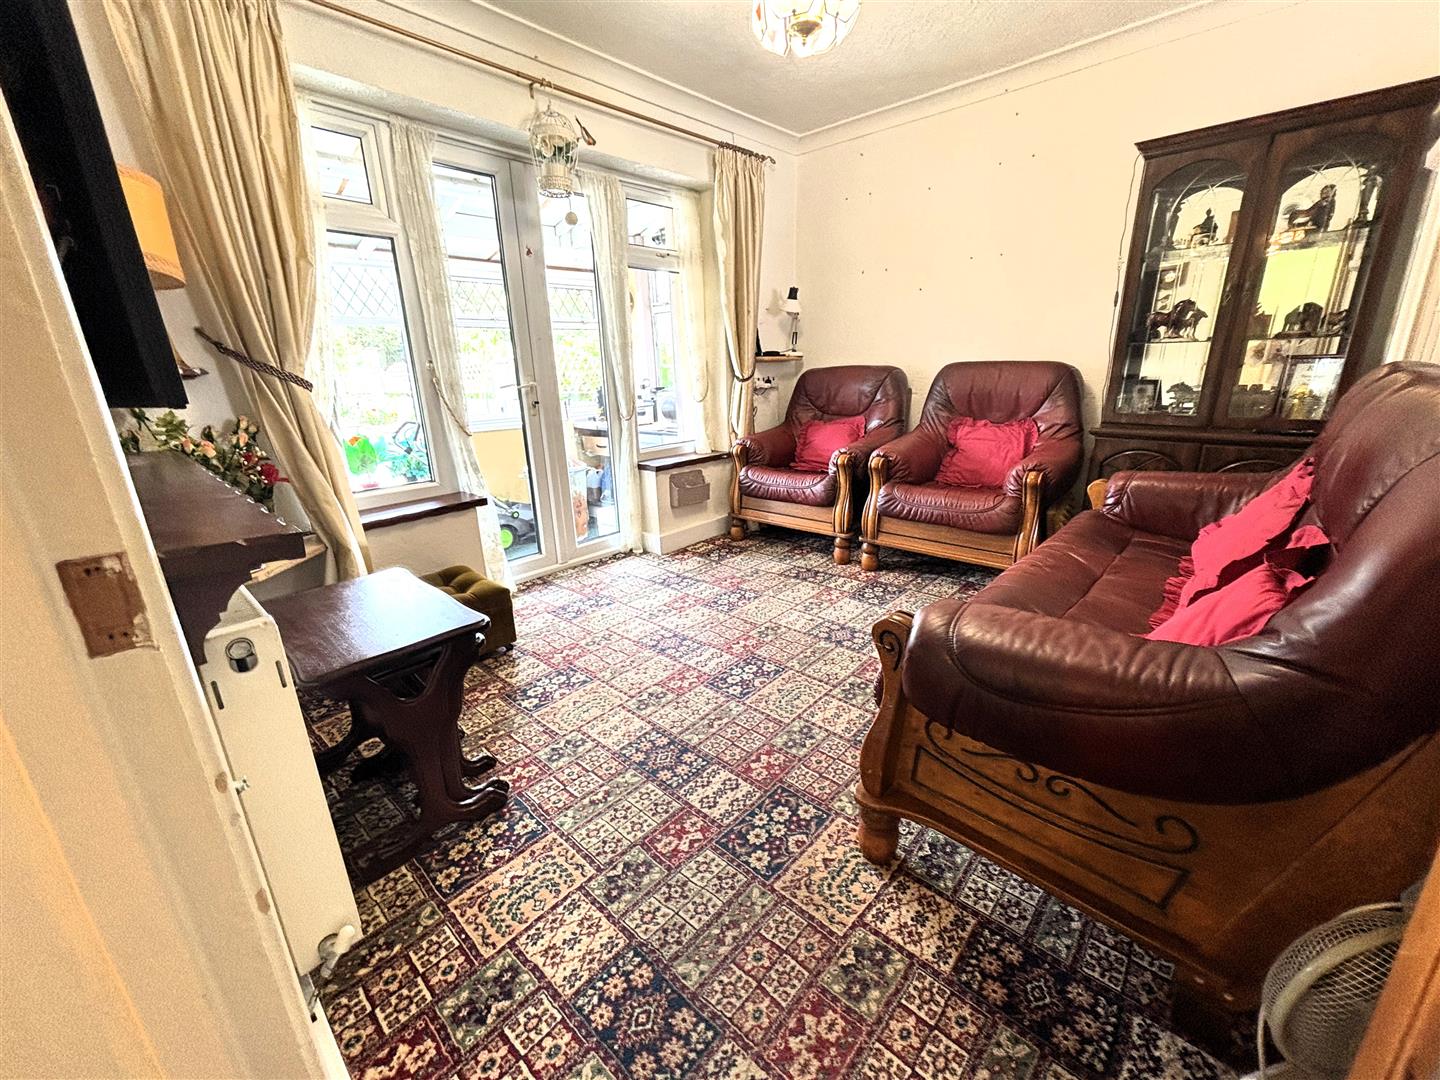
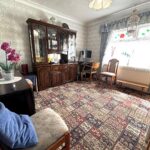
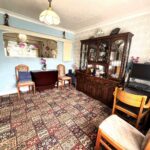
Upvc double glazed french doors into sun room. Wallpaper to walls and ceiling, central light, radiator, carpet.
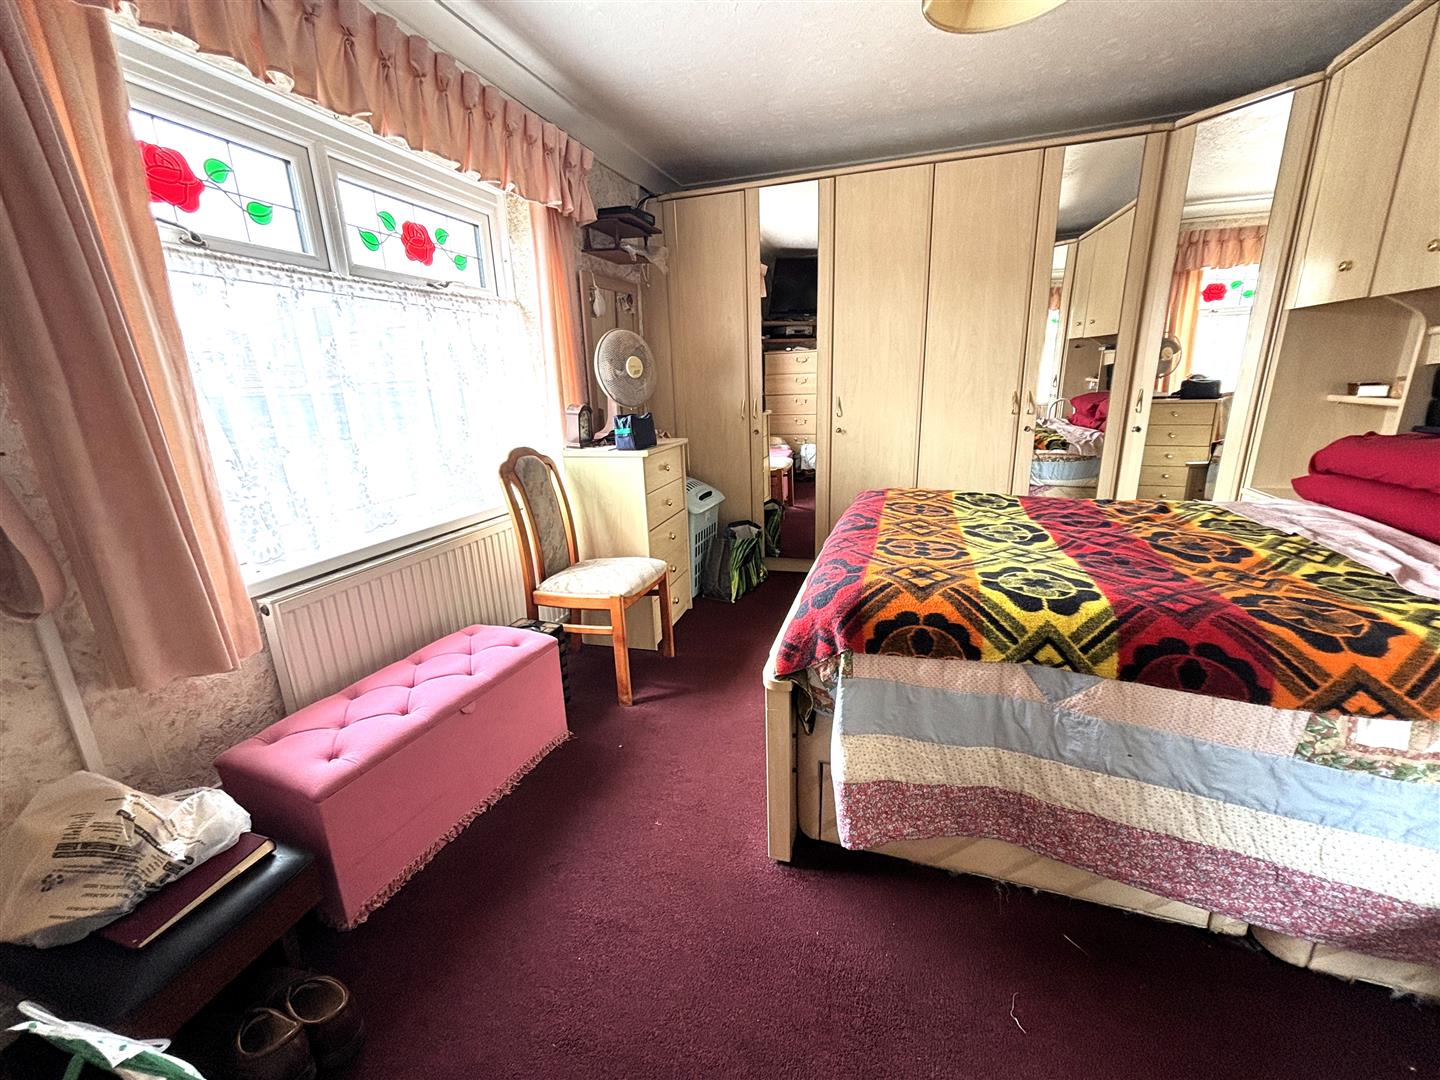
Bedroom One (4.236 x 3.594)
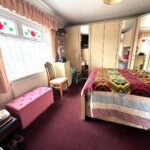
Upvc double glazed window to front. Wallpaper to ceiling and walls, central light, fitted wardrobes, radiator, carpet.
Bedroom Two (3.623 x 3.294)
Upvc double glazed window to front. Wallpaper to walls and ceiling, central light, radiator, carpet. Fitted cupboards.
.
.
Bathroom
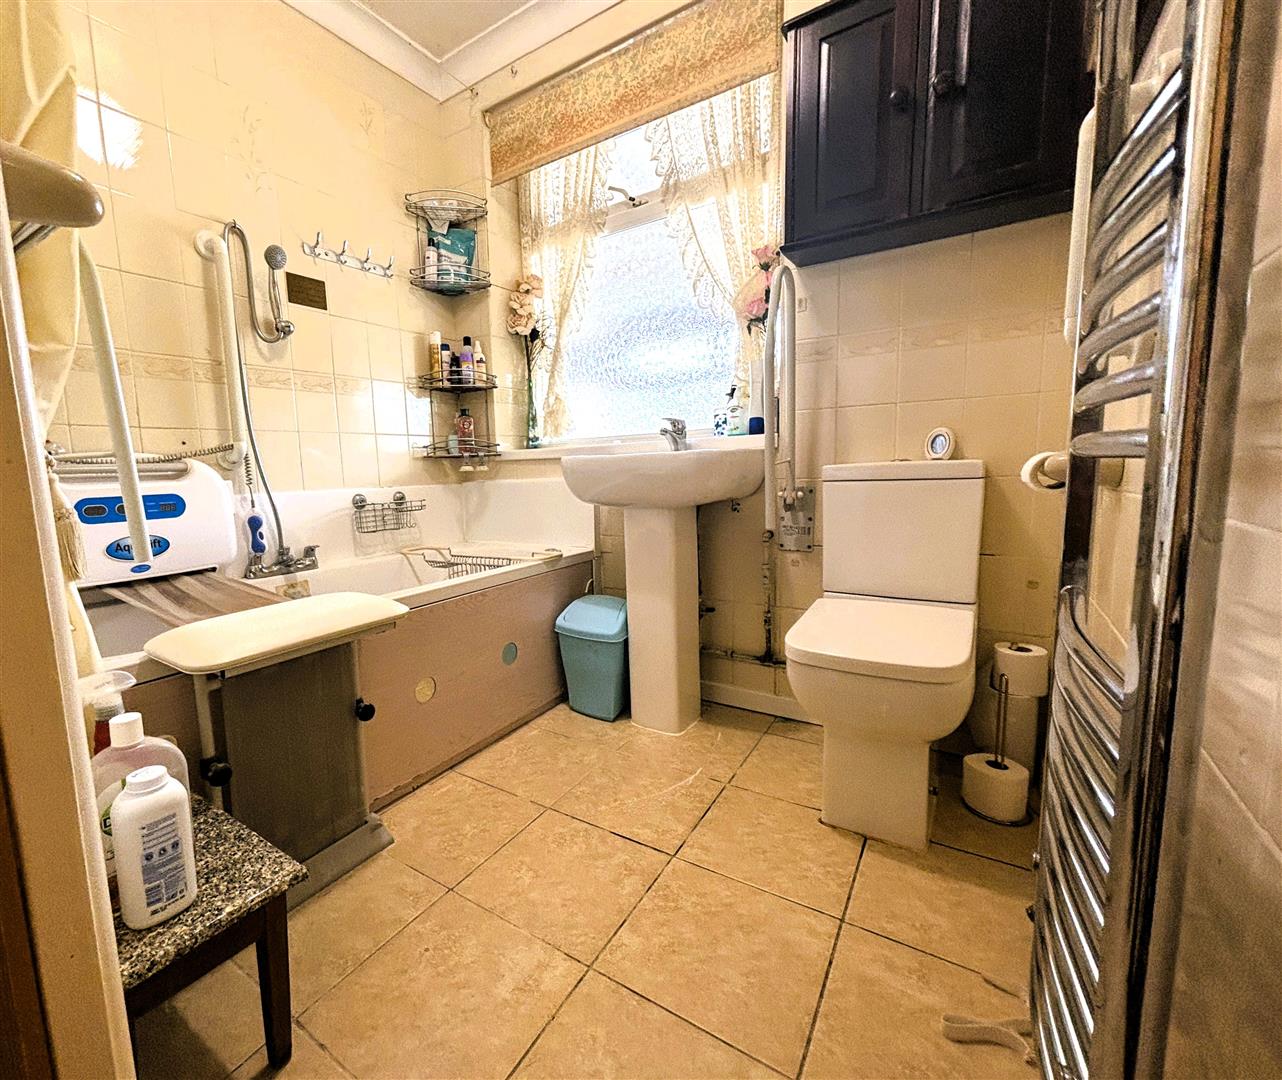
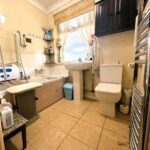
Upvc double glazed window facing to rear. Fully tiled walls, jet bath, shower over, curtain rail, low level w.c, wash hand basin, chrome radiator, tiled flooring.
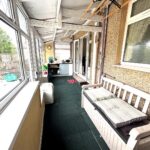
Sun Room
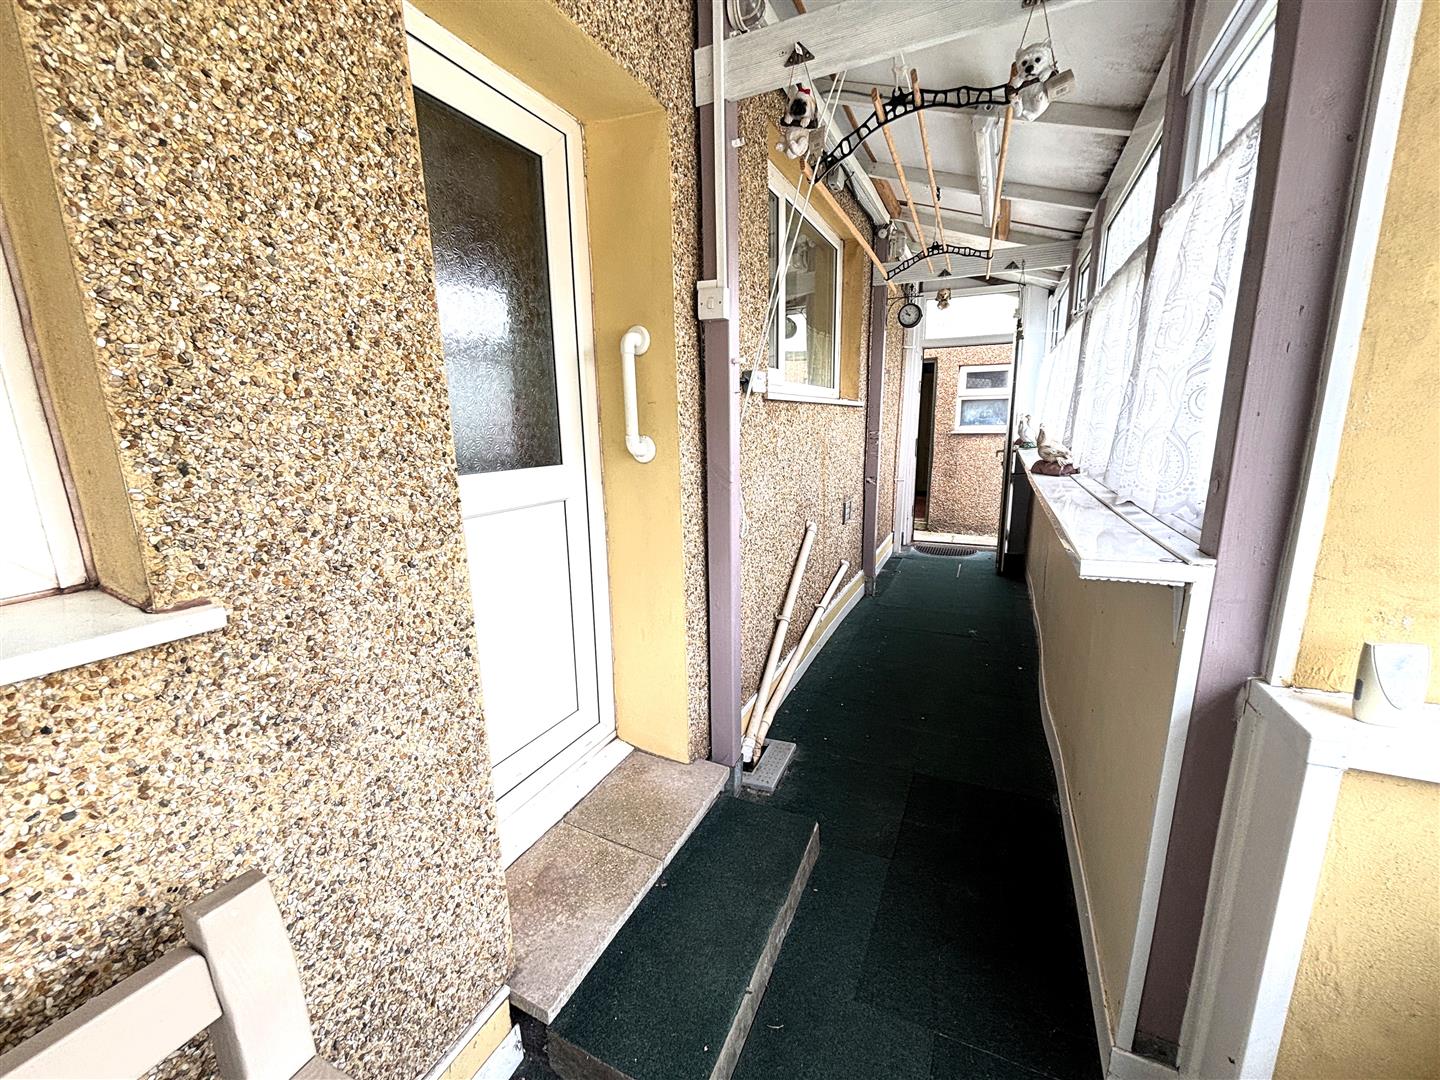
Sun room- full width of the rear of the property with access to the rear garden. Access into communal alleyway.
External
Front Garden
Brick walls to side and front area, slabbed driveway with pathway leading to front door and access through door into alleyway leading to rear garden. Electricity supply to lamp post in front garden. Outside tap.
Rear Garden
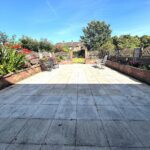
Slabbed patio area, feature arch leading to large lawned area with mature trees and bushes.
.
GarageWorkshop
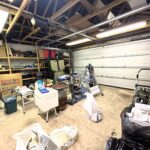
Brick and render built double garage with tiled roof. Electric powered up and over garage door. Shelves fitted to walls.
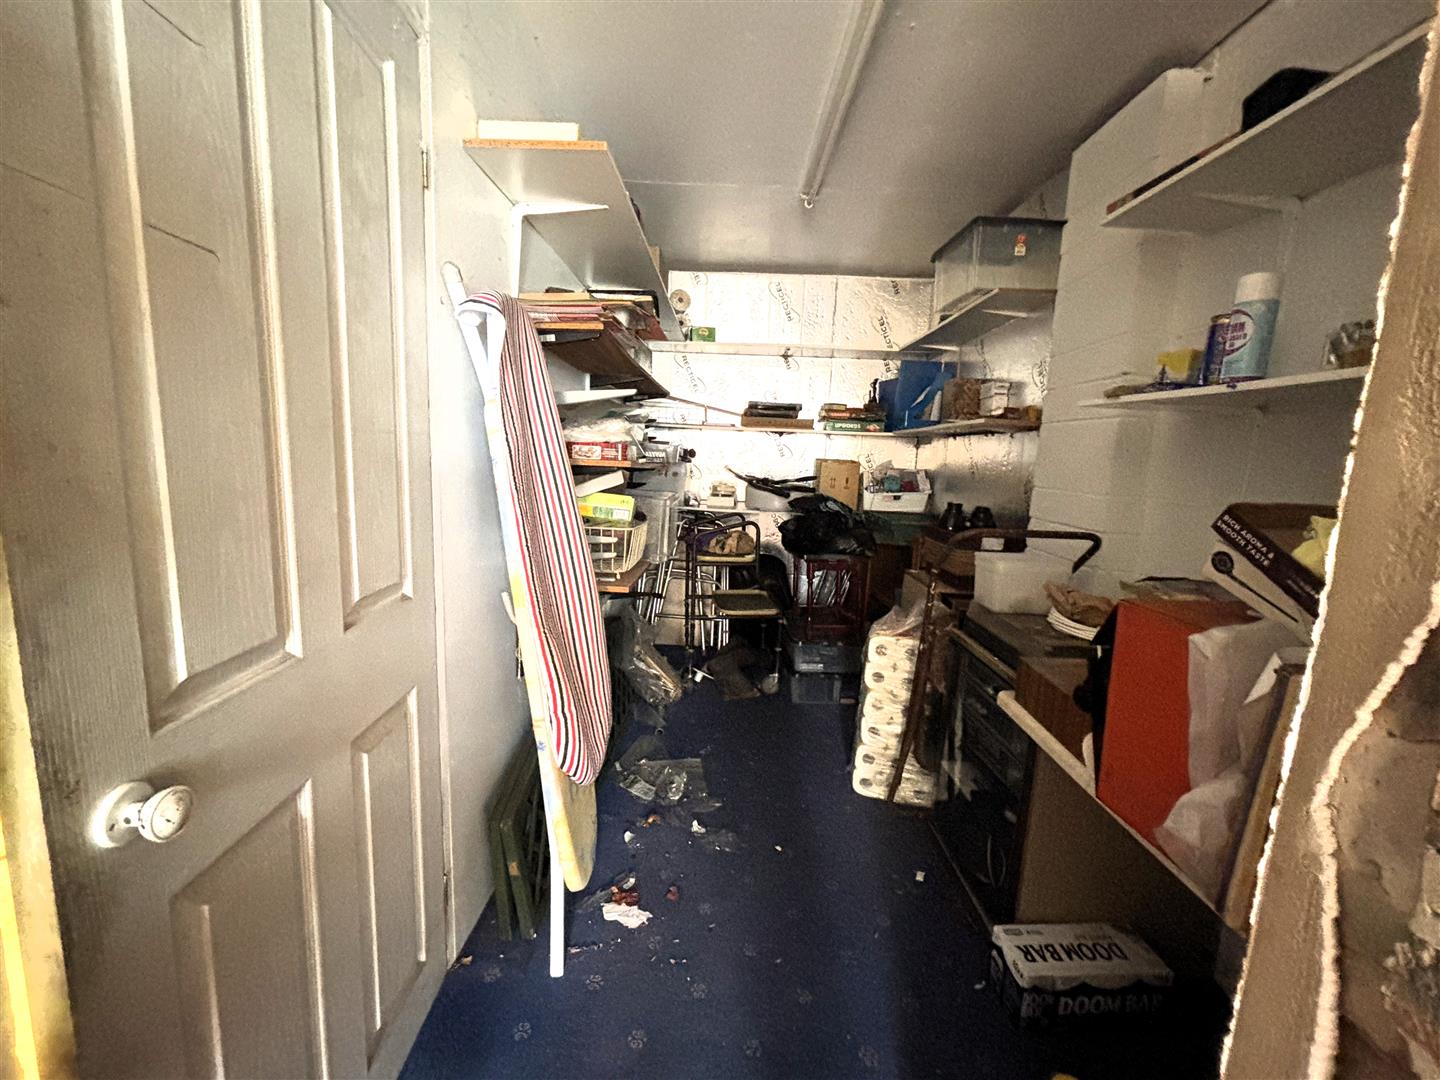
OutbuildingUtility Area
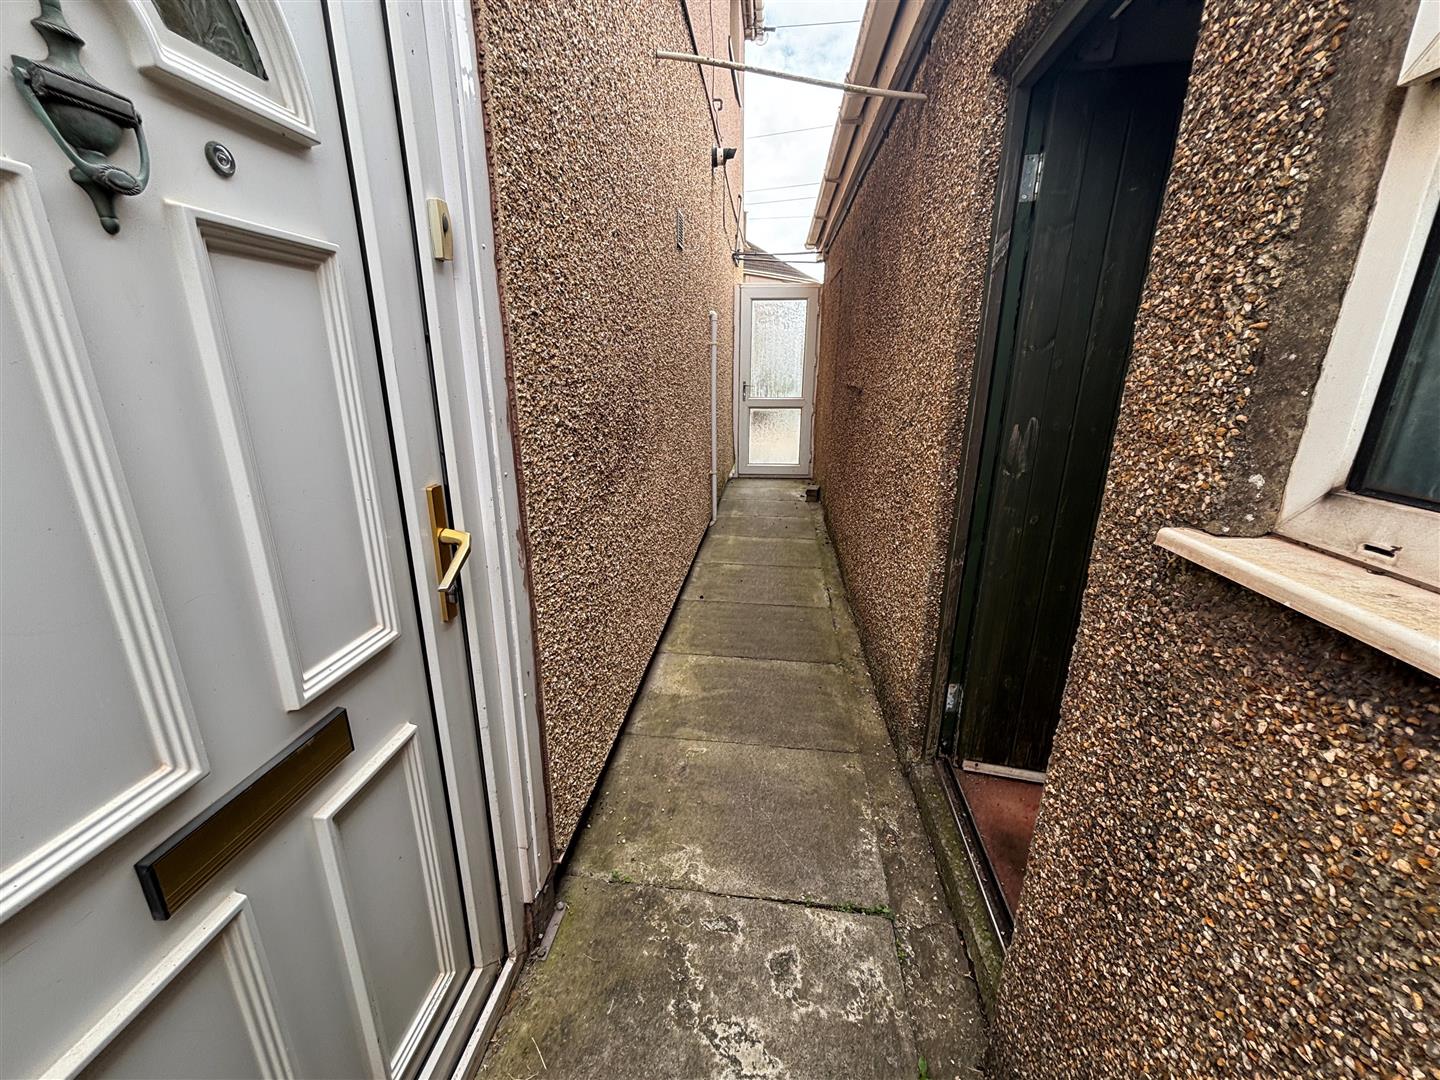
Entrance through wooden door into outbuildingutility area from alley. Shelving to walls and electricity supply. Personnel door into garage.
Communal Alley
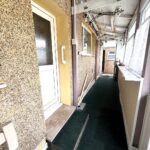
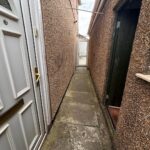
Upvc door from front garden leading though communal alleyway to garage and rear garden.