
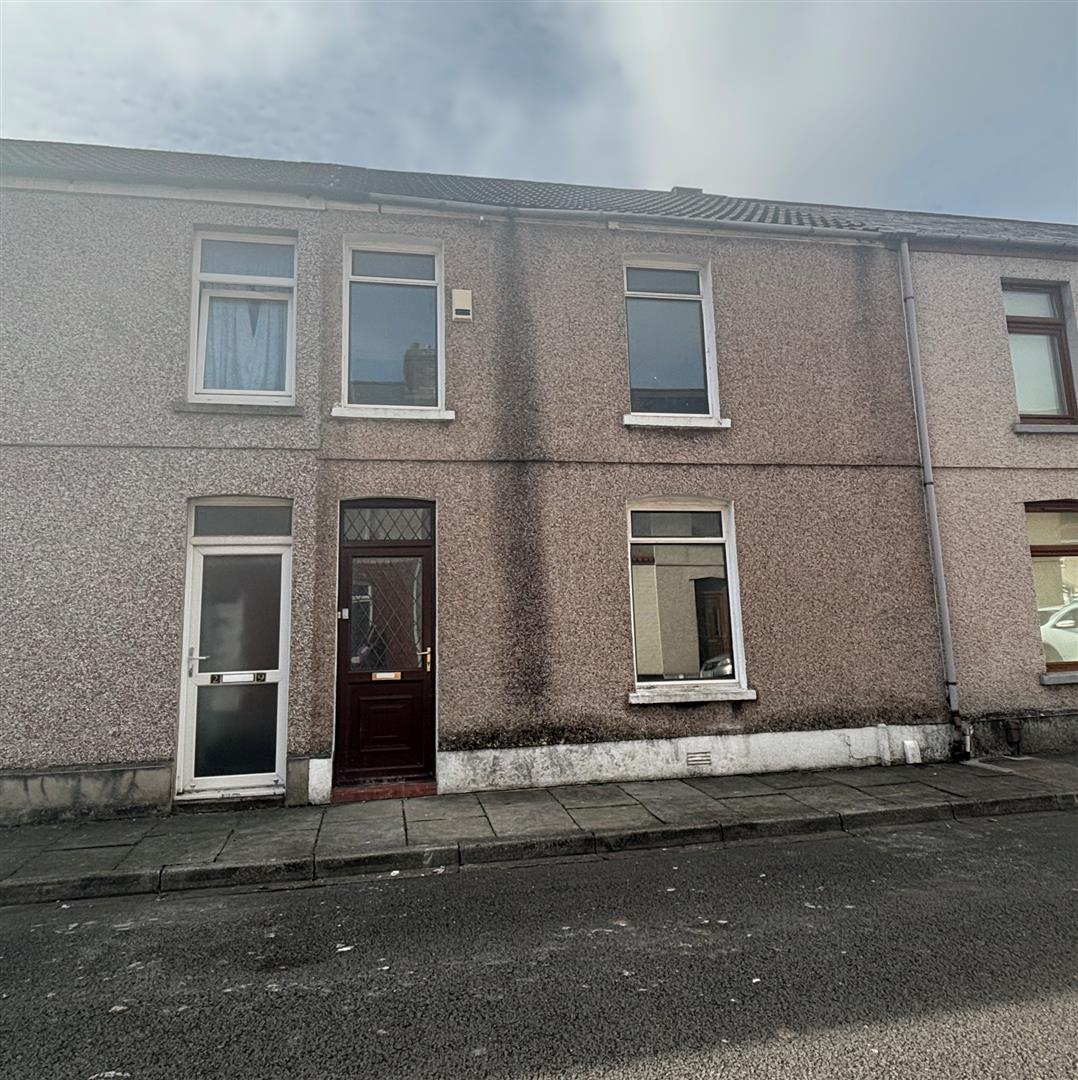


Blodwen Street, Port Talbot
Property Features
- THREE BEDROOM TERRACED
- TWO LIVING ROOMS
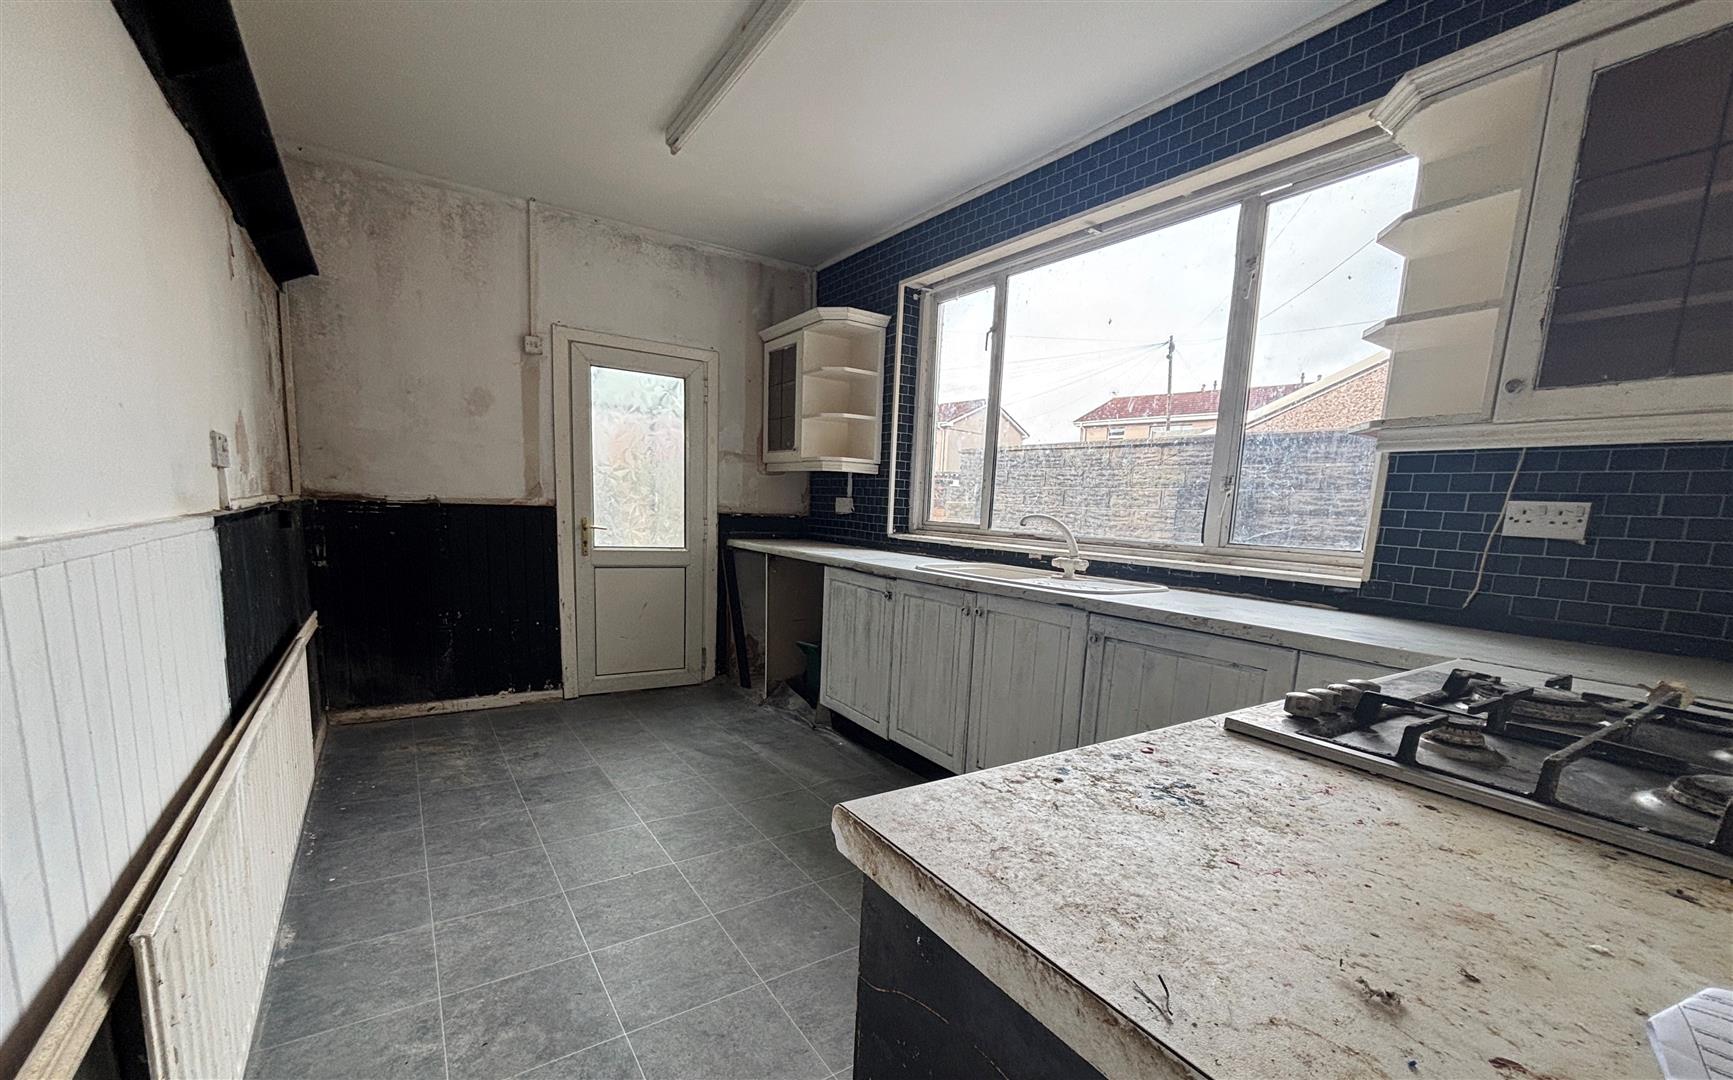
- LARGE KITCHEN
- GAS HEATING
- GREAT POTENTIAL FOR INVESTORS
- WALKING DISTANCE TO PORT TALBOT TOWN CENTRE
Property Summary
It has a large kitchen offering plenty of space for a large family. The three bedrooms provide comfortable living quarters, making this home ideal for families or those seeking extra space.
Conveniently located close to Port Talbot town centre, residents will enjoy easy access to a variety of local amenities, including shops, schools, and transport links. This prime location ensures that everything you need is just a short distance away, enhancing the appeal of this delightful property.
With its combination of space, location, and potential, this terraced house is a fantastic choice for anyone looking to make their mark in the property market. Don't miss the chance to view this promising home that perfectly balances comfort and convenience.
To book an appointment please call the Pennaf Premier sales team on 01639 760033.
Full Details
GROUND FLOOR
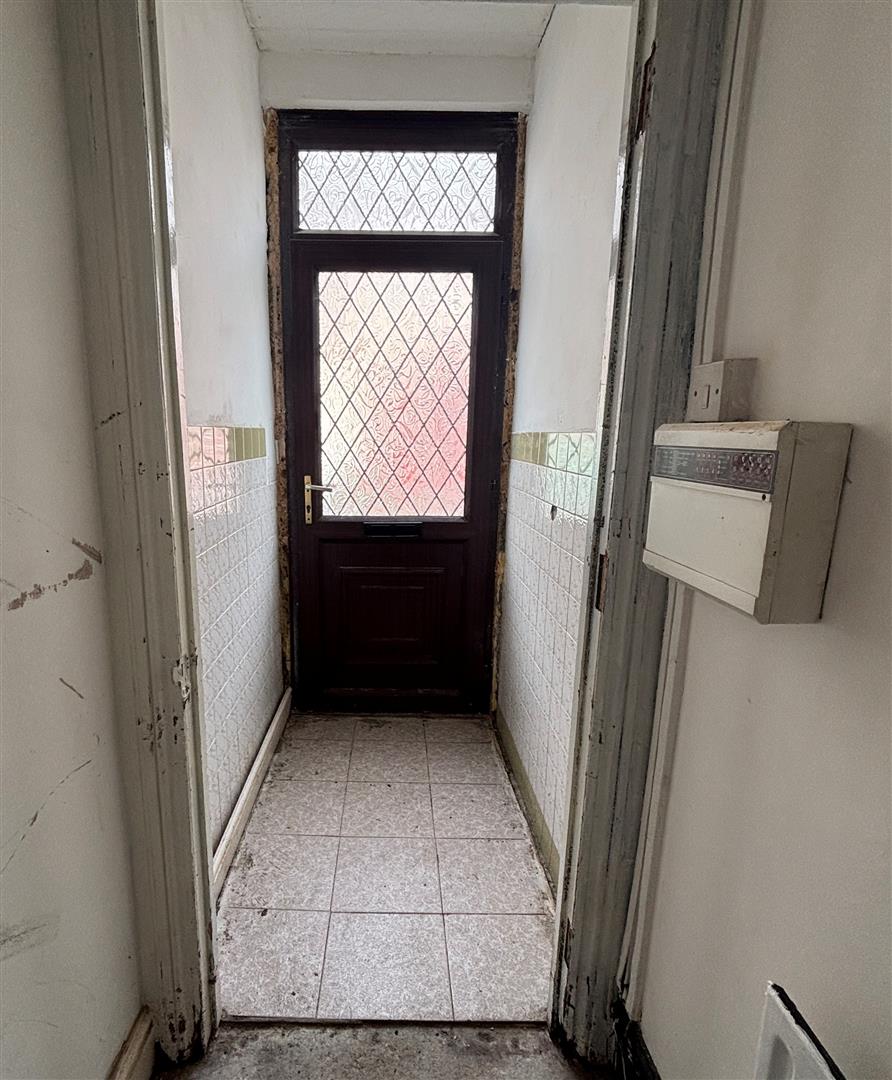
Entrance Porch
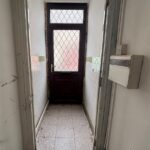
Entrance through upvc double glazed door into porch. Part emulsion painted and tiled walls, ceramic floor tiles.
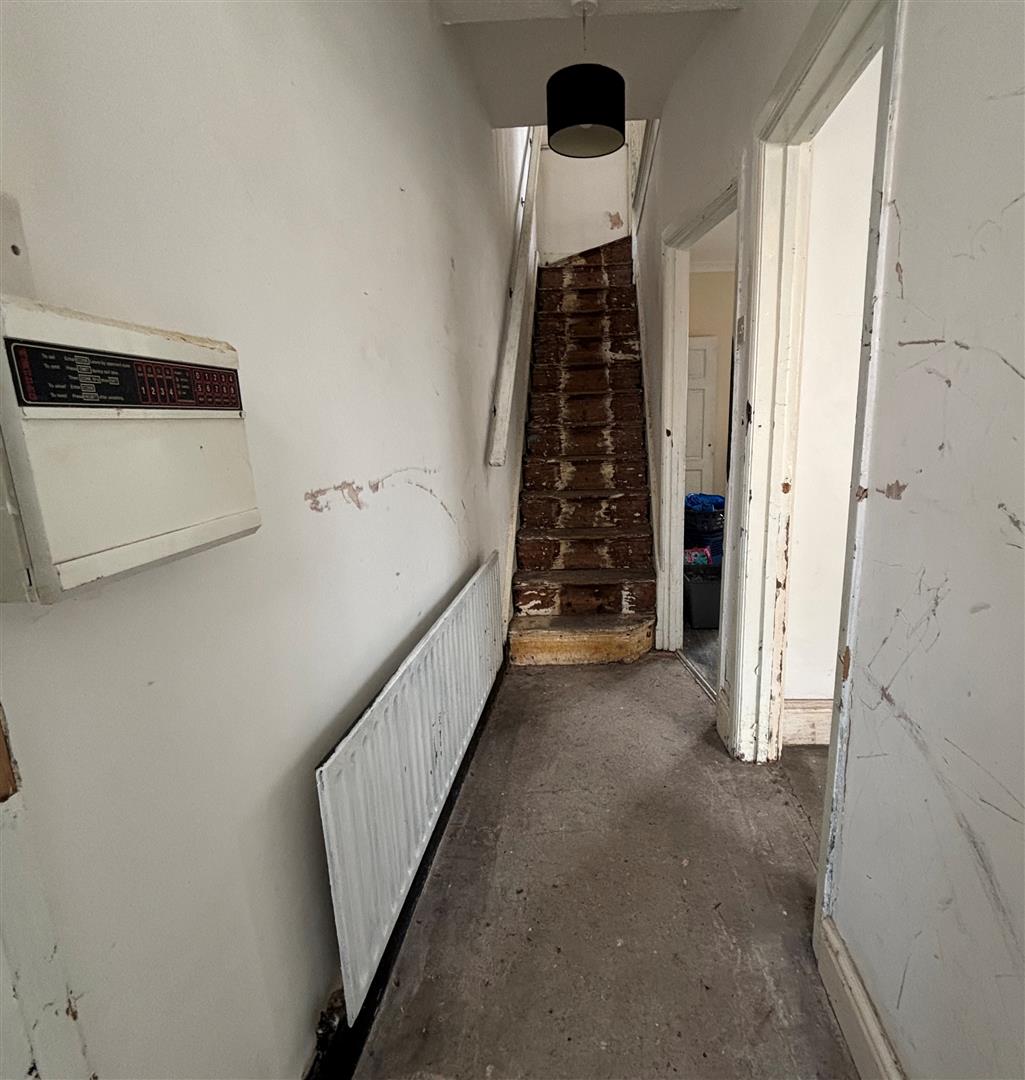
Hallway
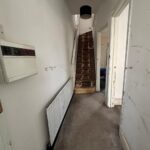
Emulsion painted walls and ceiling, central light, radiator, stairs leading to firs floor.
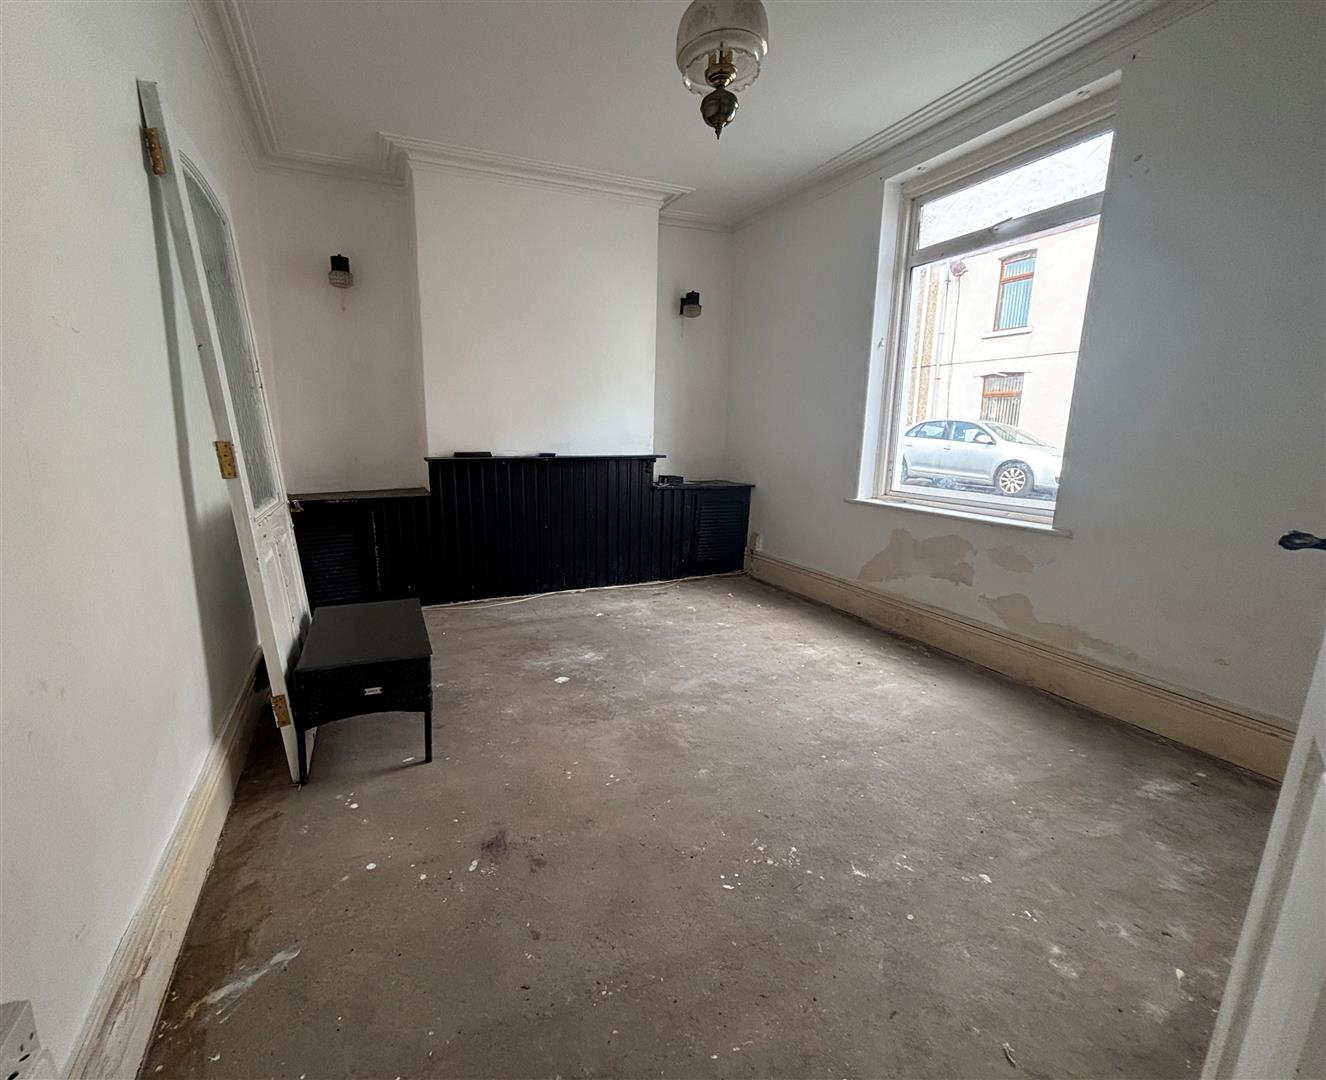
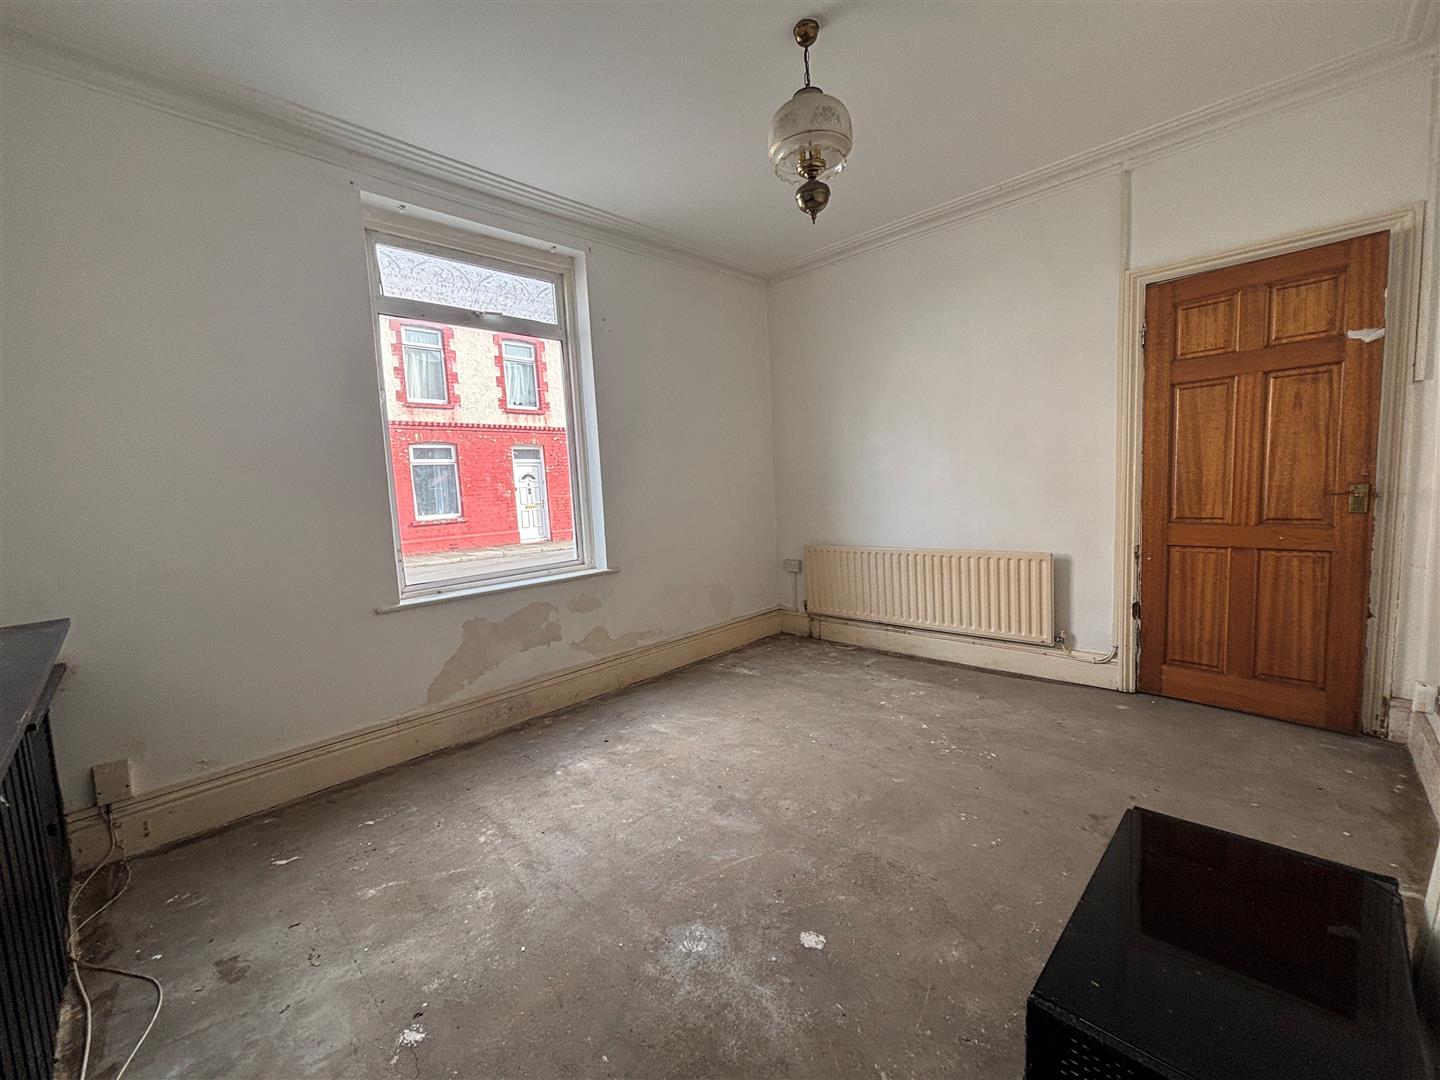
Reception Room Front (4.113 x 3.203)
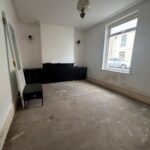
Upvc double glazed window to front. Emulsion painted walls and ceiling, central light, radiator, alcoves with cupboards housing gas meter.
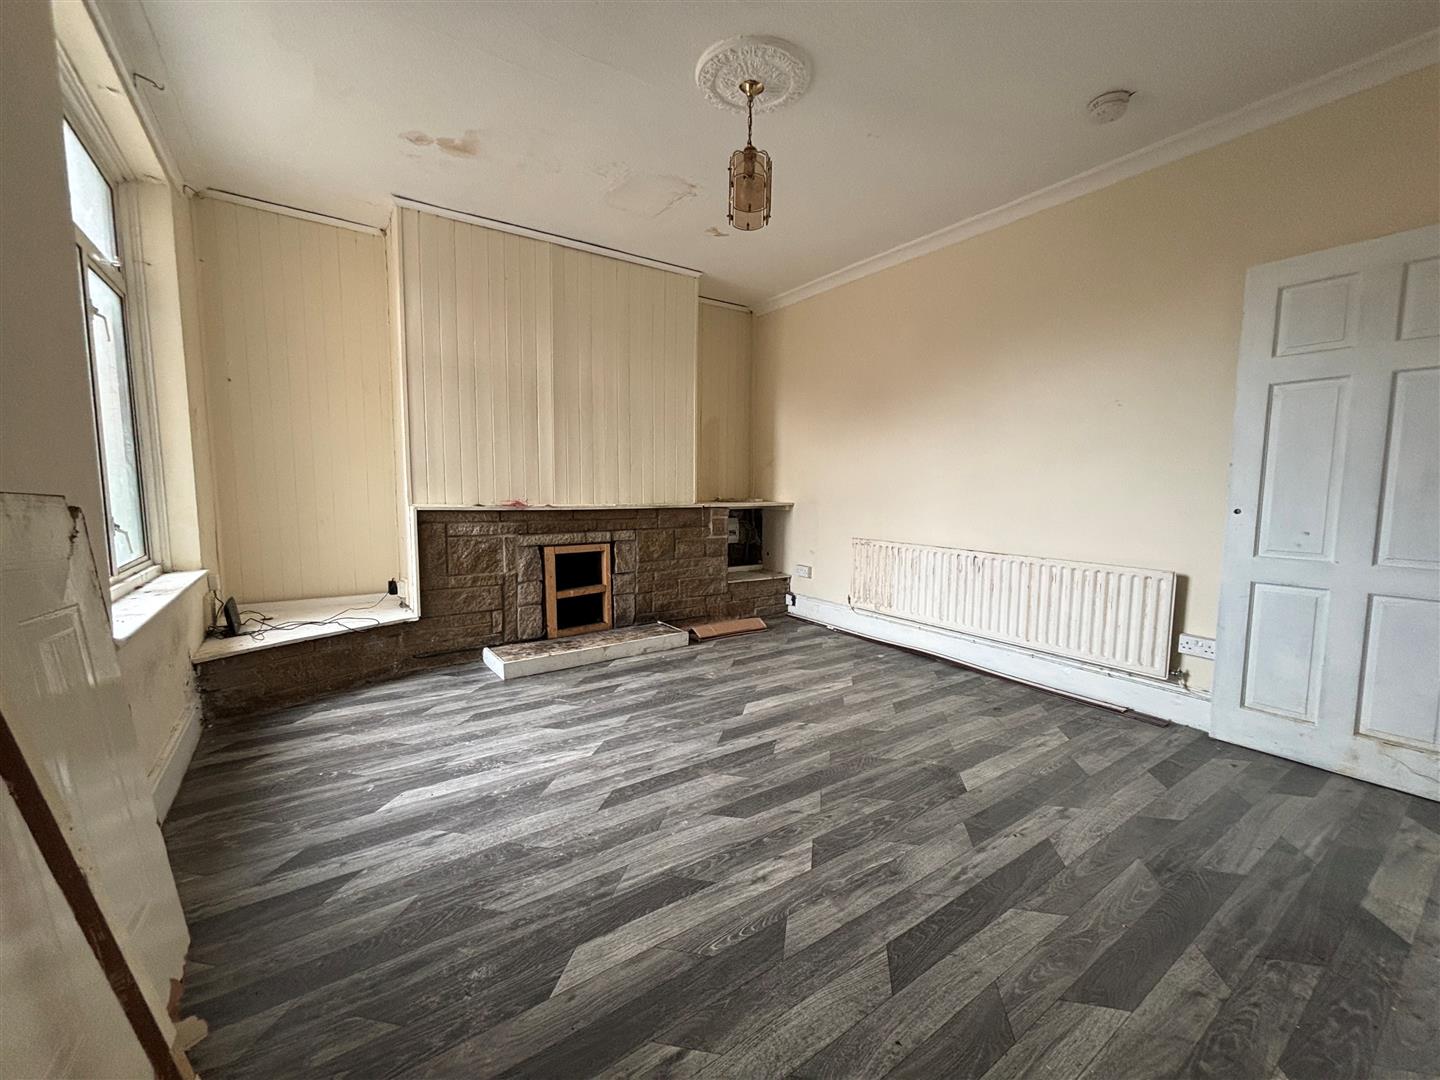
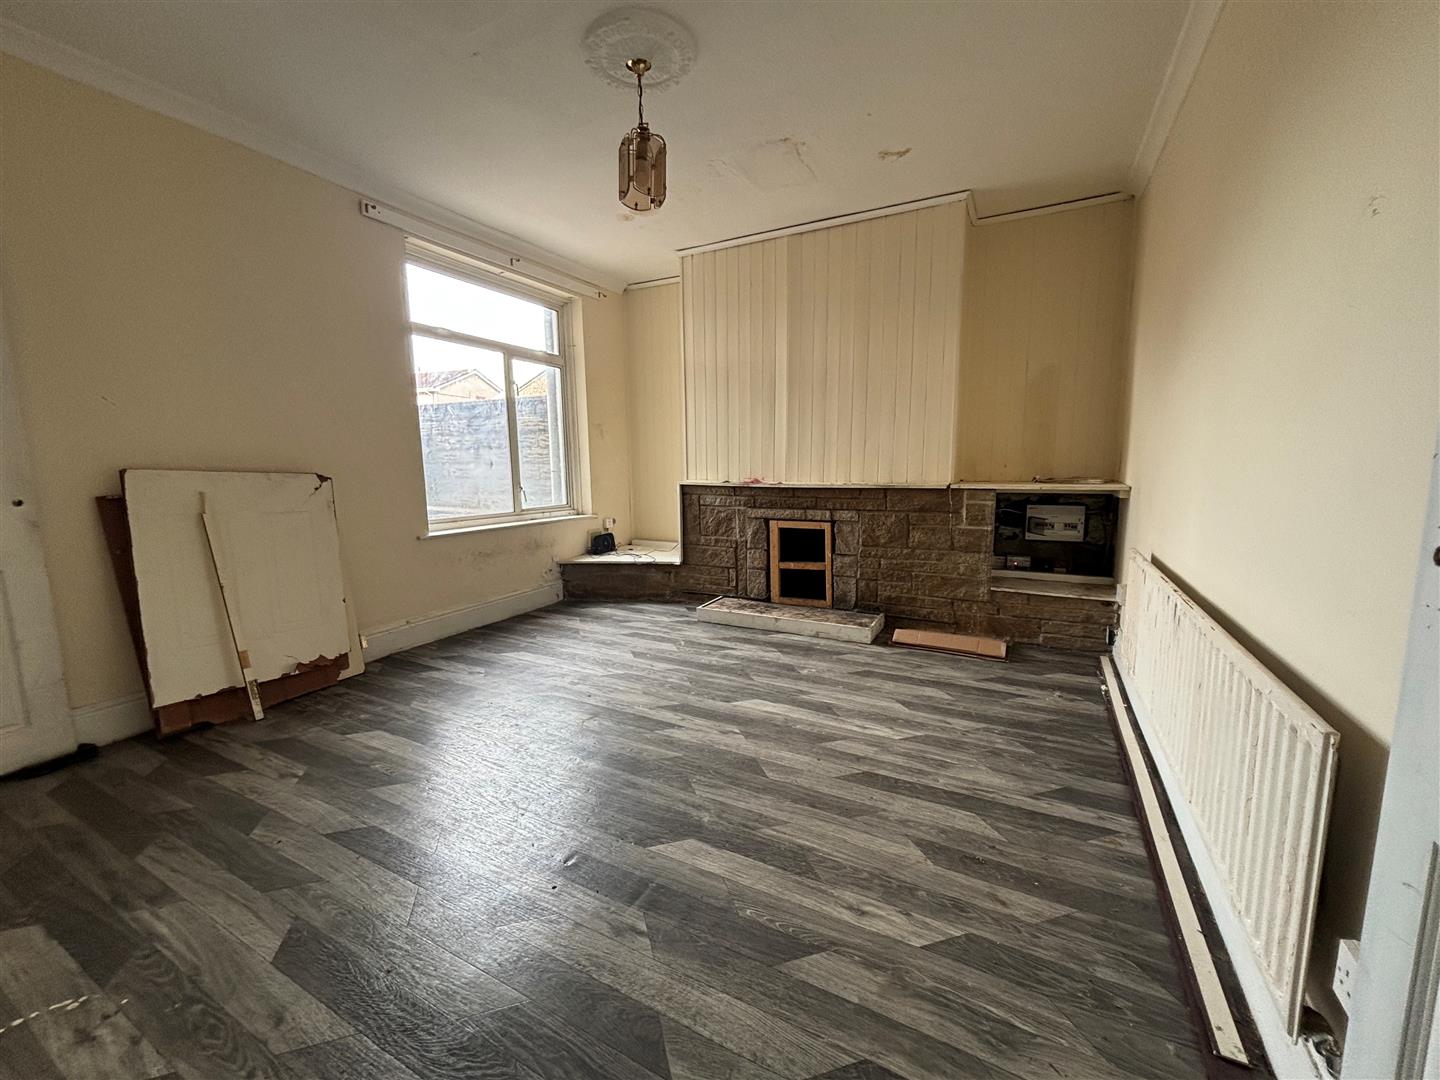
Reception Room Rear (4.303 x 3.720)
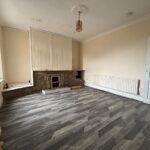
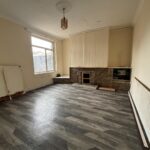
Upvc double glazed window to rear. Emulsion painted walls and ceiling, central light, radiator, laminate flooring. Feature fireplace with alcoves housing electric meter.
Kitchen (4.348 x 2.684)
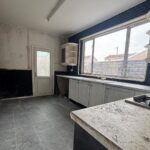
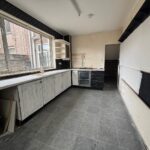
Upvc double glazed window to side. Part emulsion painted walls and ceiling, part boarded. Wall and base units, ceramic sink with mixer taps, integrated electric oven, gas hob, space for washing machine, space for fridgefreezer, radiator, laminate flooring.
Upvc double glazed door into lean two.
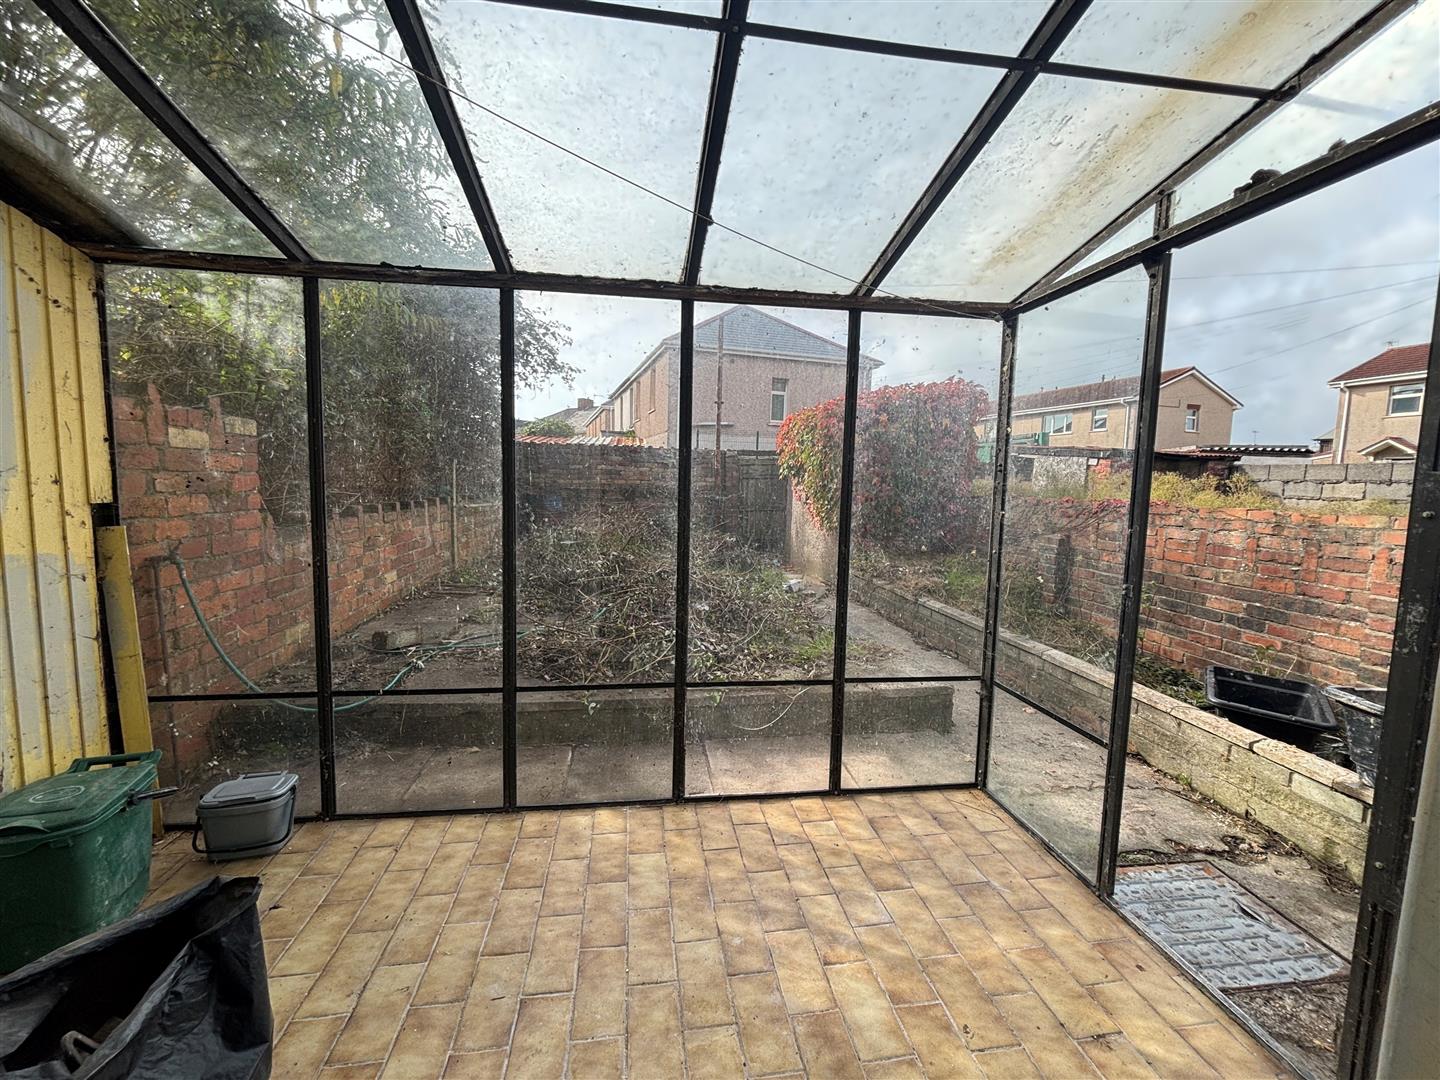
Lean To
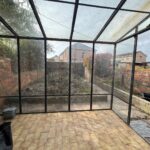
Glass and aluminium lean to, leading to rear garden. Ceramic floor tiles.
FIRST FLOOR
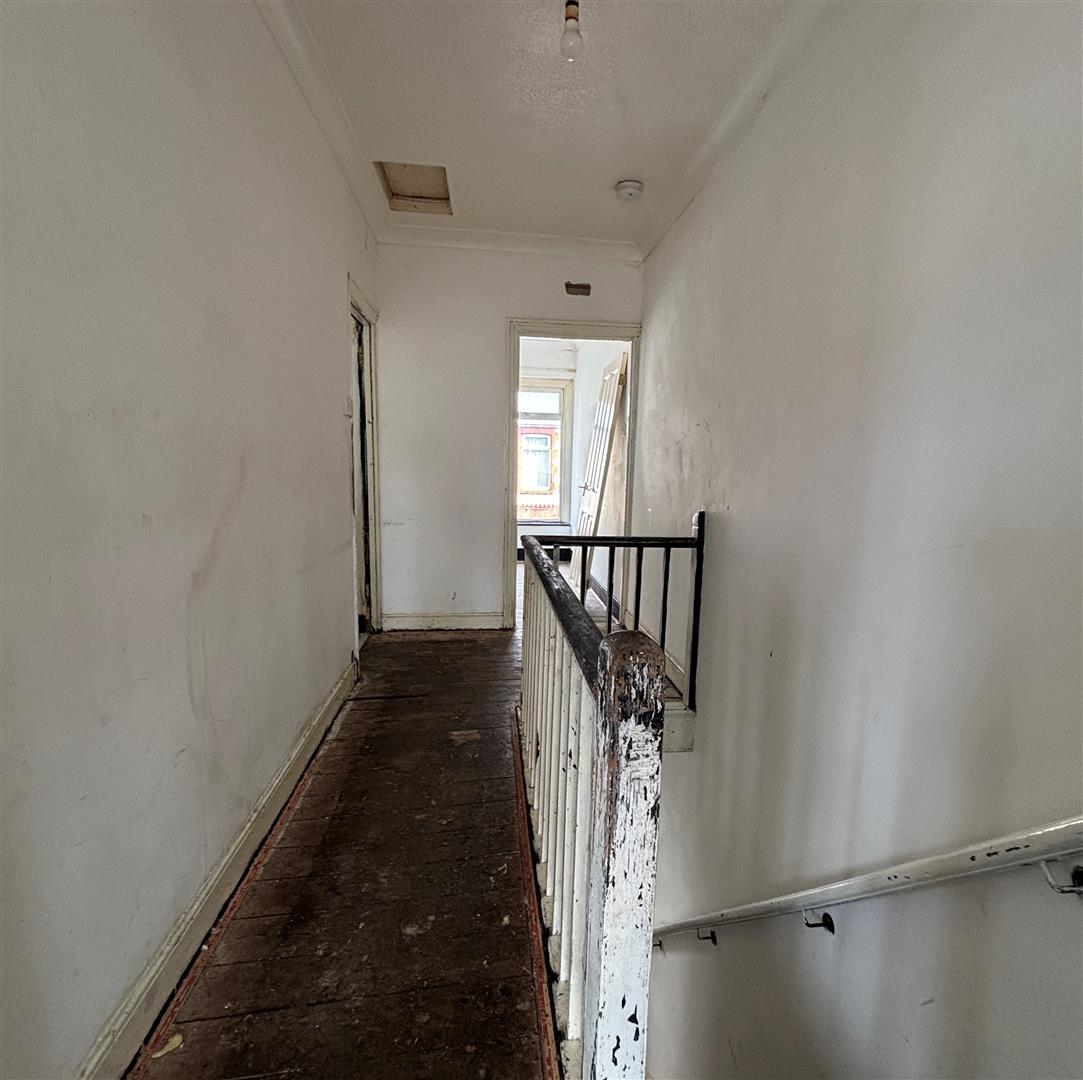
Stairs and Landing
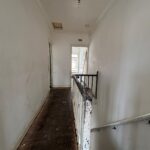
Emulsion painted walls and ceiling, central light. Wooden banister and hand rail. Access to loft.
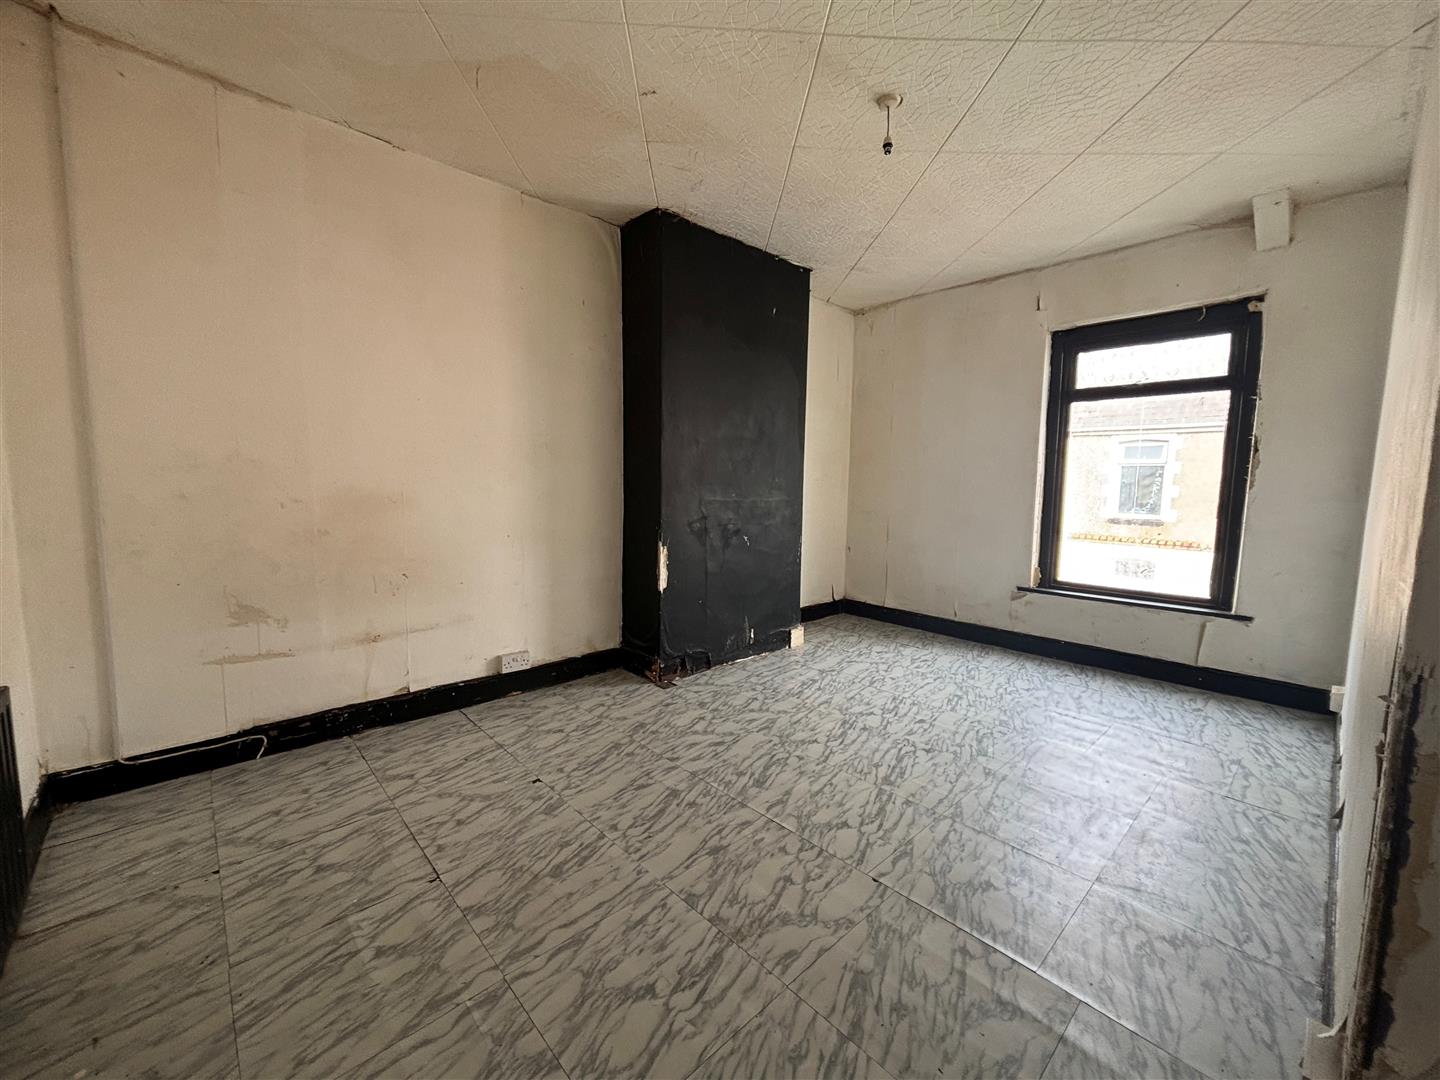
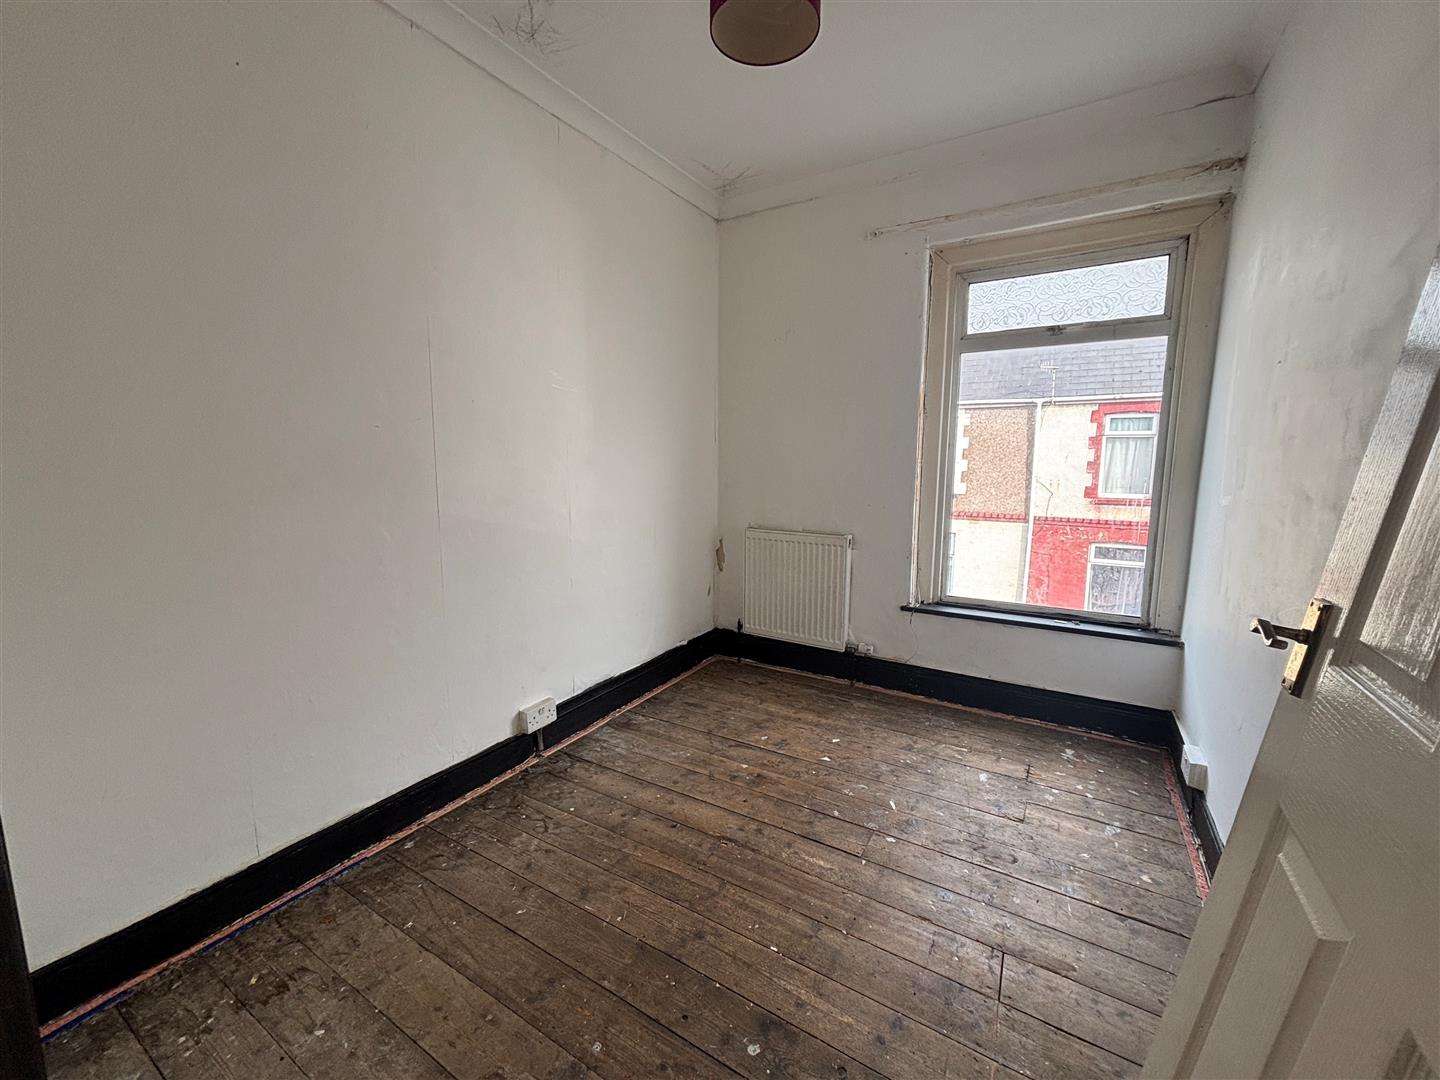
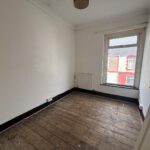
Bedroom One (4.533 x 2.951)
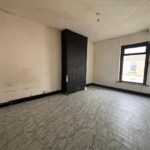
Upvc double glazed window to front. Paper to walls, tiles to ceiling, central light, radiator, laminate flooring.
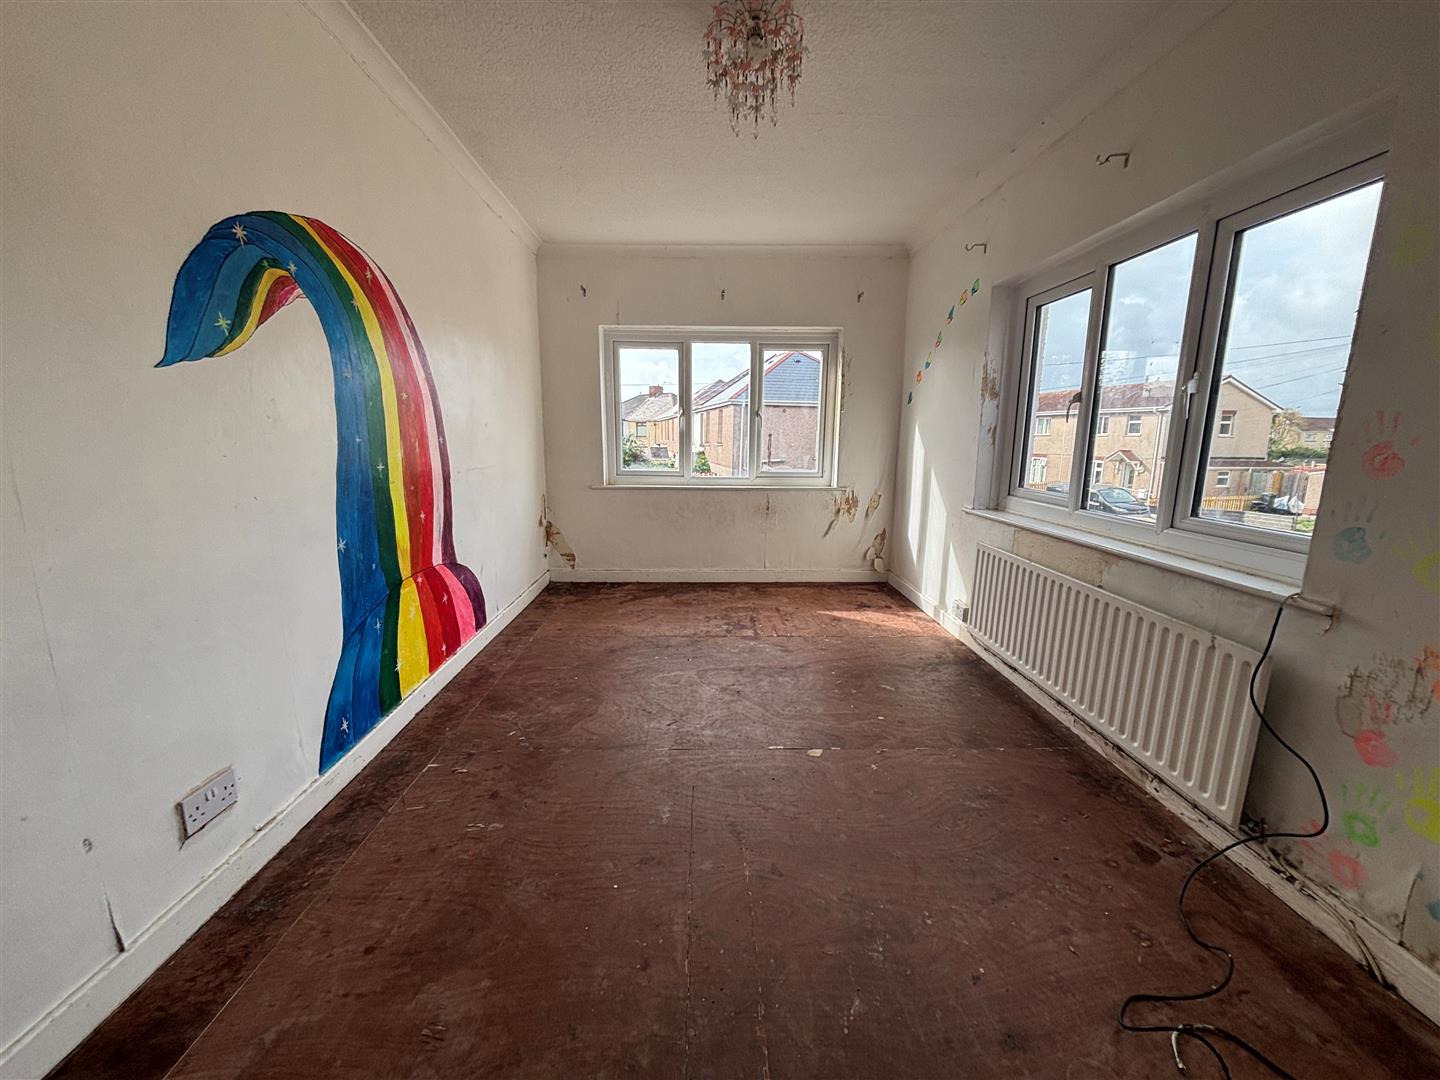
Bedroom Two (4.320 x 2.881)
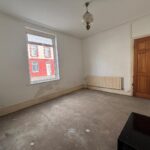
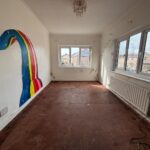
Upvc double glazed windows to side and rear. Emulsion painted walls and ceiling, central light radiator, laminate flooring.
Bedroom Three (2.841 x 2.200)
Upvc double glazed window to front, paper to walls, central light, radiator.
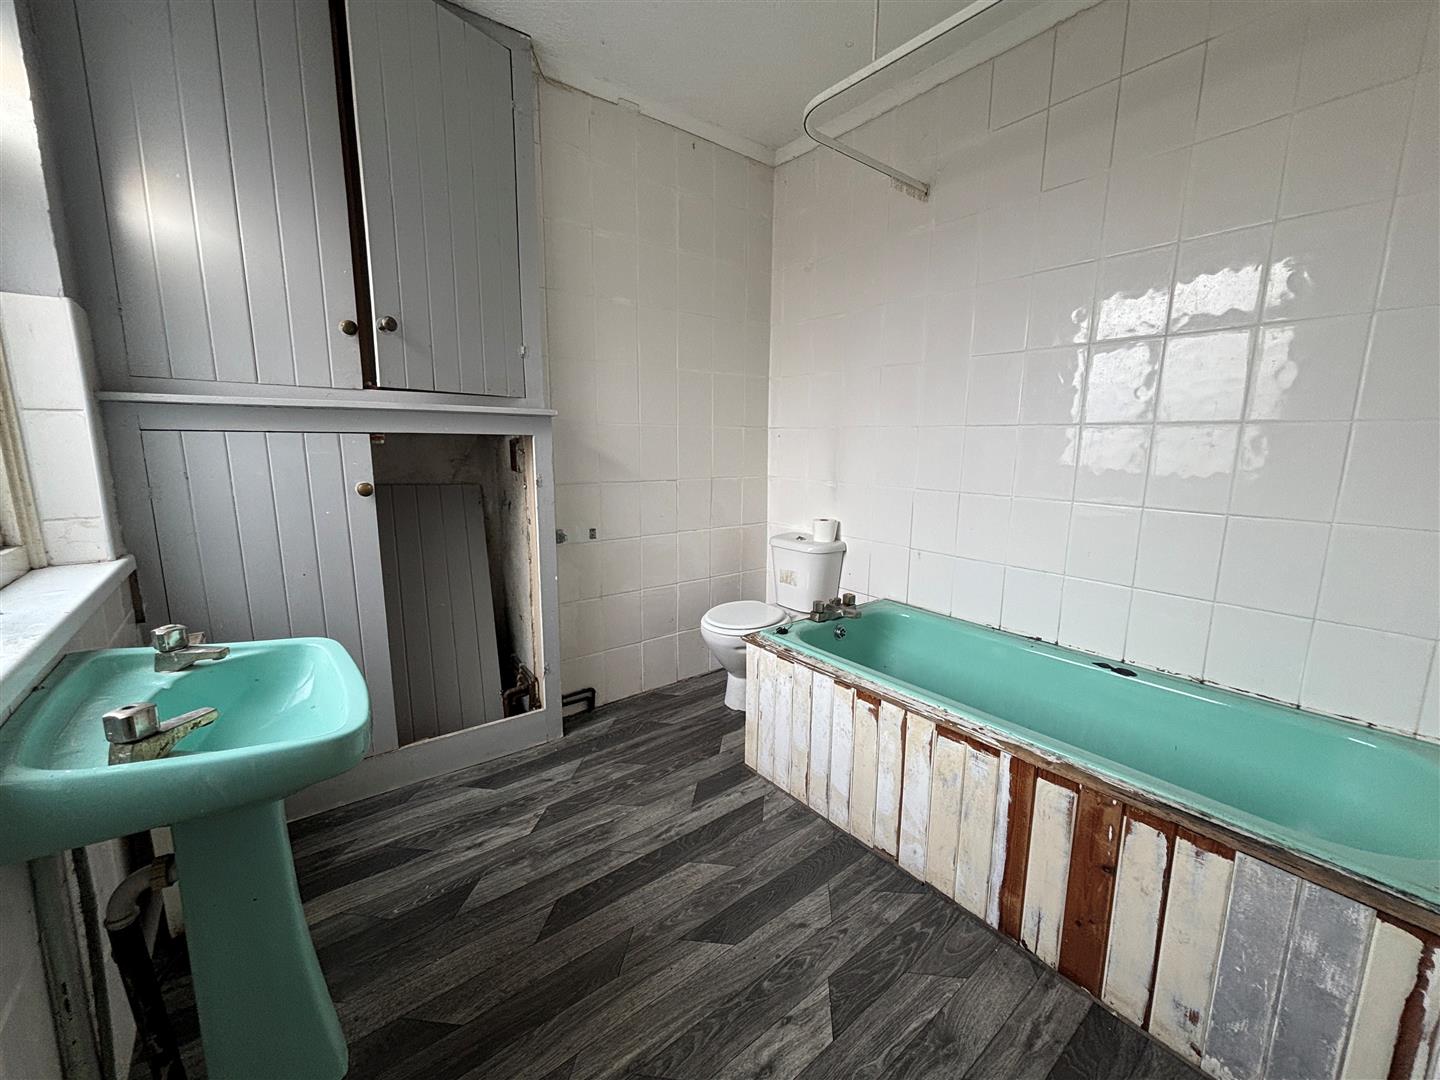
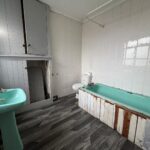
Bathroom (2.422 x 2.324)
Upvc double glazed window to rear. Fully tiled walls, emulsion painted ceiling, central light. Standard bath with shower over, low level w.c, wash hand basin. Two storage cupboards, one housing combination boiler, radiator, laminate flooring.
EXTERNAL
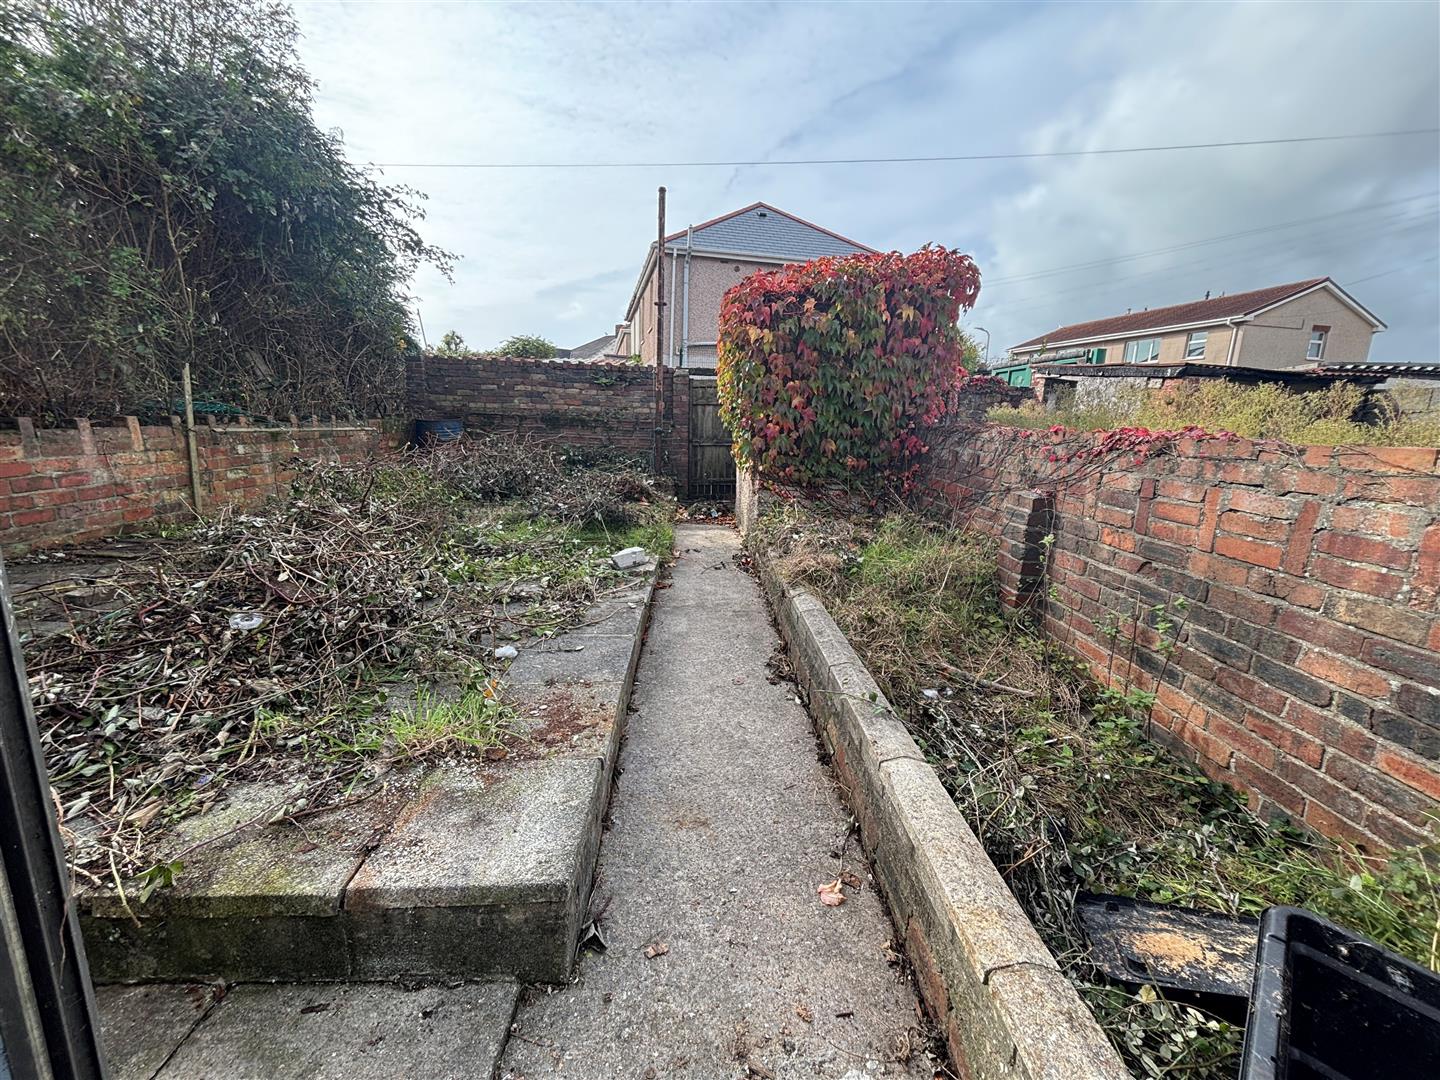
Rear Garden
Enclosed rear garden with brick walls, pathway leading to wooden gate with access to rear lane.