










Afan Road, Duffryn Rhondda, Port Talbot
Property Features
- FOUR BEDROOM SEMI DETACHED
- OPEN PLAN LIVING ROOM DINER
- UPVC DOUBLE GLAZED
- GAS HEATING
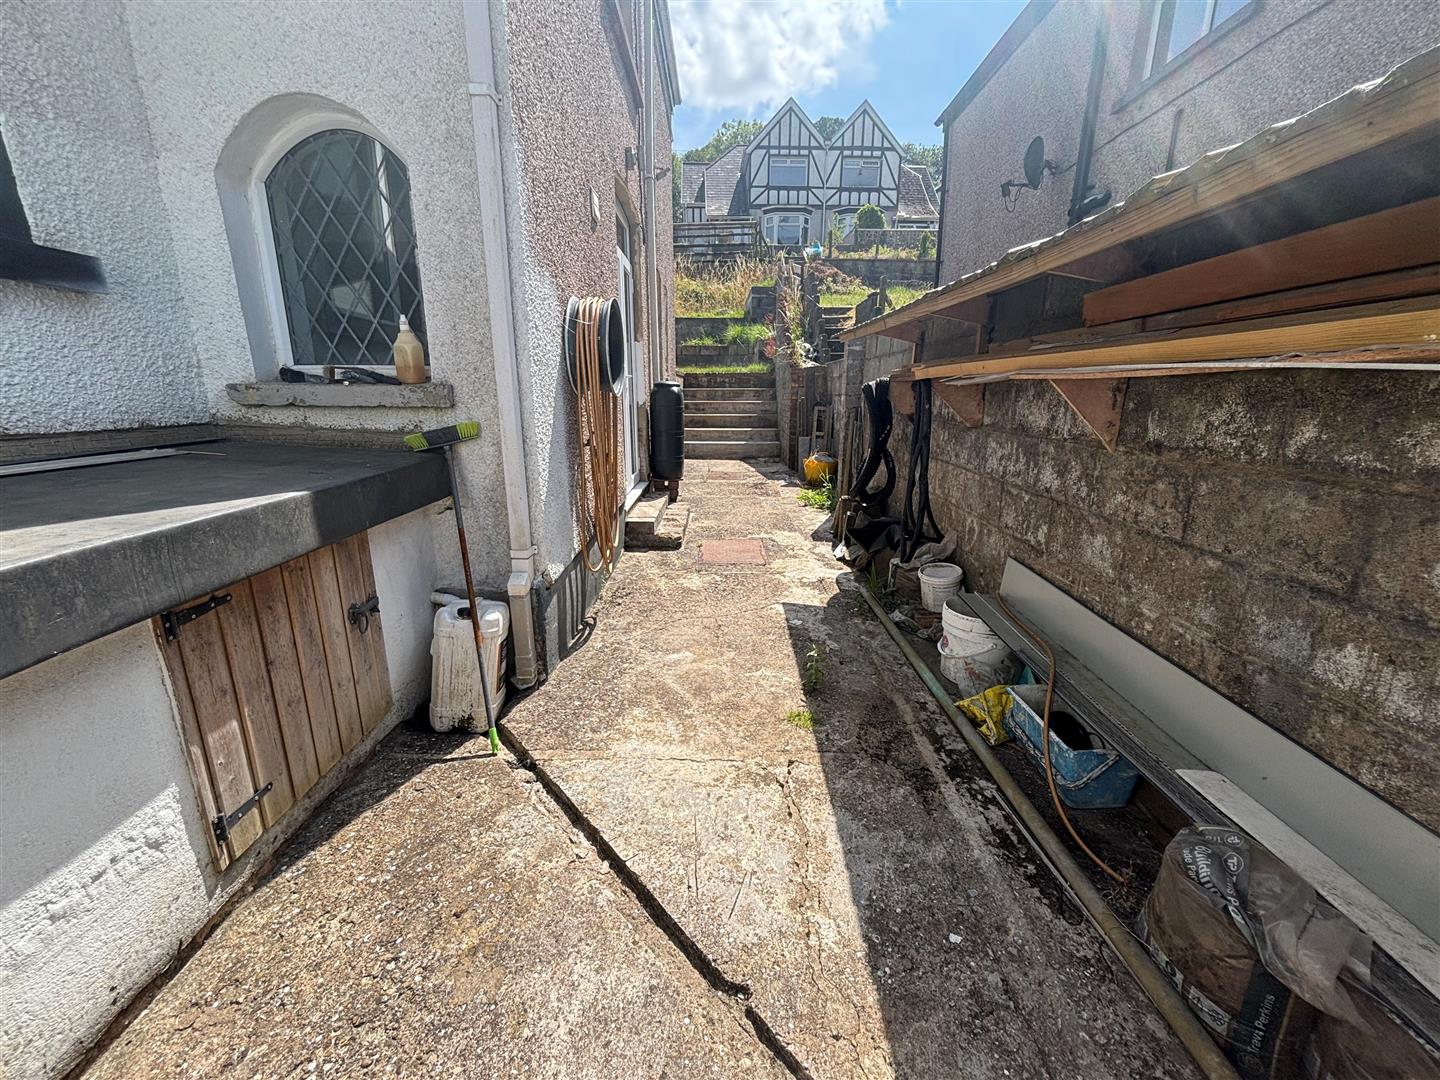
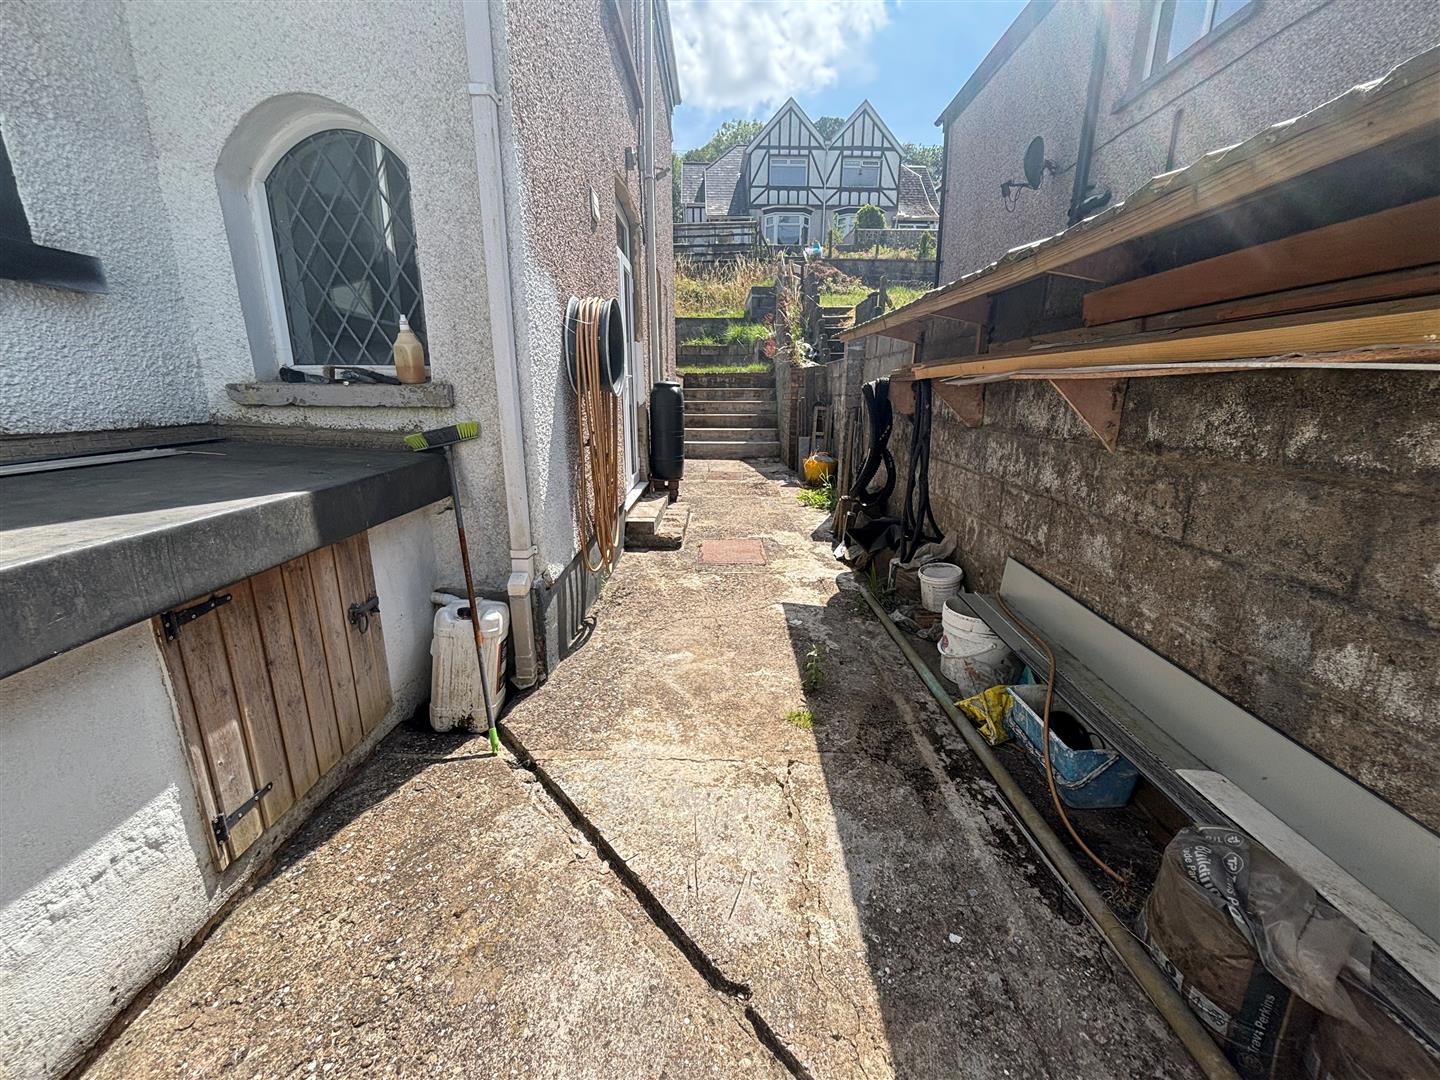
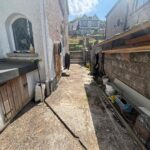
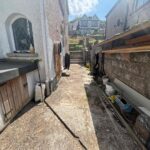
- SIDE ACCESS TO REAR
- BOOT ROOM
Property Summary
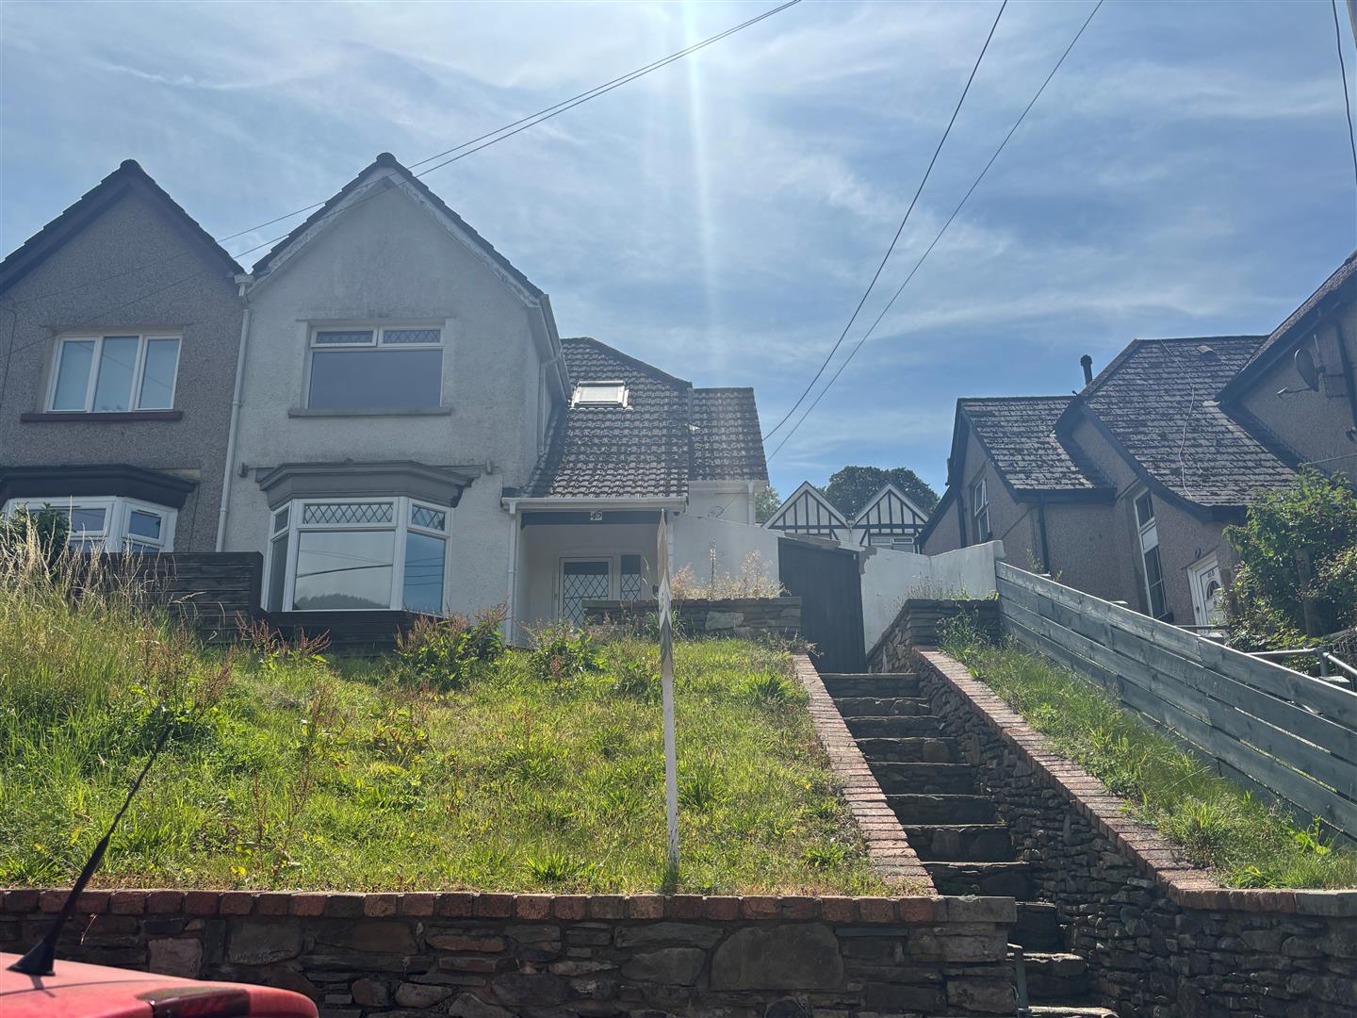
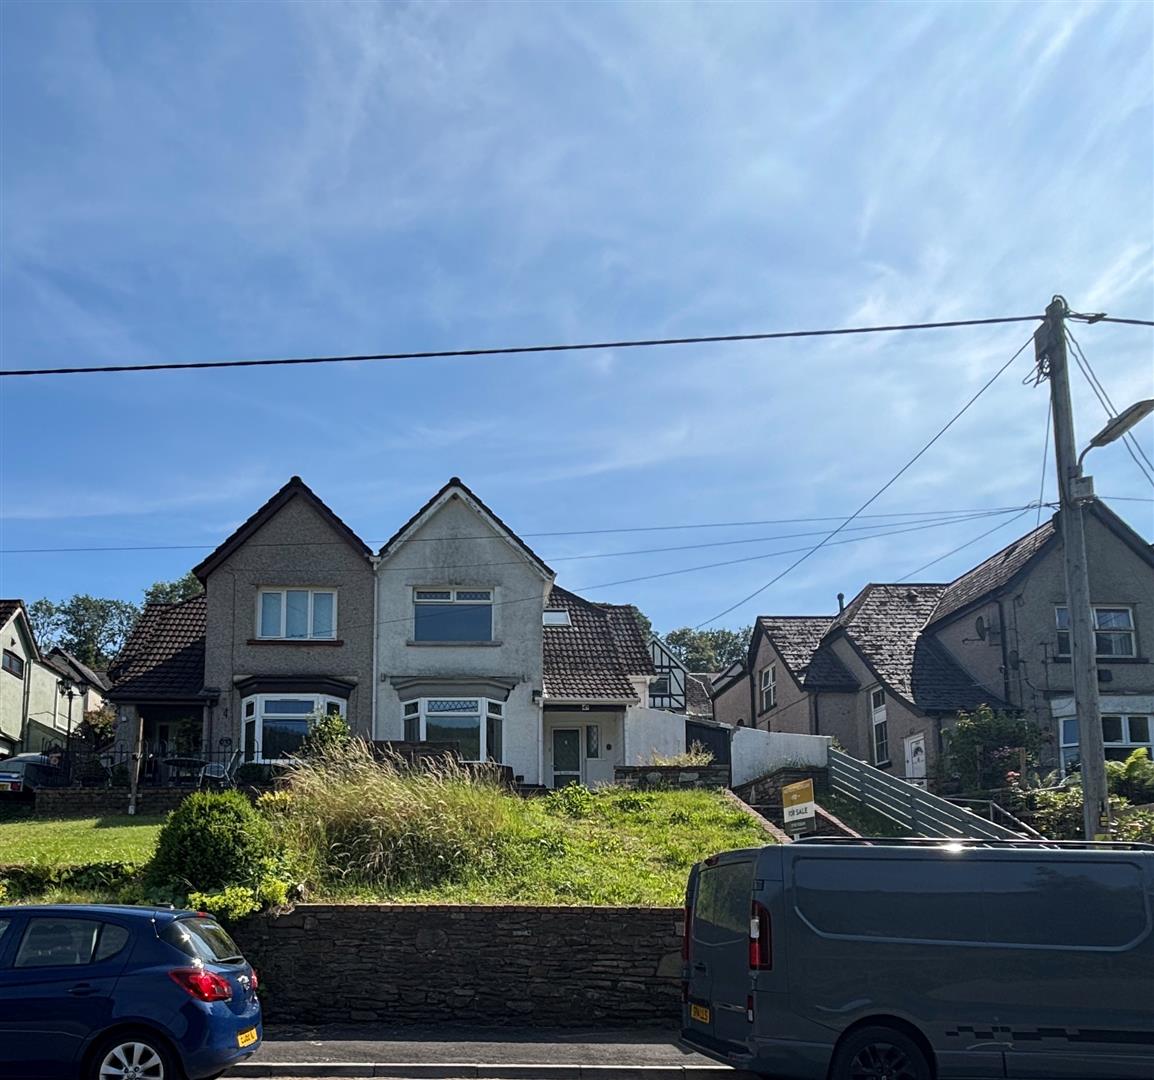
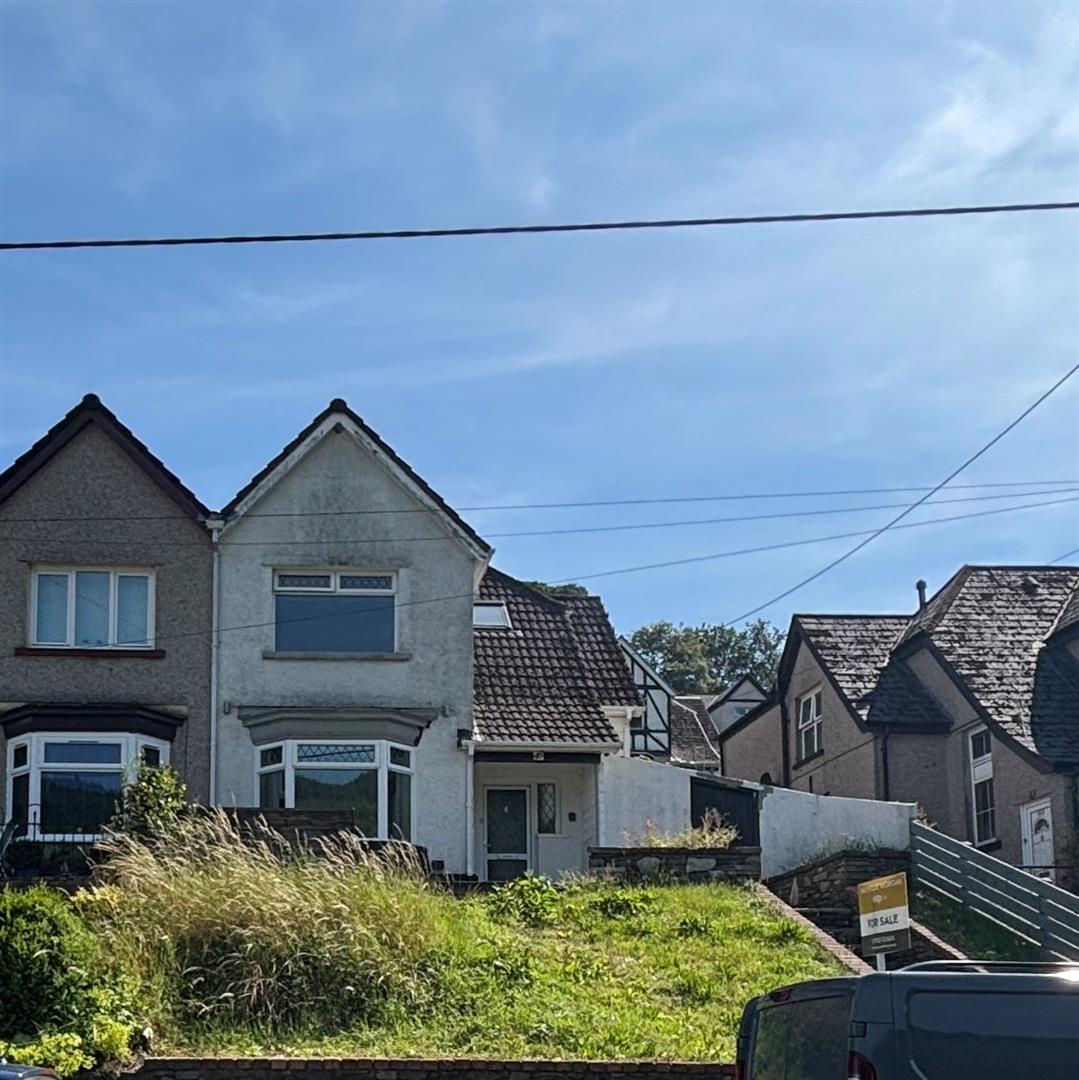
This impressive 4-bedroom semi-detached property on Afan Road, Duffryn Rhondda is a real standout — and is currently the only four-bedroom property on the street, on the market!
Four generous bedrooms
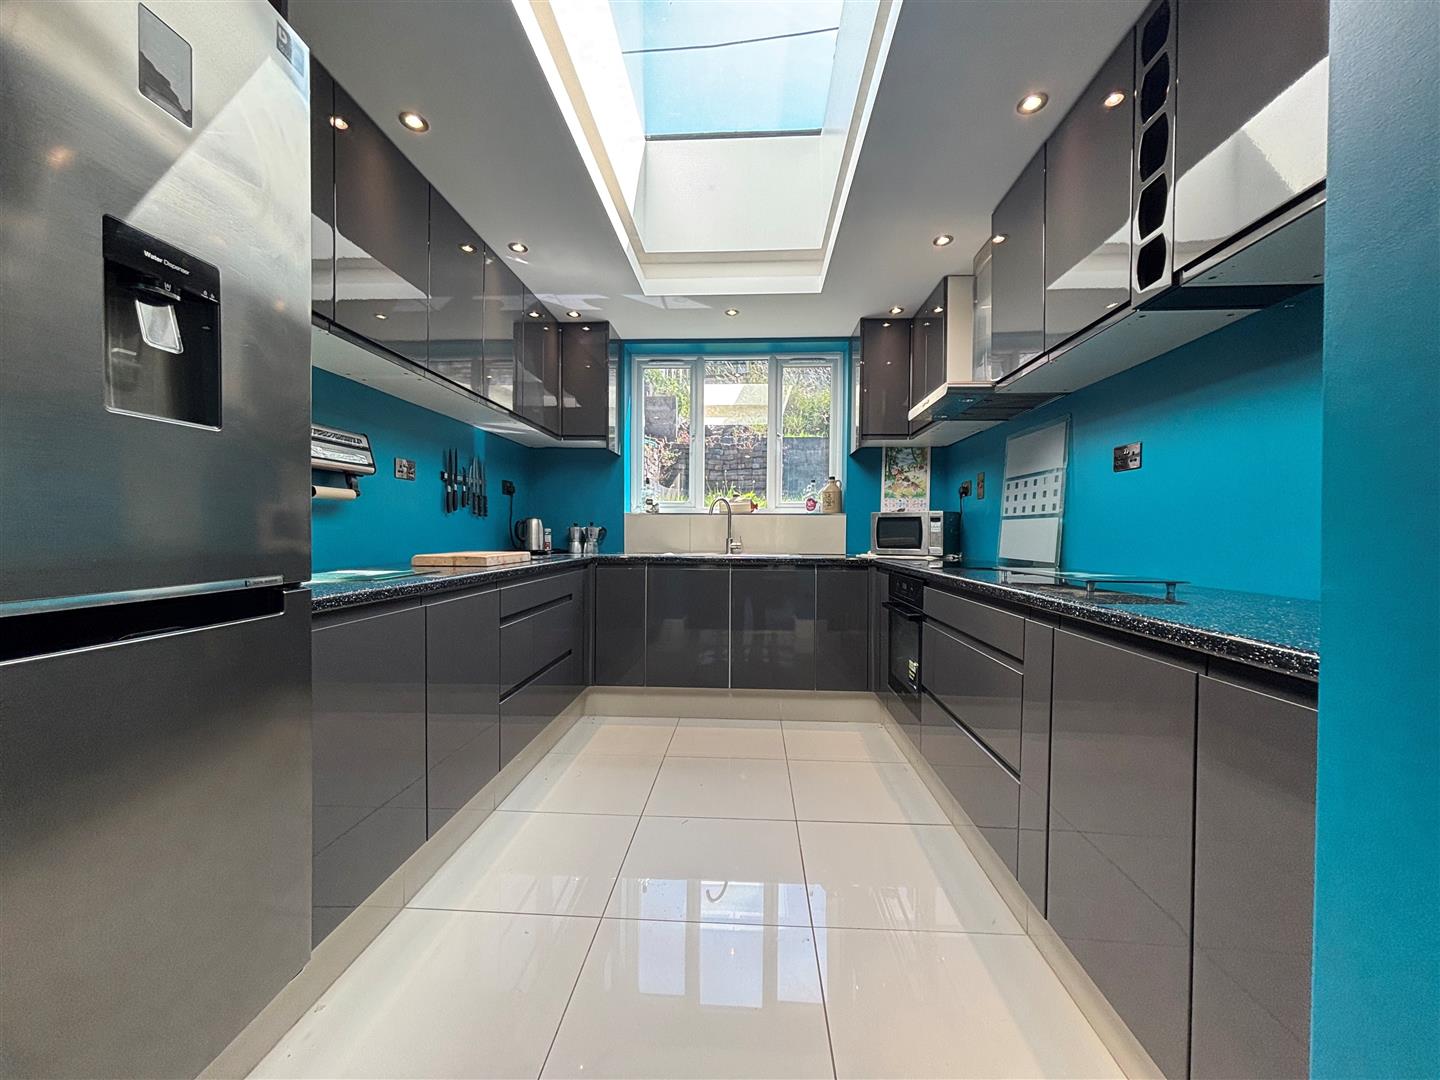
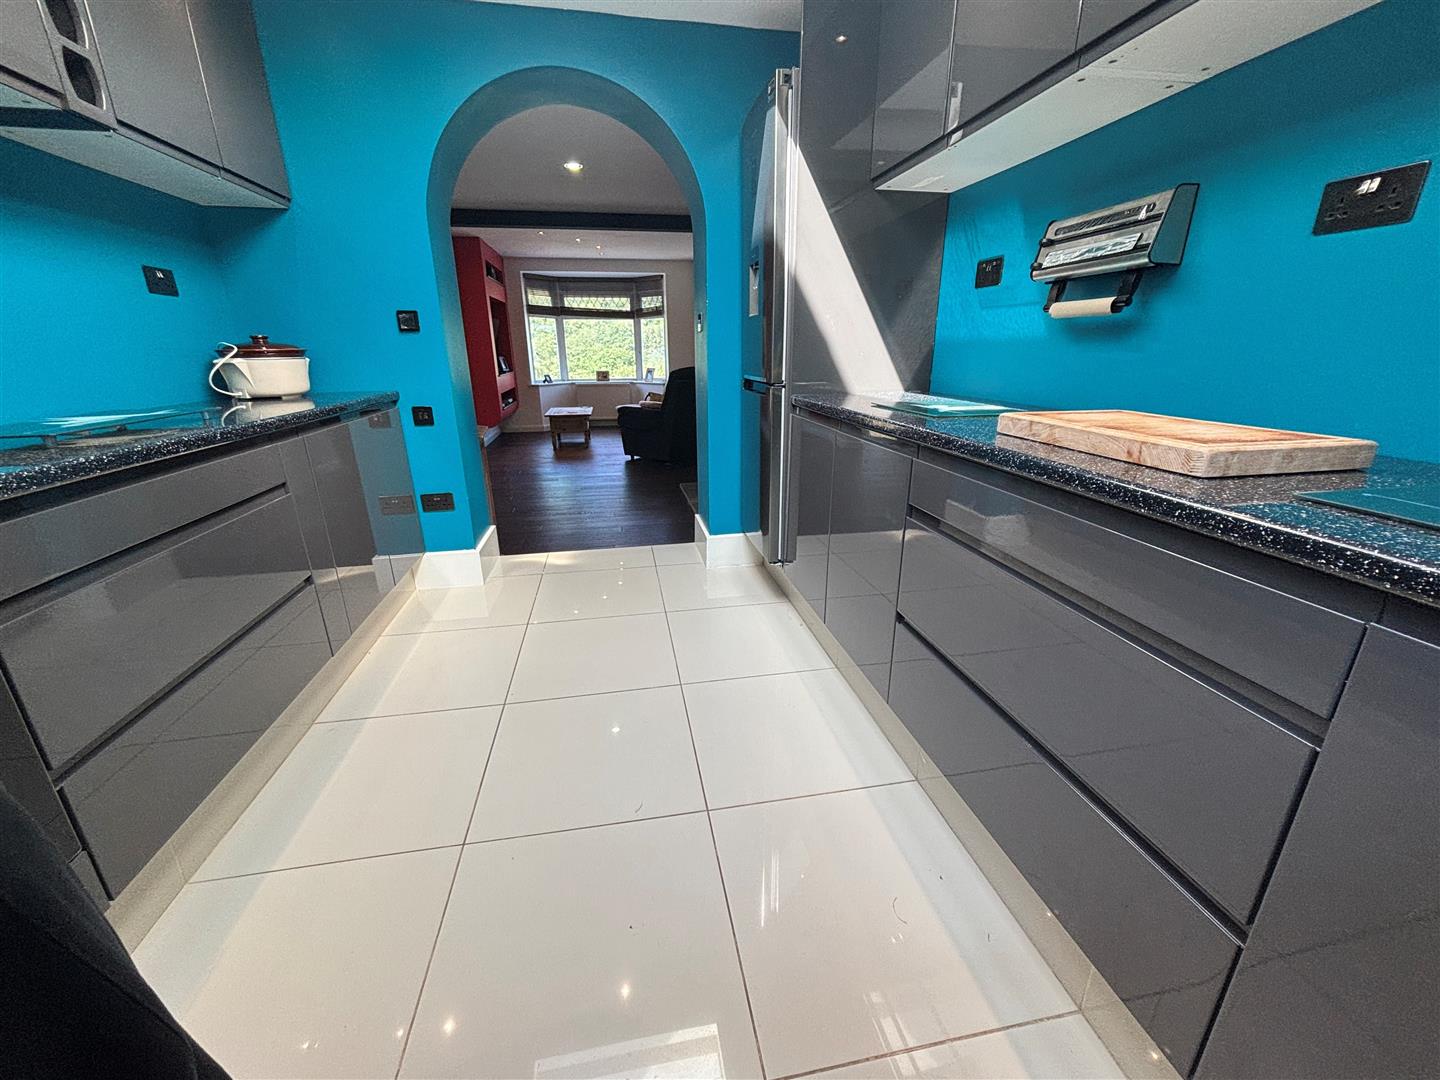
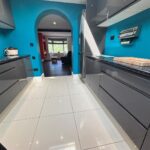
Extended kitchen offering fantastic everyday living space
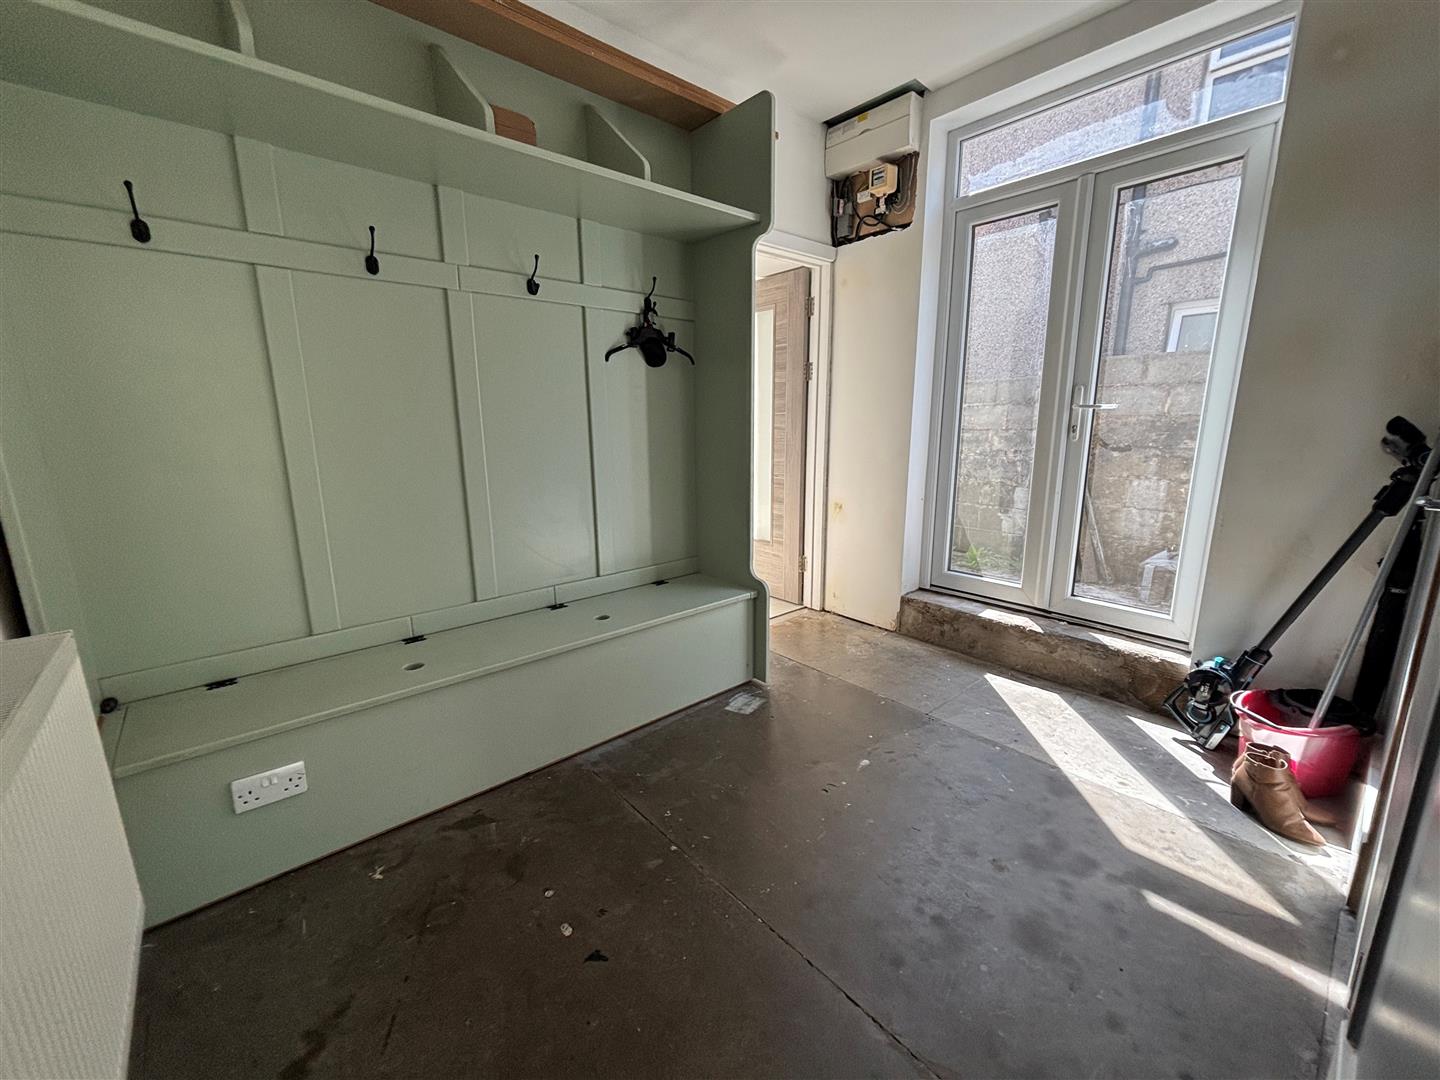
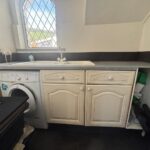
Useful mud room/boot room with utility area
Underfloor heating in the kitchen
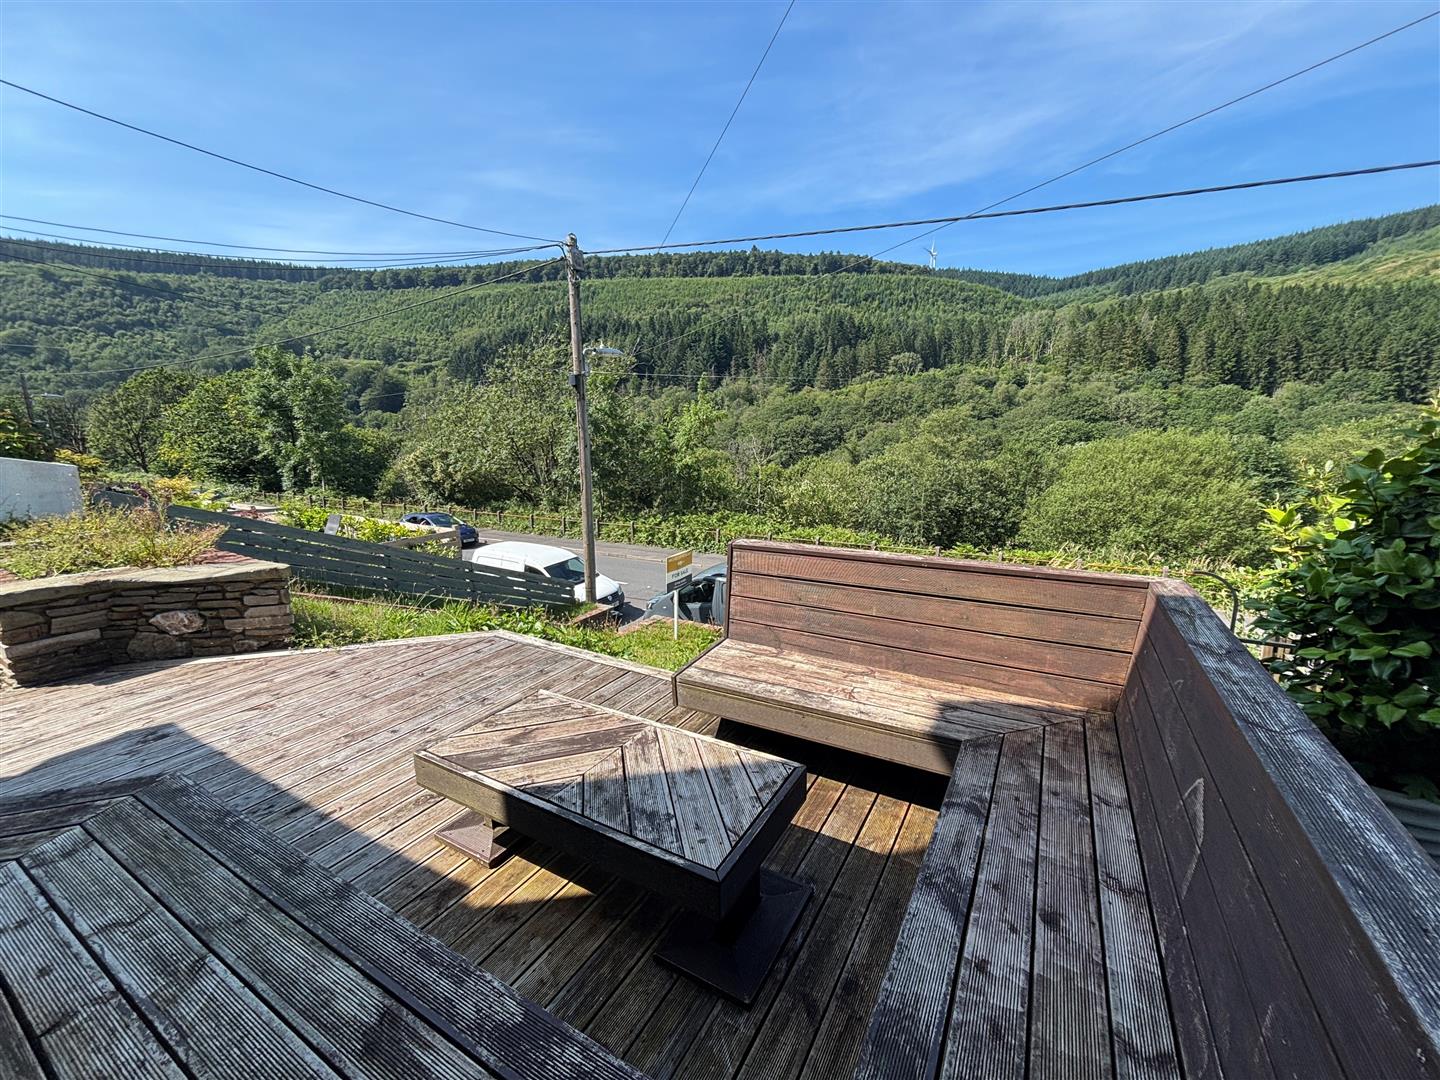
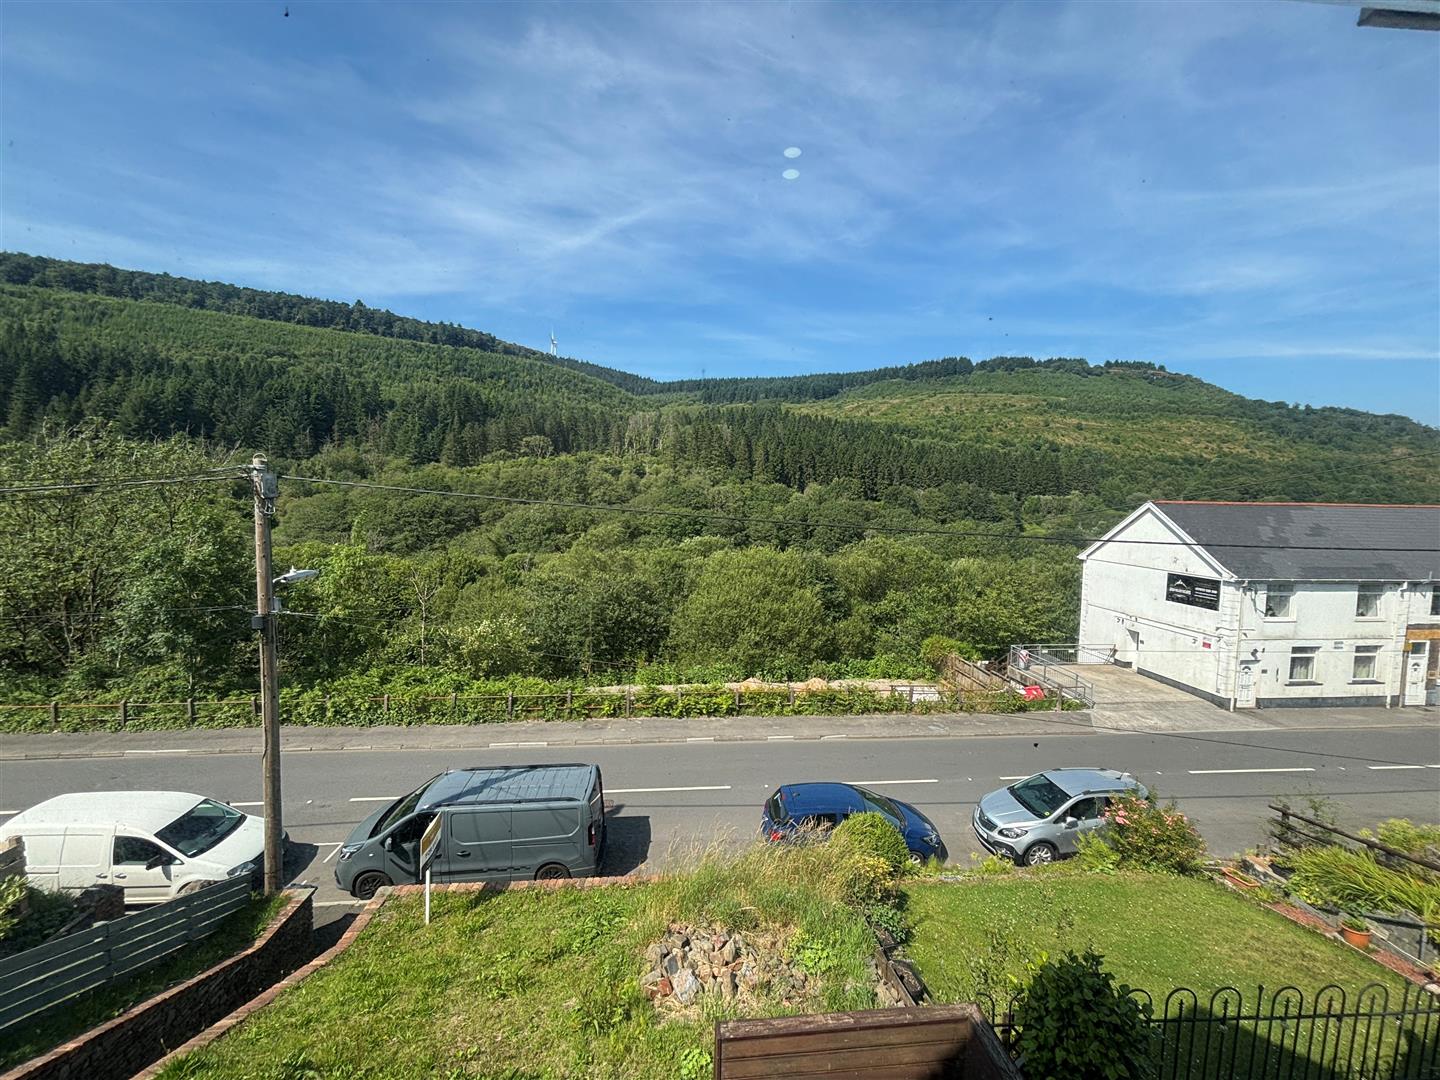
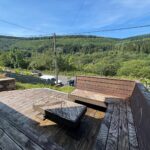
Breathtaking views across the surrounding valleys
Close to the renowned Afan Valley bike trails
Whether you’re a growing family, need room to work from home, or simply want more space, this property offers a fantastic combination of practical living and beautiful surroundings.
A home with space. A home with views. A home with adventure on the doorstep.
To book your viewing, contact the Pennaf Premier sales team on 01639 760033.
Full Details
GROUND FLOOR
Entrance Hallway
Entrance through Upvc double glazed front door into hallway, with upvc double glazed window to side. Emulsion painted walls and ceiling, central light, laminate flooring, under stair cupboard. Stairs to first floor.
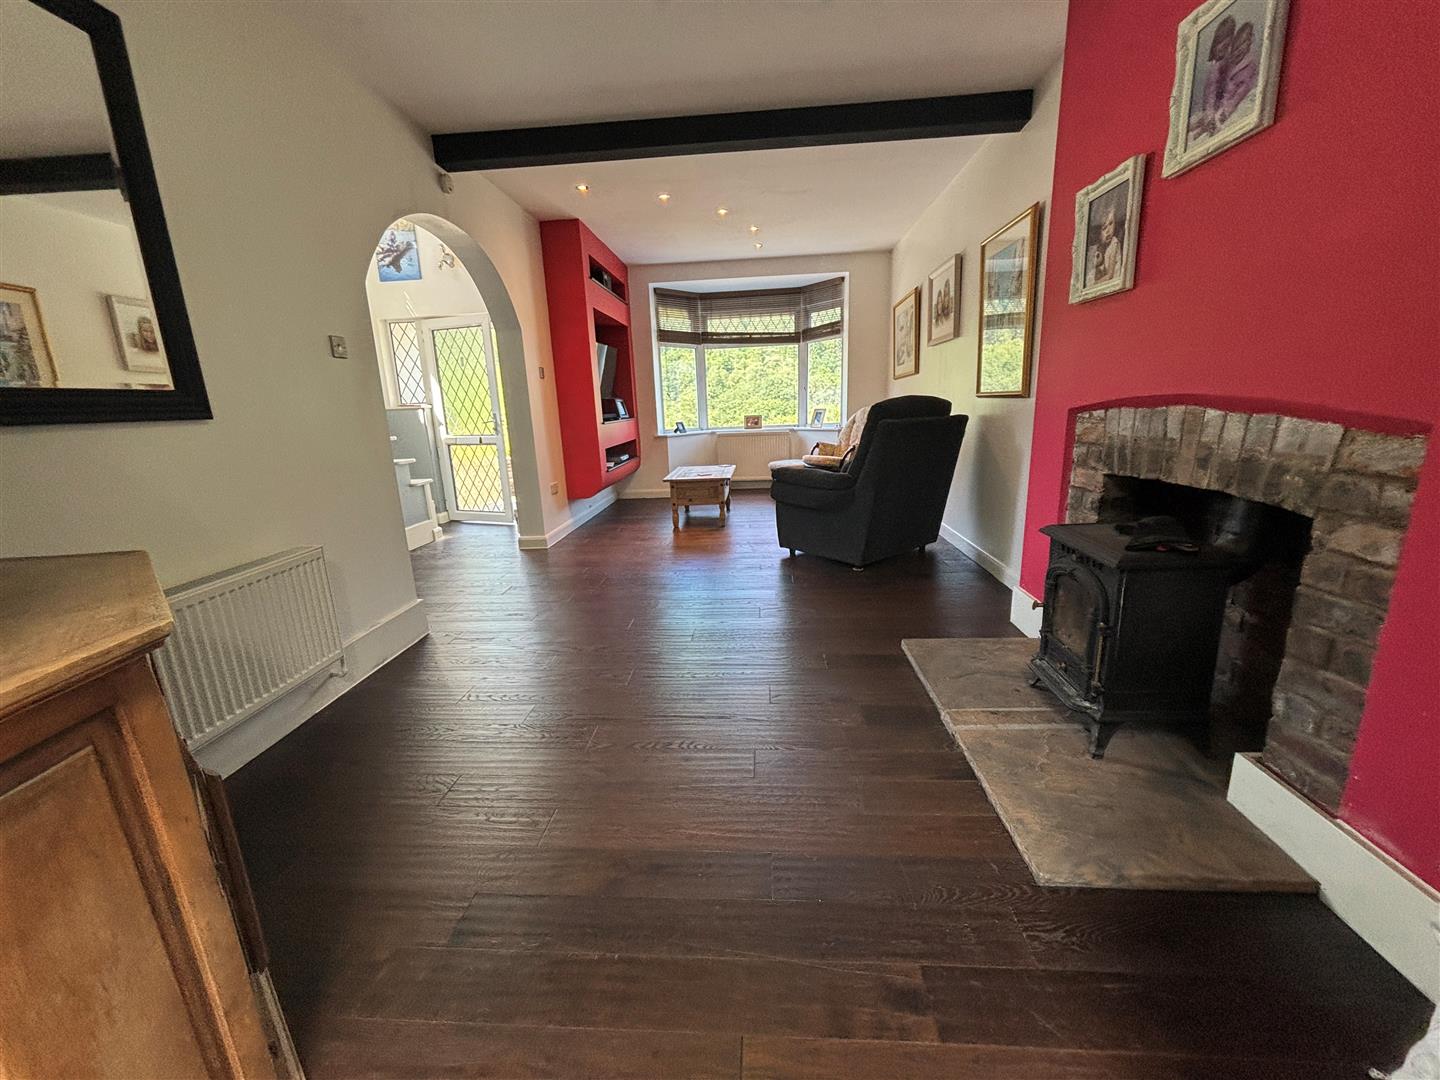
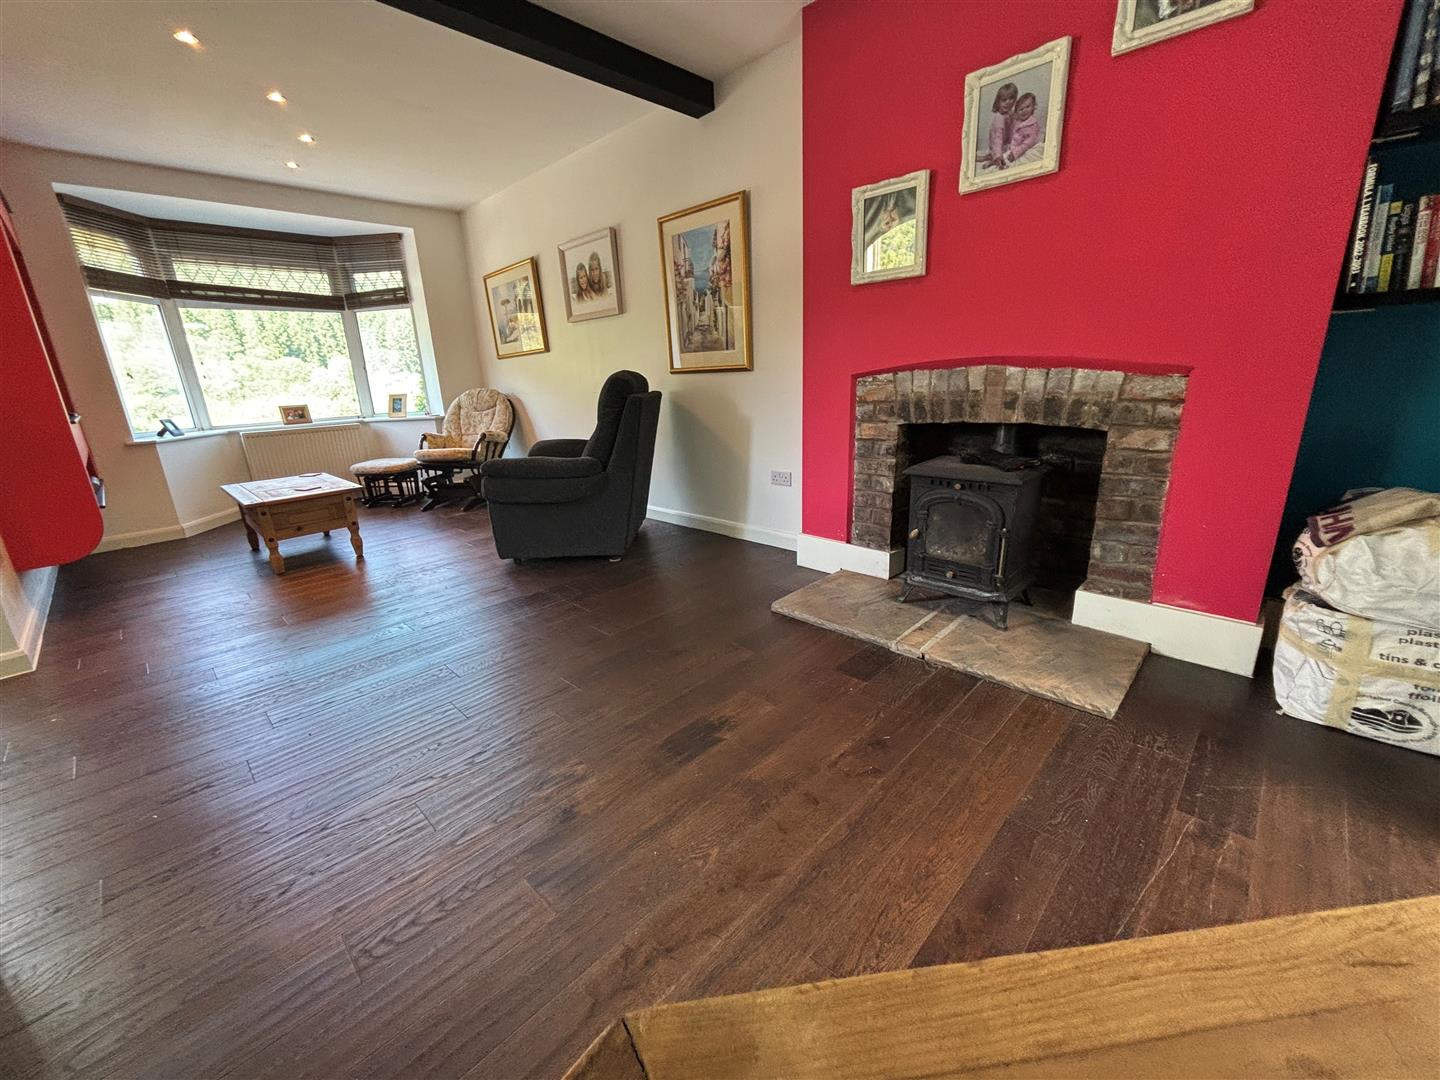
Living RoomDining Room (6.663 x 3.182)
Upvc double glazed window to front, open plan from hallway. Emulsion painted walls and ceiling, beams, spot lighting, radiator, underfloor heating, feature fireplace with log burner. Arch into kitchen.
Kitchen (3.474 x 2.743)
Upvc double glazed window to rear. Emulsion painted walls and ceiling, lantern window in ceiling with spot lights. Range of wall and base units, electric hob and oven, extractor fan, integrated fridgefreezer, sink with mixer tap, ceramic flooring.
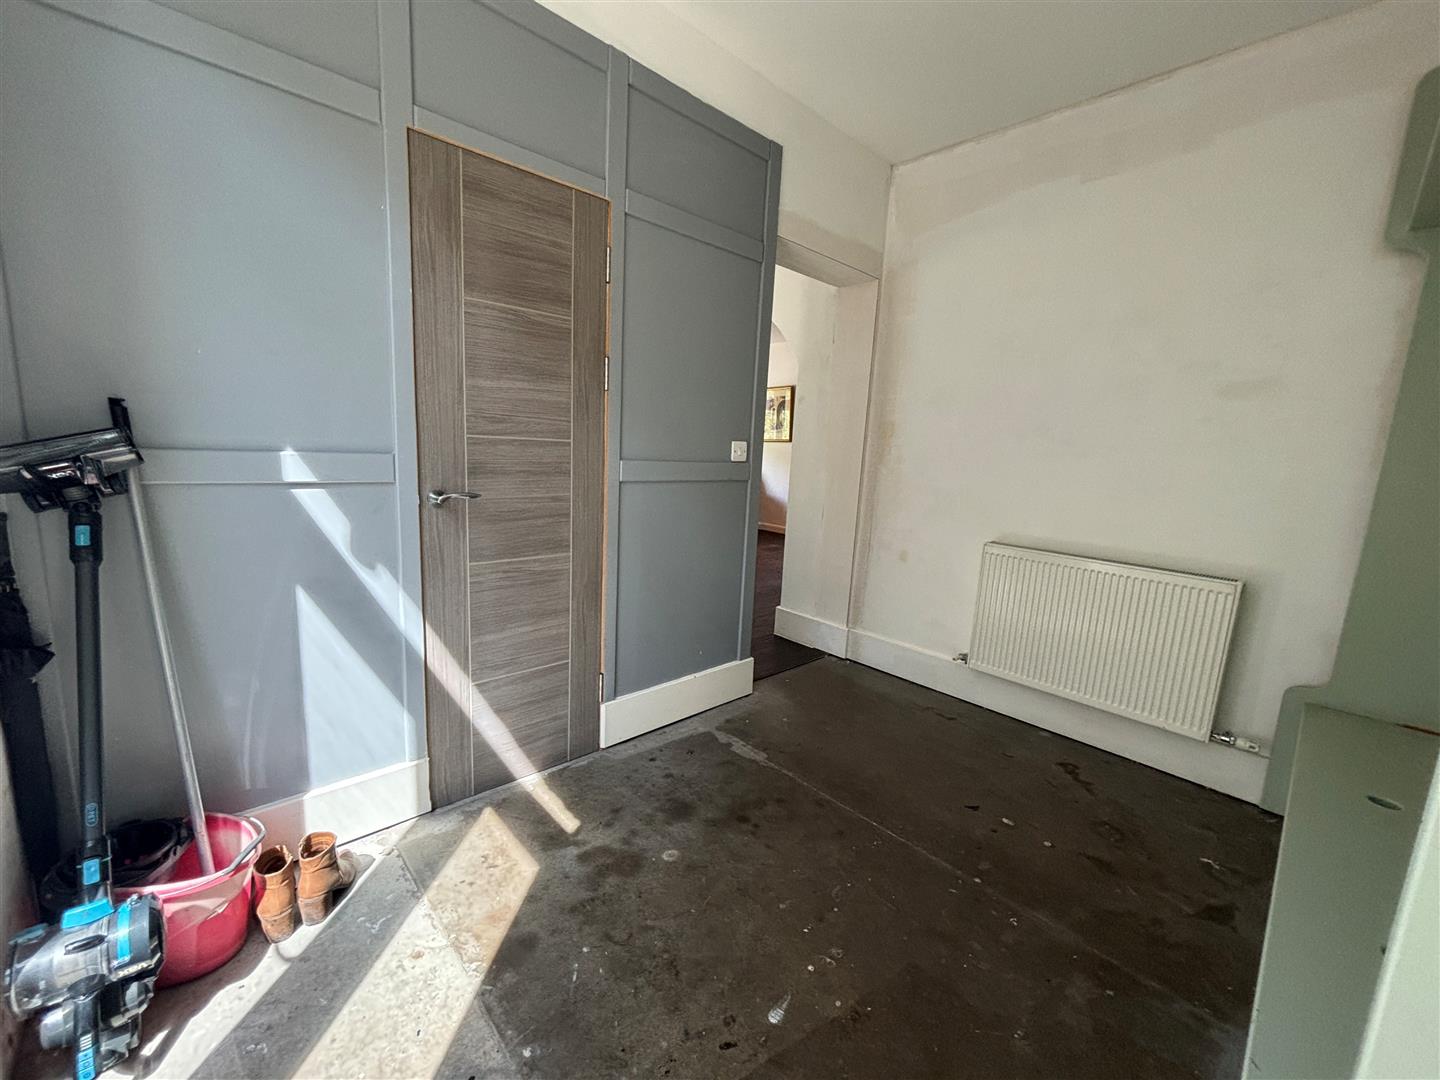
Boot Room (3.320 x 2.240)
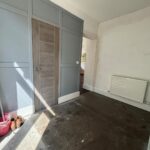
Upvc double glazed french doors to side access. Emulsion painted walls and ceiling, central light. Bench seating with storage areas with hooks and pegs, radiator. Door leading into utility room.
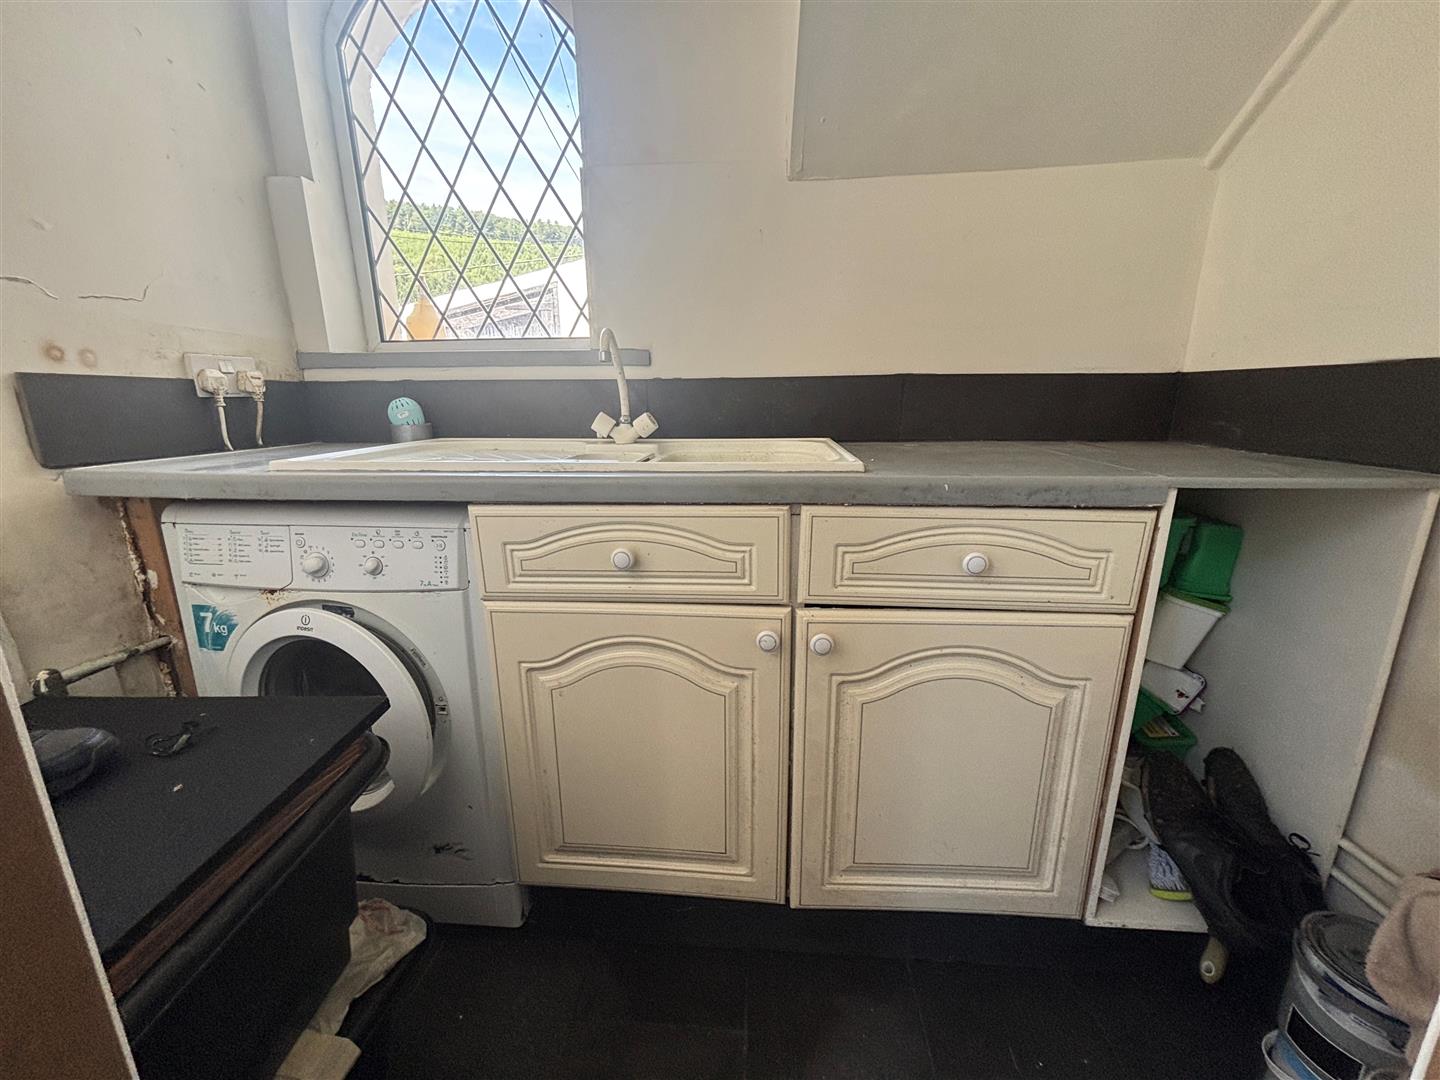
Utility Room (2.088 x 1.204)
Upvc double glazed window to front. Emulsion painted walls and ceiling, central light, base storage cupboards, space and plumbing for washing machine, sink with mixer taps.
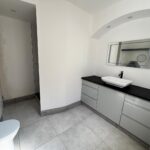
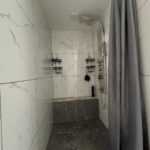
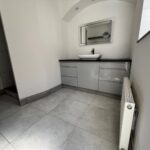
Family Shower Room (3.315 (widest point) x 1.540)
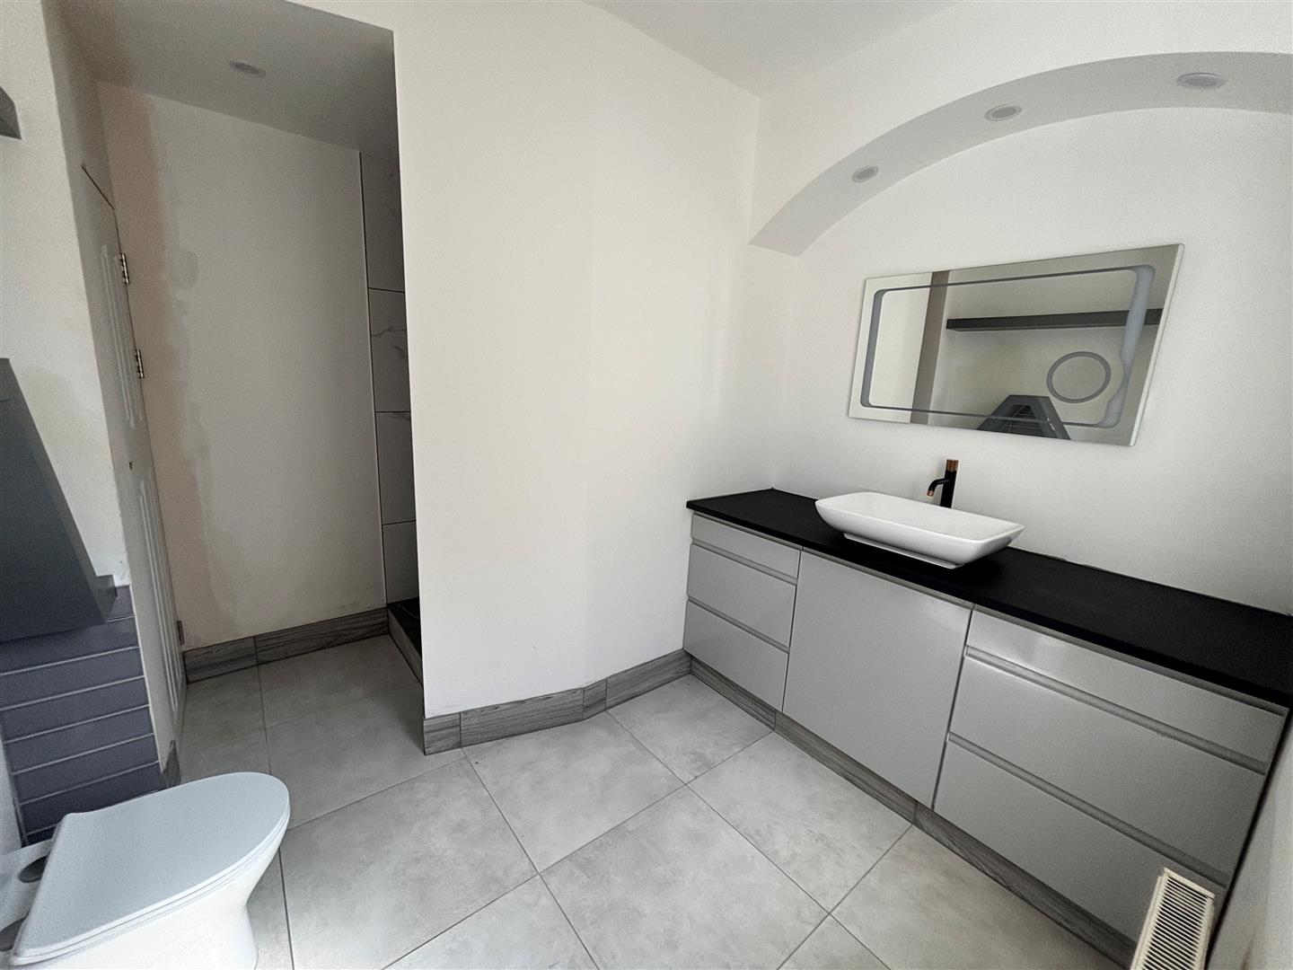
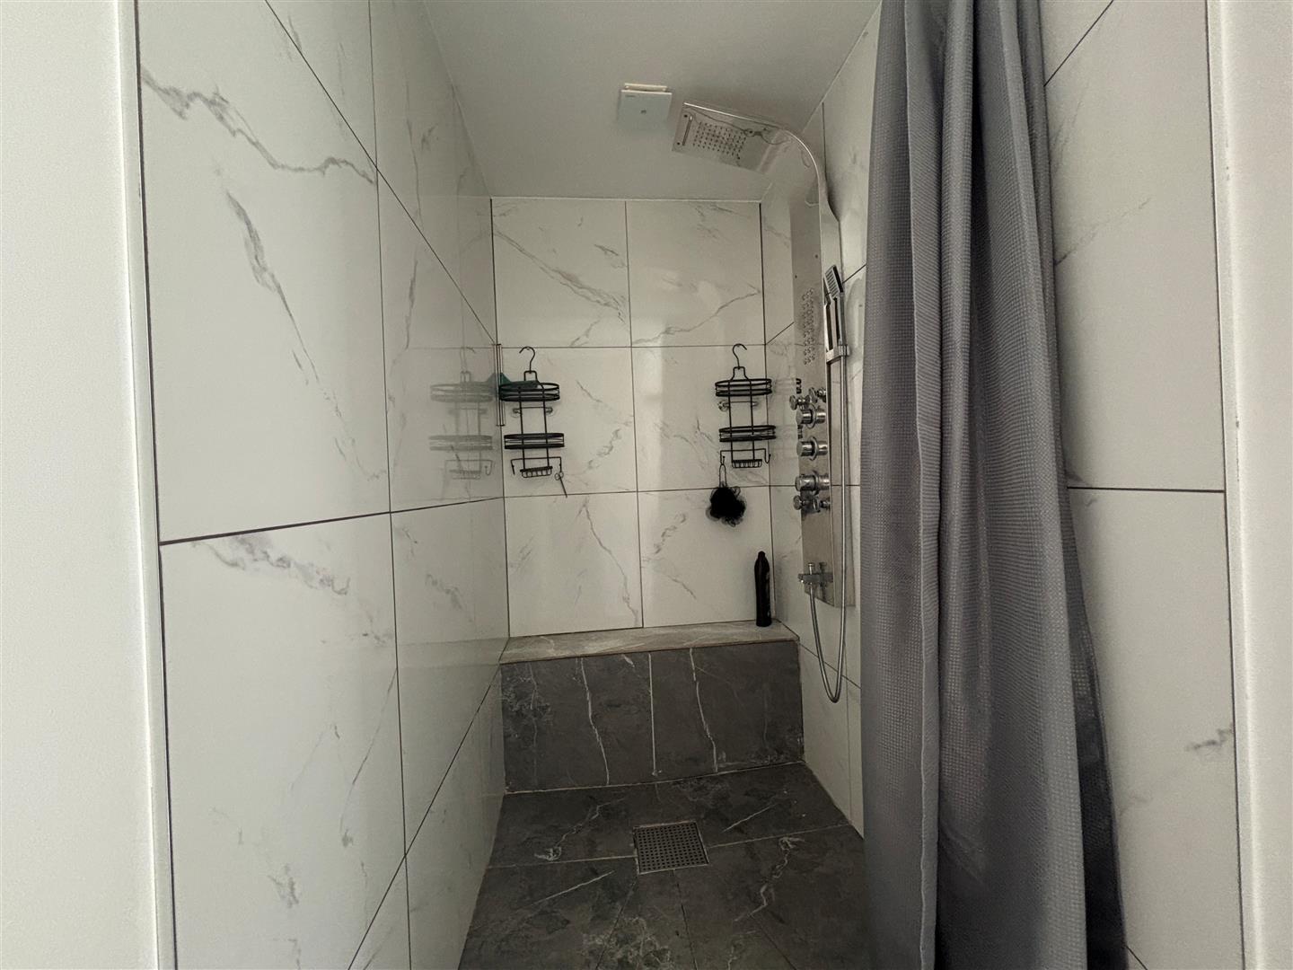
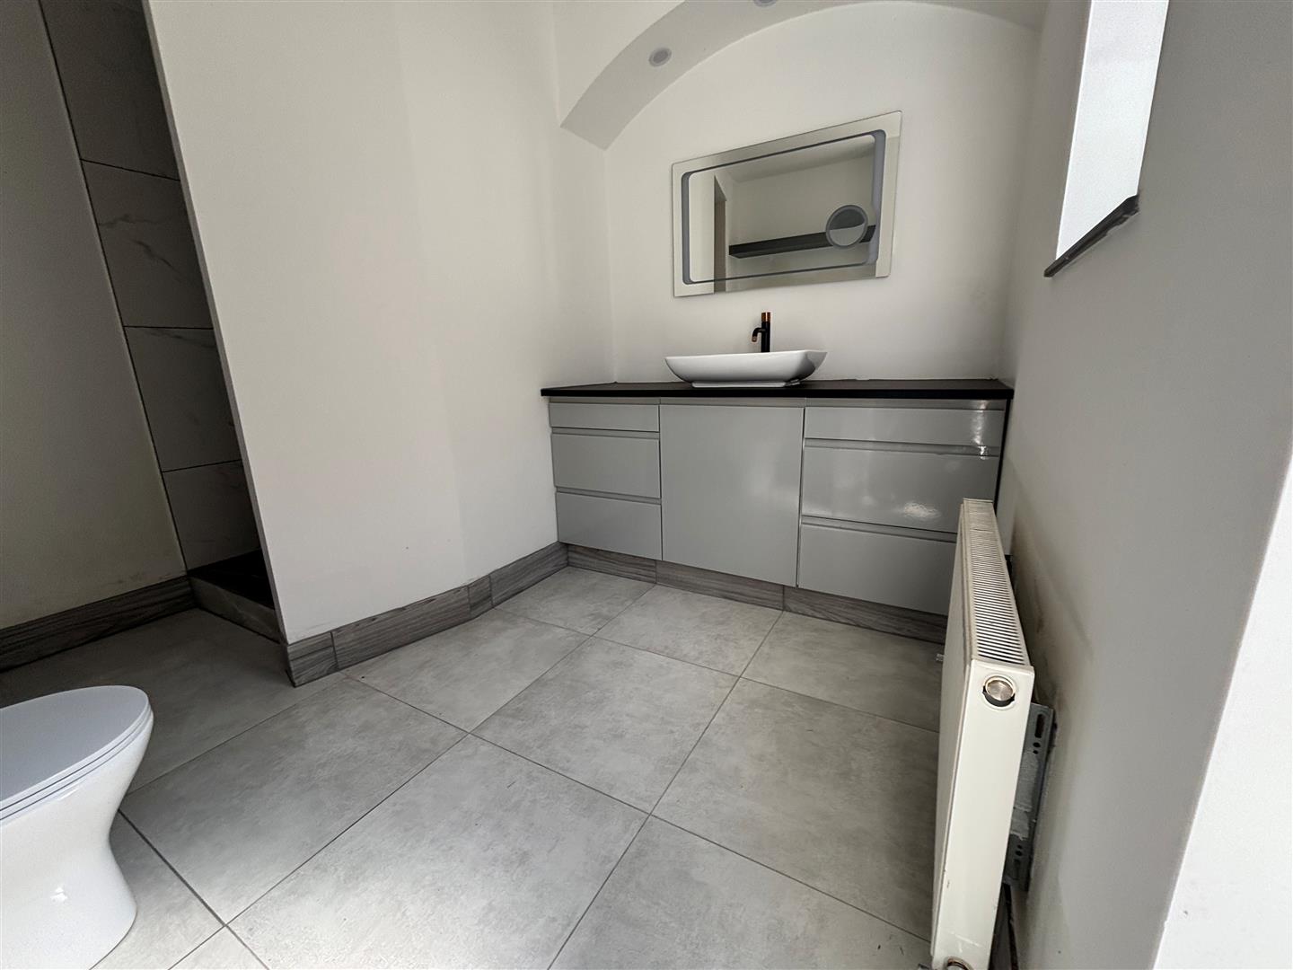
Upvc double glazed window to side. Emulsion painted walls and ceiling, spot lighting, vanity sink unit with storage cupboards, mirror above, low level w.c. Separate double shower cubicle with rainwater shower, fully tiled floor and ceiling to shower enclosure, radiator, ceramic flooring to rest of room. Cupboard housing combination boiler.
First Floor
Stairs and Landing
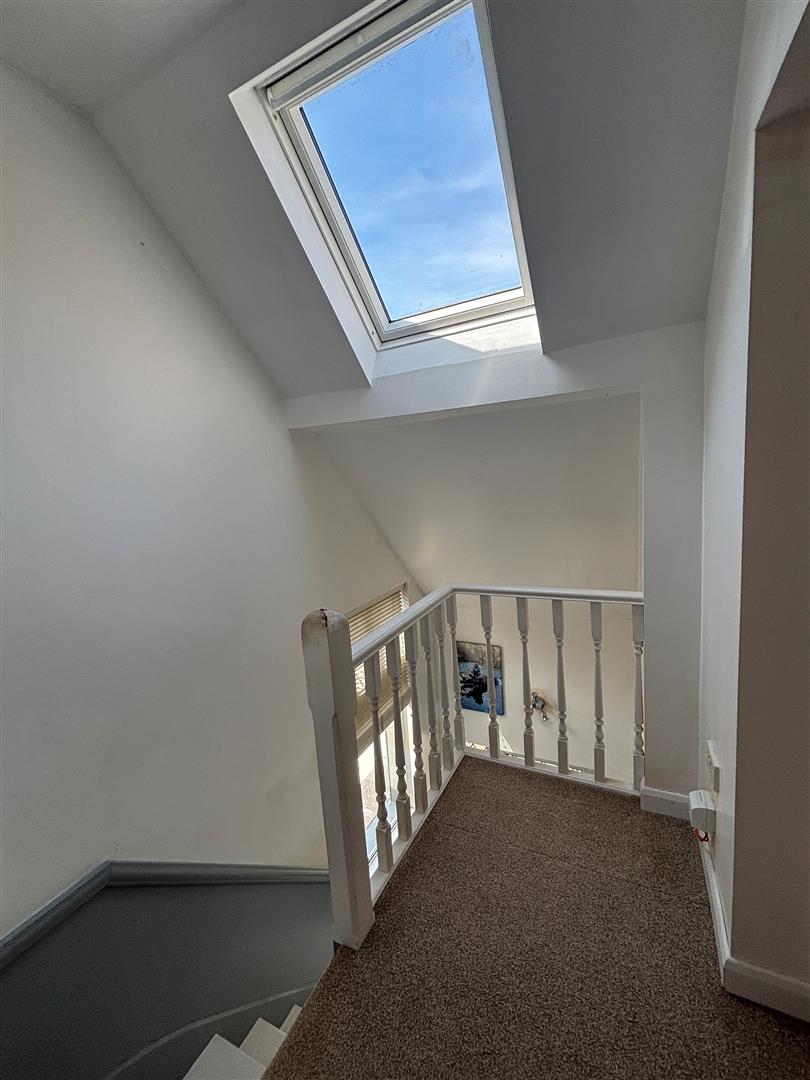
Sky light window above landing, emulsion painted walls and ceiling, dado rail. wood banister, radiator. carpet to landing area. Access to loft.
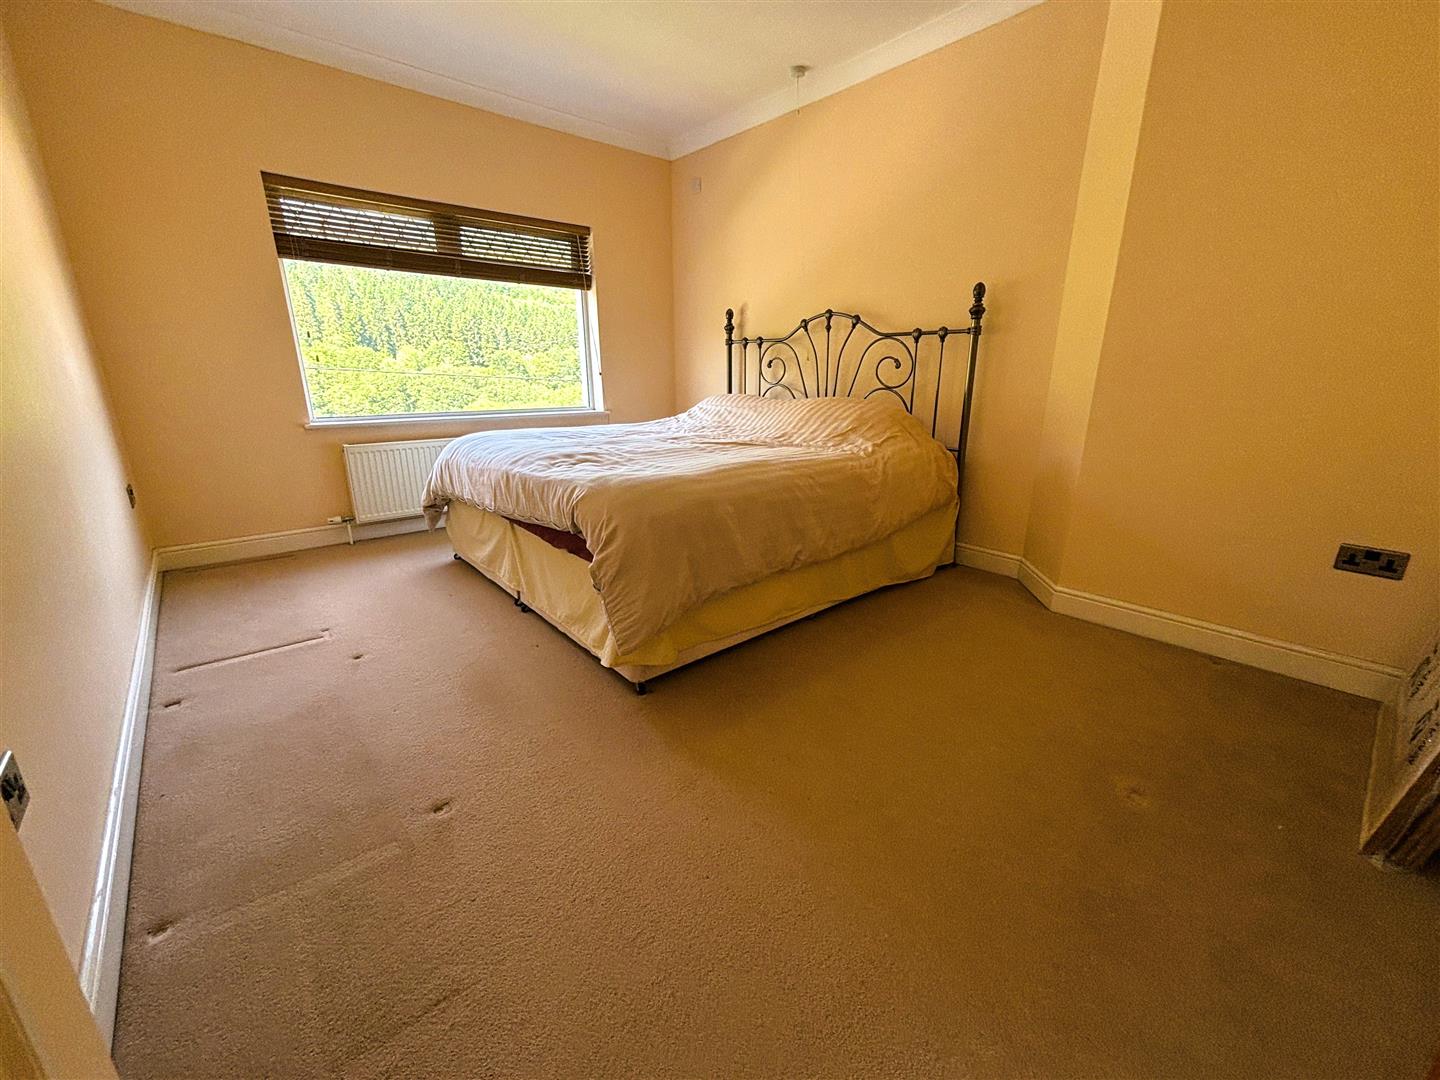
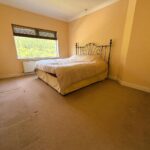
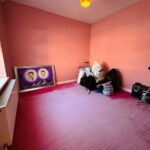
Bedroom One (4.471 x 3.248)
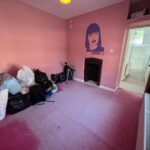
Upvc double glazed window to front, emulsion painted walls and ceiling, central light, radiator, carpet.
Bedroom two (3.238 x 2.994)
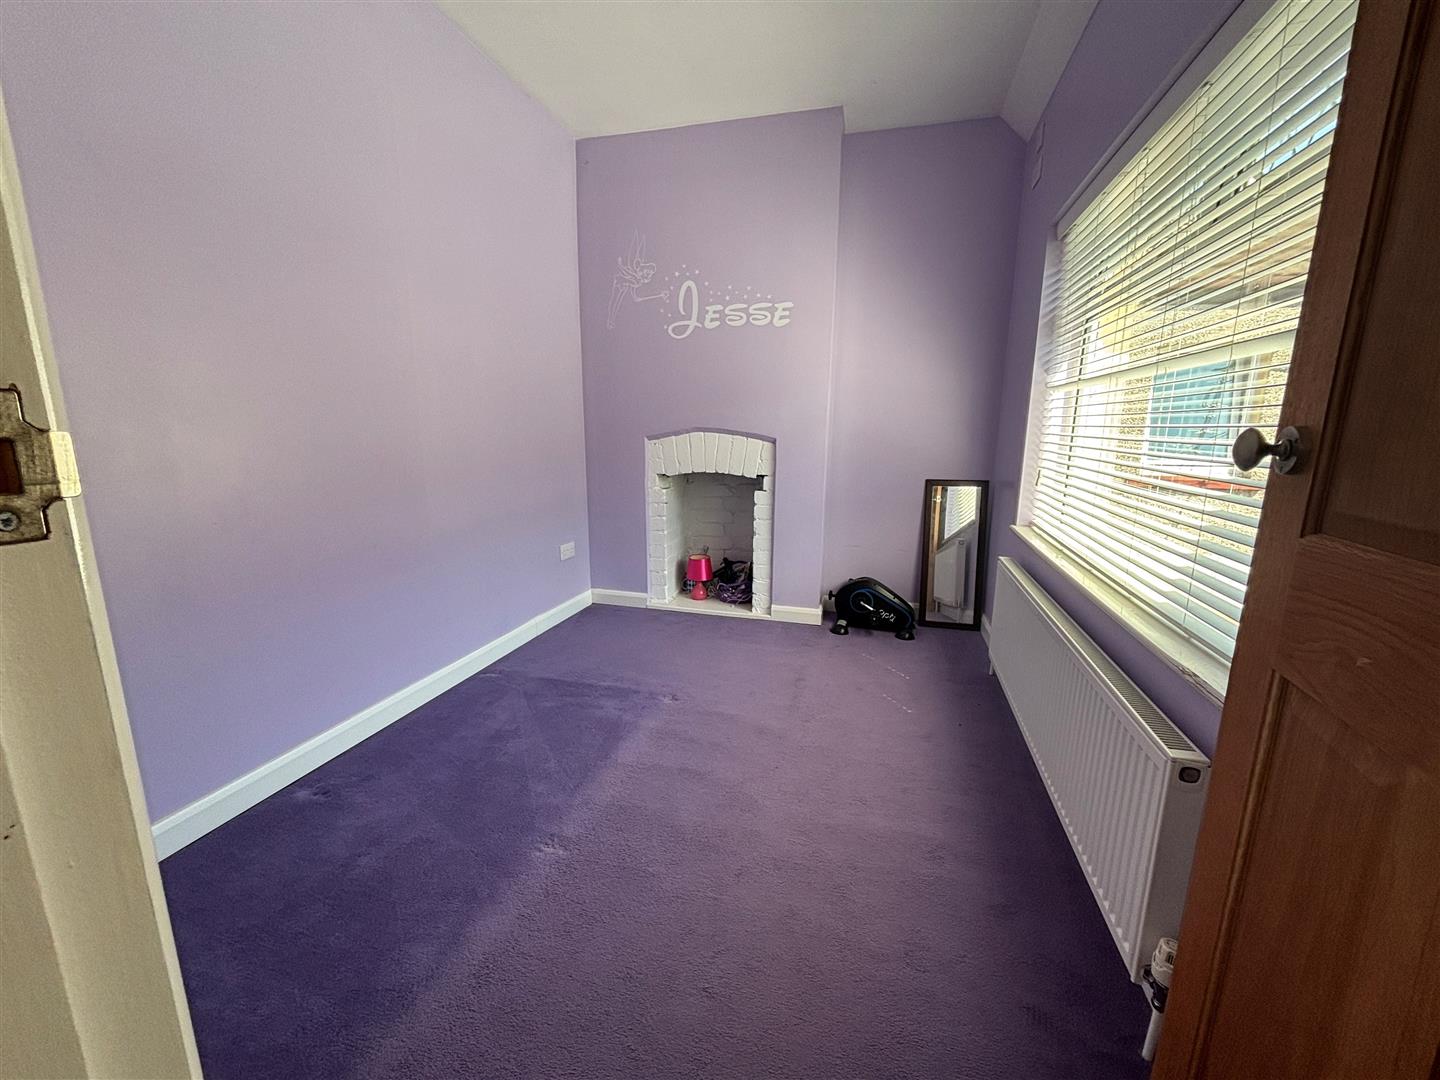
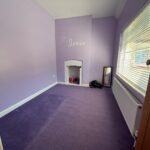
Upvc double glazed window to side, emulsion painted walls and ceiling, central light, radiator, carpet. Feature fireplace.
Bedroom Three (3.863 x 2.459)
Upvc double glazed window to rear, emulsion painted walls and ceiling, central light, radiator, carpet. Feature fireplace
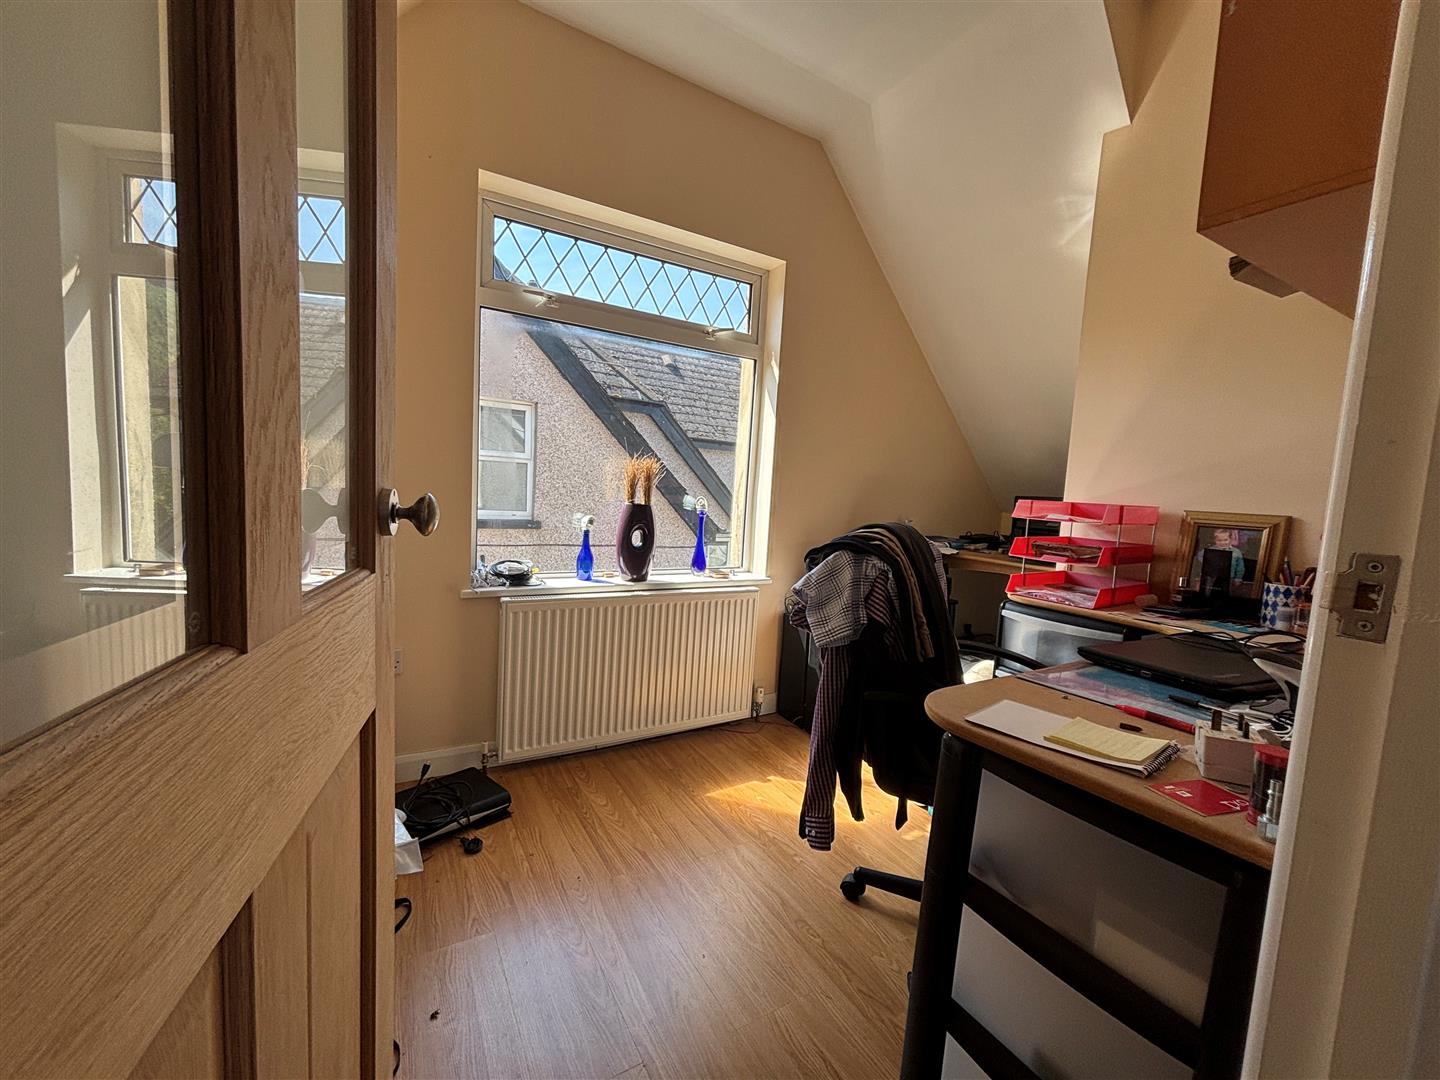
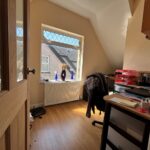
Bedroom Four (3.484 x 2.240)
Upvc double glazed window to side, emulsion painted walls and ceiling, central light, radiator, laminate flooring.
Front Garden
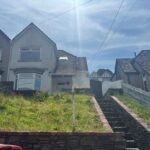
Elevated front garden, steps leading to front decking sitting area, access through wooden gate to rear garden, rest of garden laid to lawn.
Rear Garden
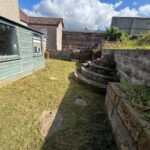
Enclosed rear garden with fencing. Steps leading to tiered garden, shed, access to front though wooden gate.