




Velindre Street, Port Talbot
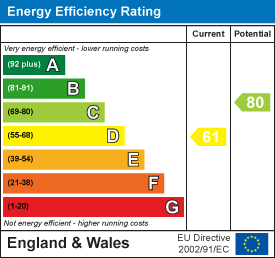
Property Features
- RECENTLY REFURBISHED THREE BEDROOM.
- MODERN KITCHEN AND BATHROOM
- GAS HEATING
- UPVC DOUBLE GLAZING
- DOUBLE GARAGE WITH PERSONNEL DOOR
- CLOSE TO PORT TALBOT TOWN CENTRE
Property Summary
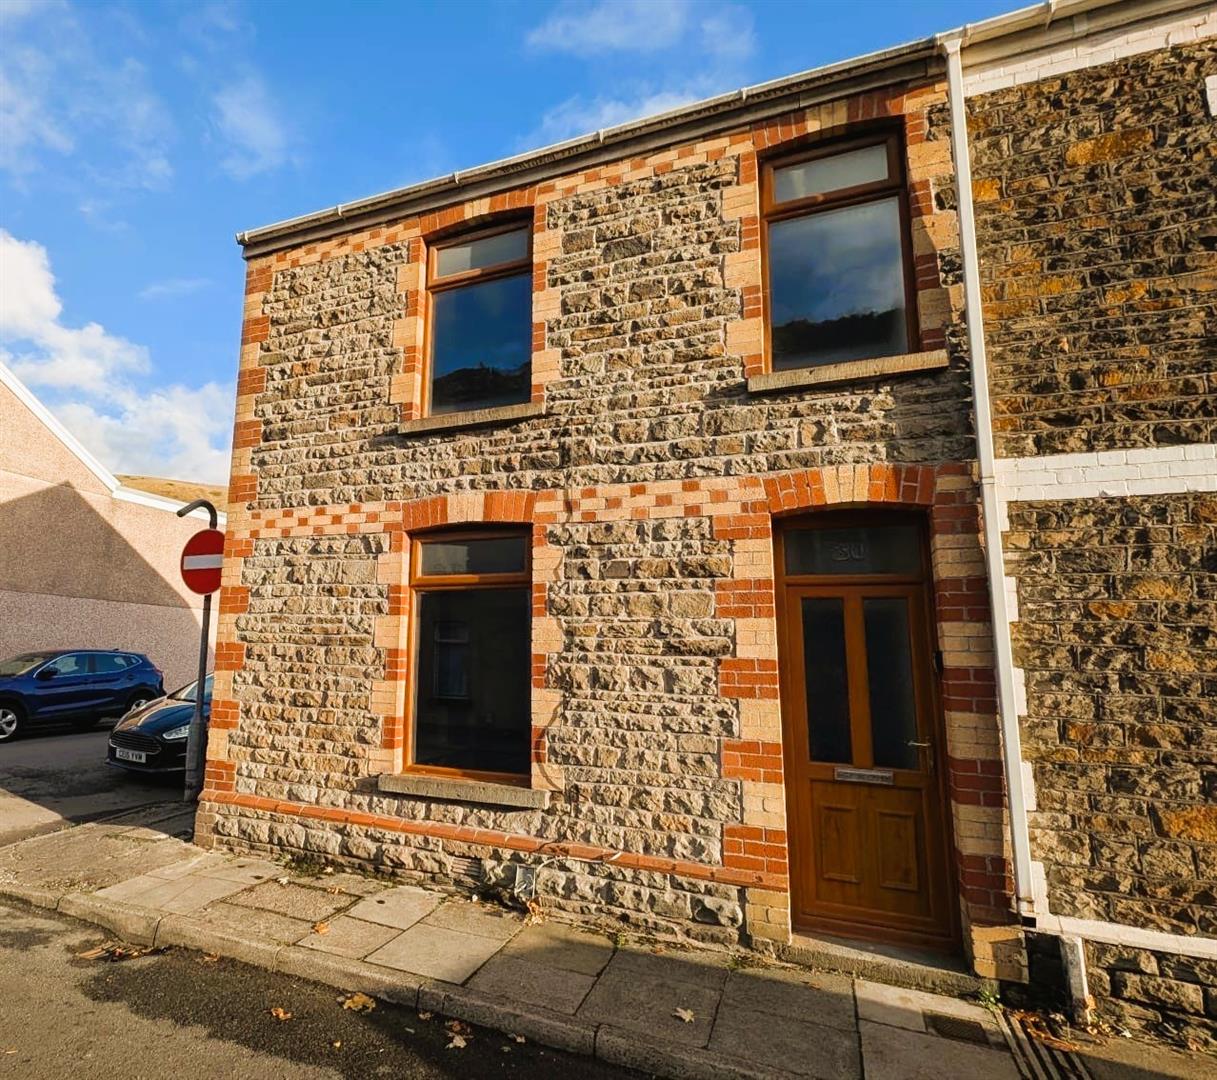
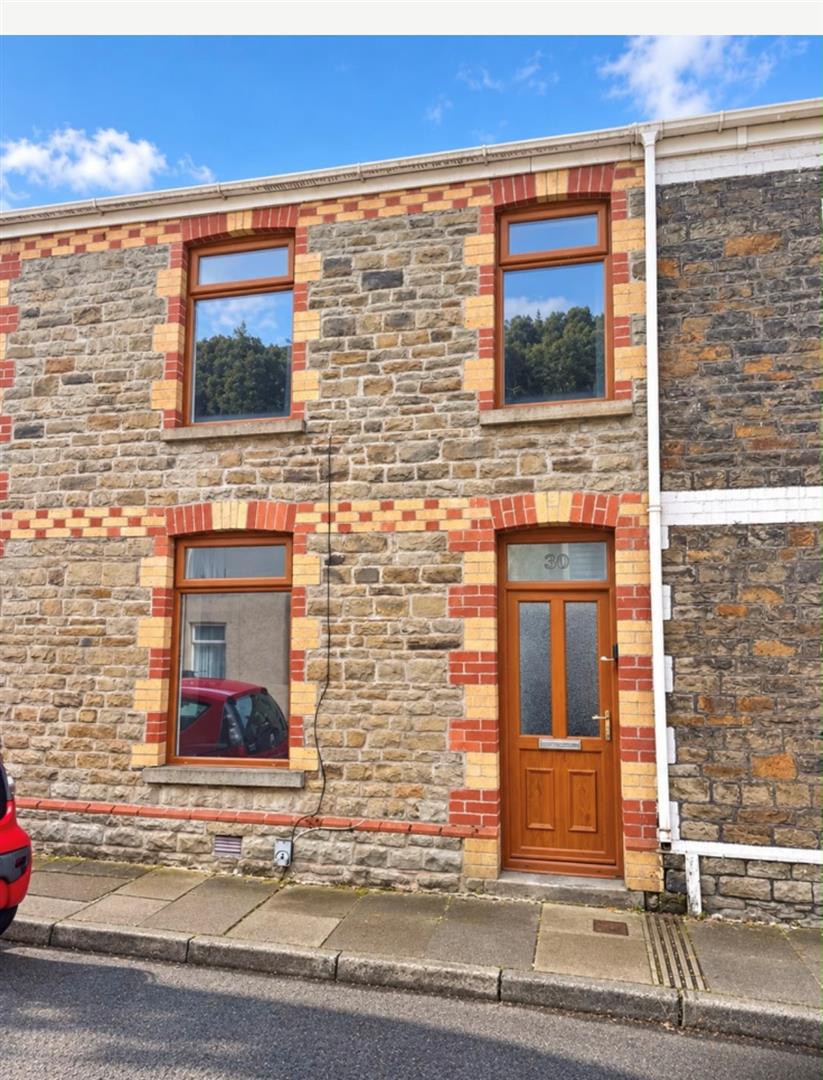
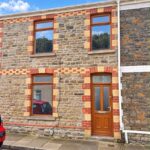
Beautifully refurbished and offered with vacant possession, this attractive three-bedroom terraced property is an excellent opportunity for buyers seeking a stylish, move-in-ready home. Boasting a welcoming reception room, new fully fitted kitchen, stylish new bathroom, three bedrooms, fully enclosed rear garden and double garage, decorated throughout with newly laid flooring.
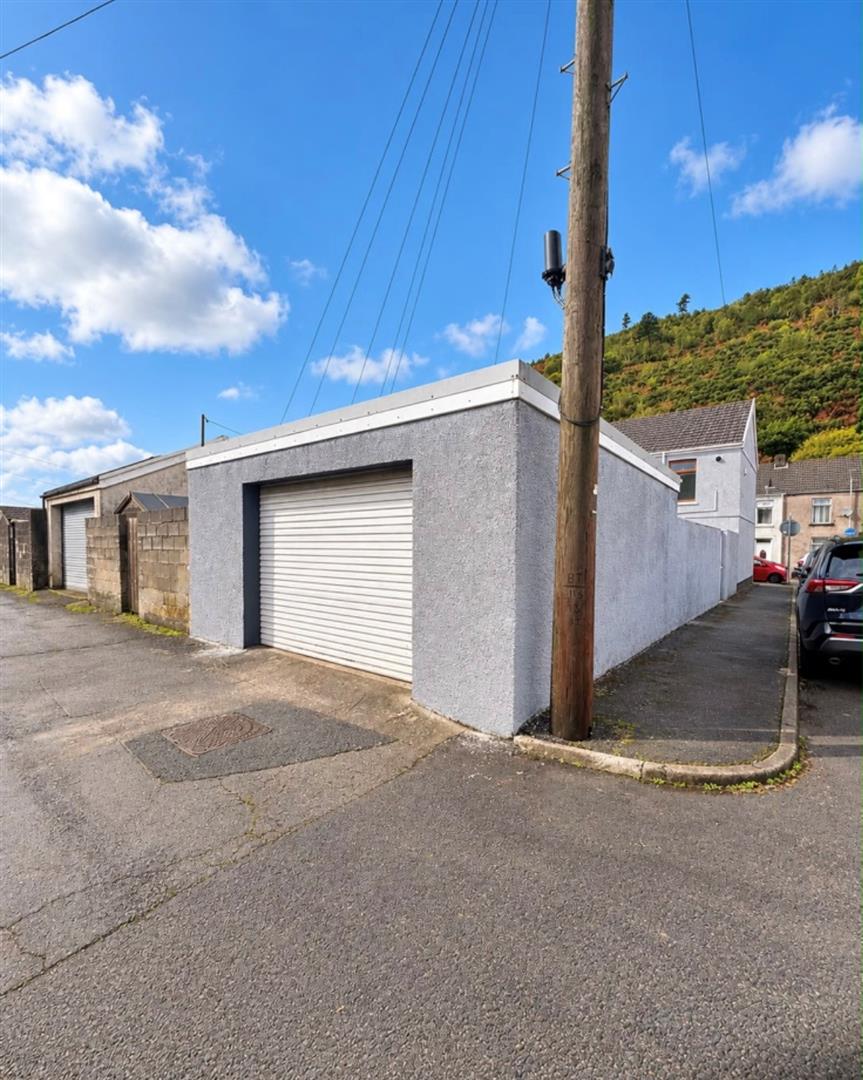
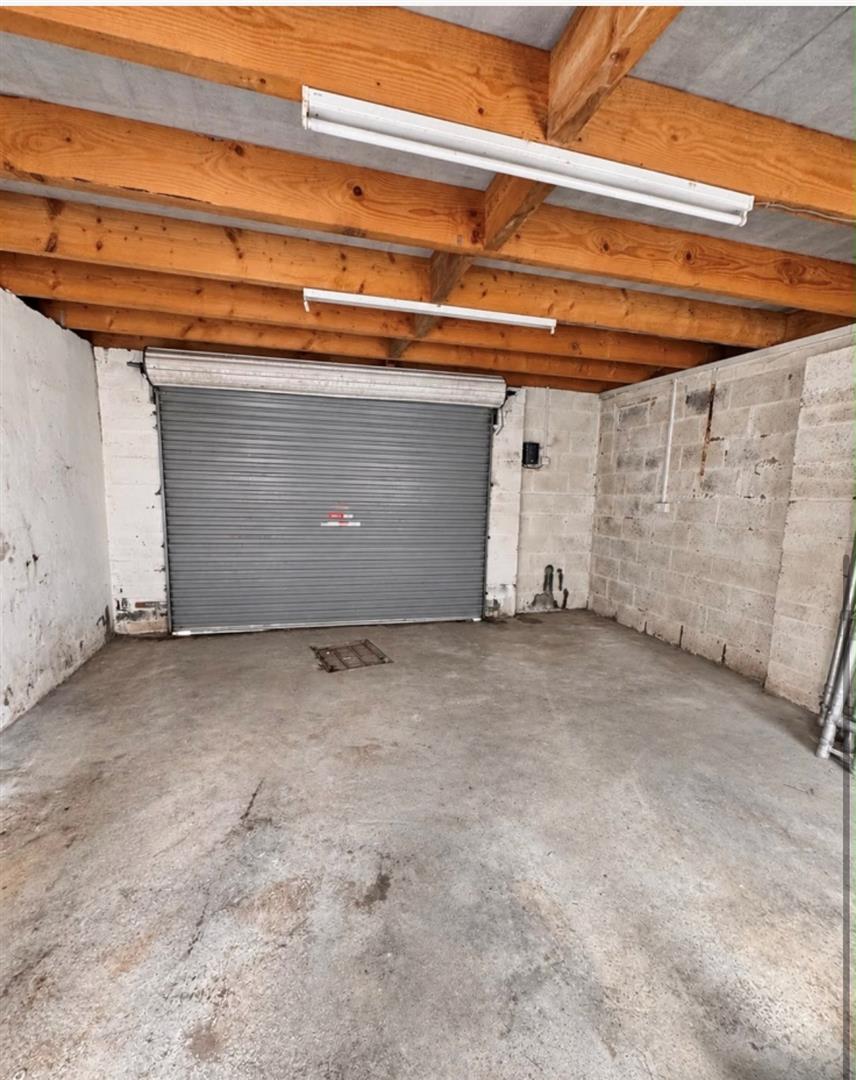
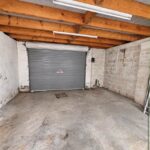
A standout feature is the double garage, providing valuable additional space for parking, storage or a potential workshop. Ideally suited to first-time buyers, families and professionals alike, this home combines practical living with exciting potential.
Conveniently located close to local amenities, schools and transport links, this is a fantastic opportunity to secure a refurbished home in a well-connected neighbourhood. Early viewing is highly recommended to fully appreciate all this property has to offer.
To book an appointment to view please call the Pennaf Premier sales team on 01639 760033.
Full Details
GROUND FLOOR
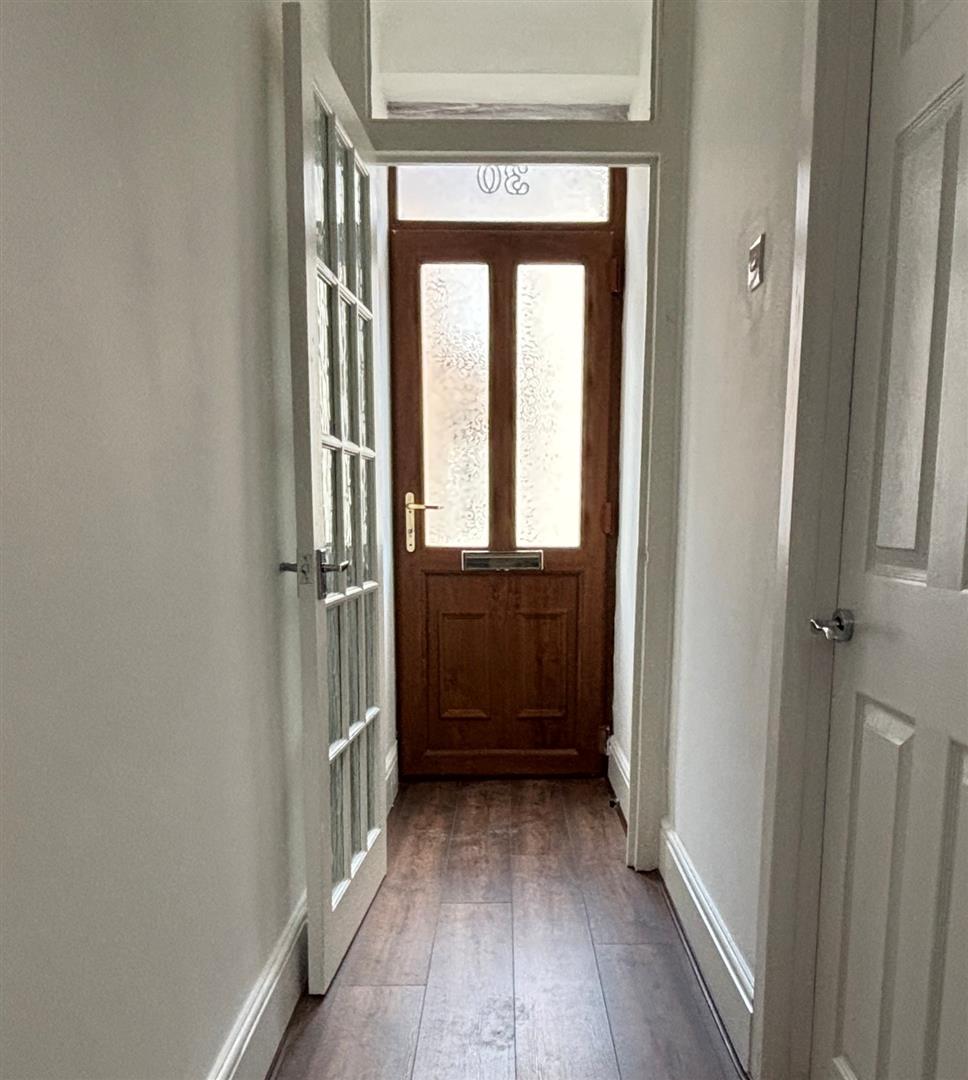
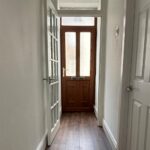
Entrance Porch
Entrance through upvc front door into porch. Emulsion painted walls and ceiling, laminate flooring.
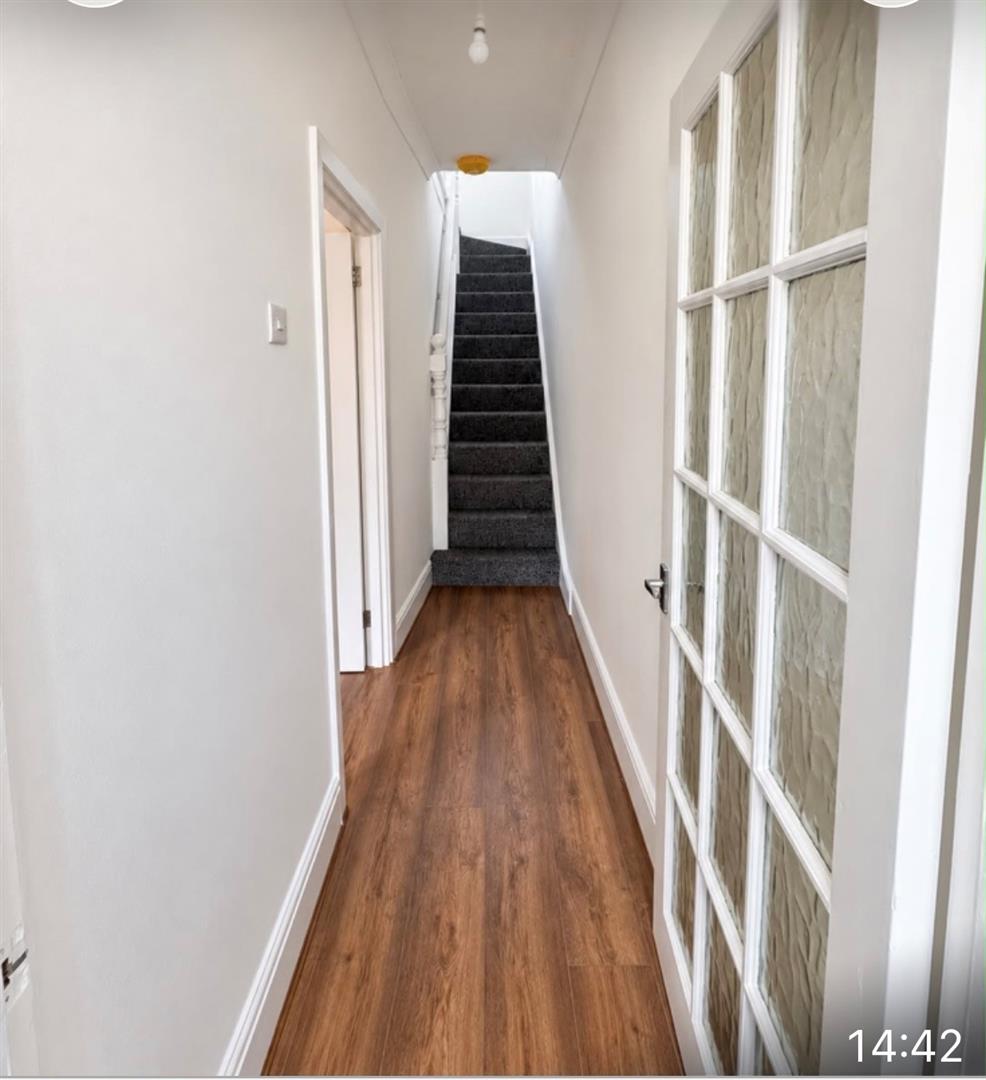
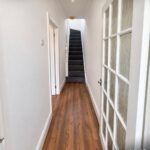
Hallway
Emulsion painted walls and ceiling, central light, laminate flooring. Stairs to first floor.
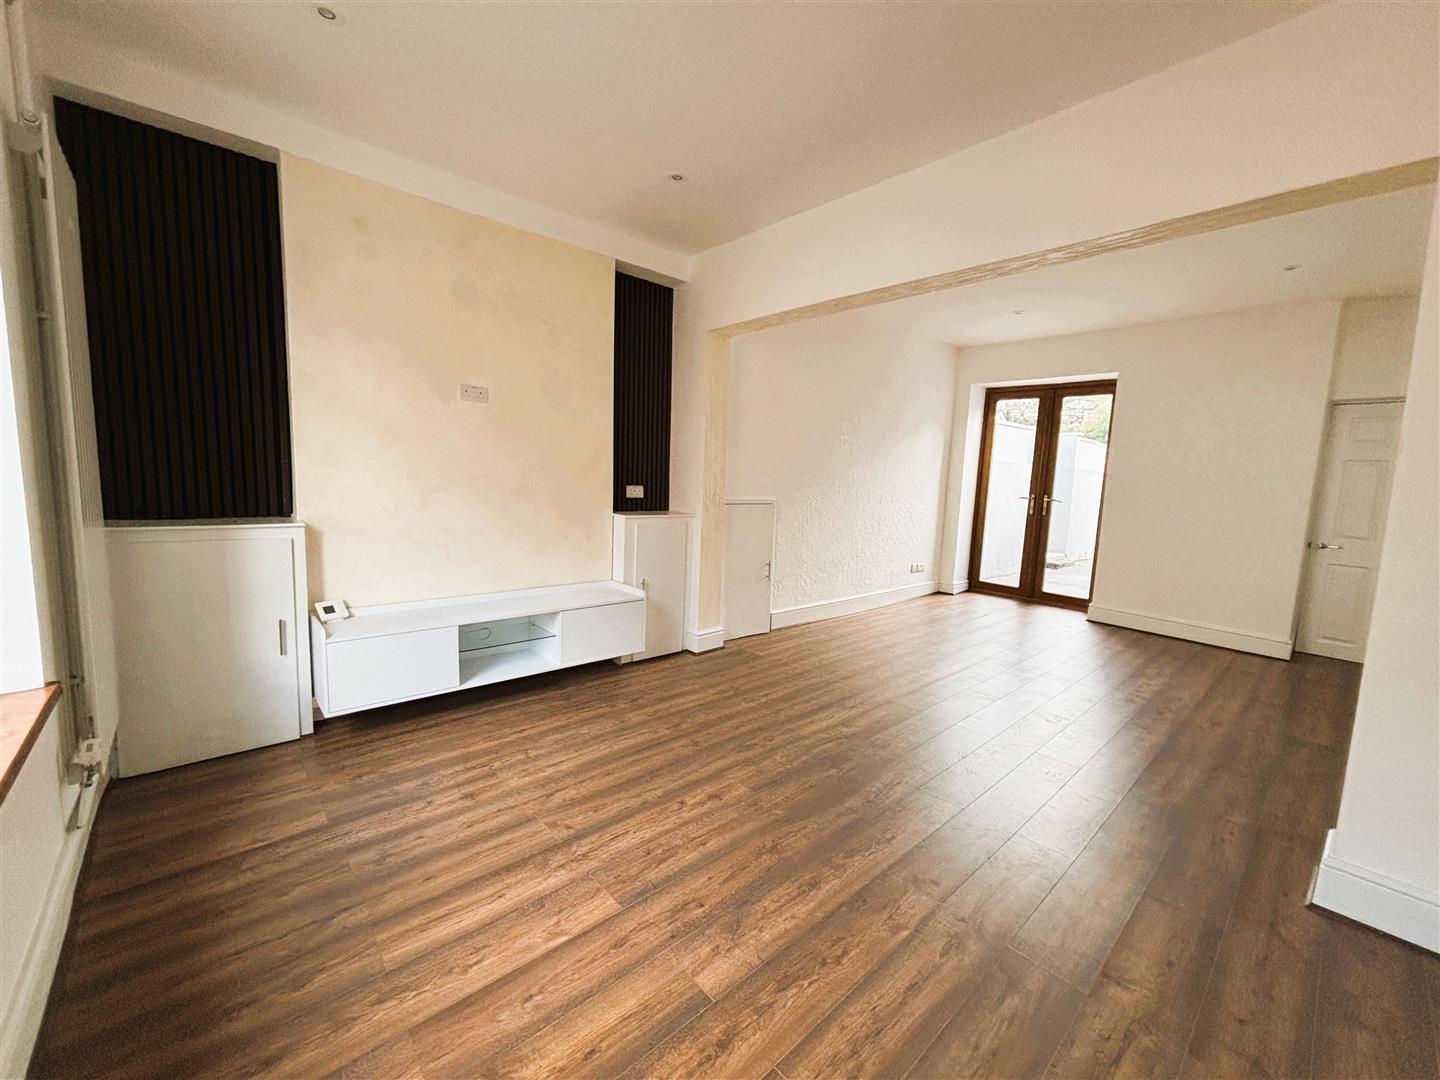
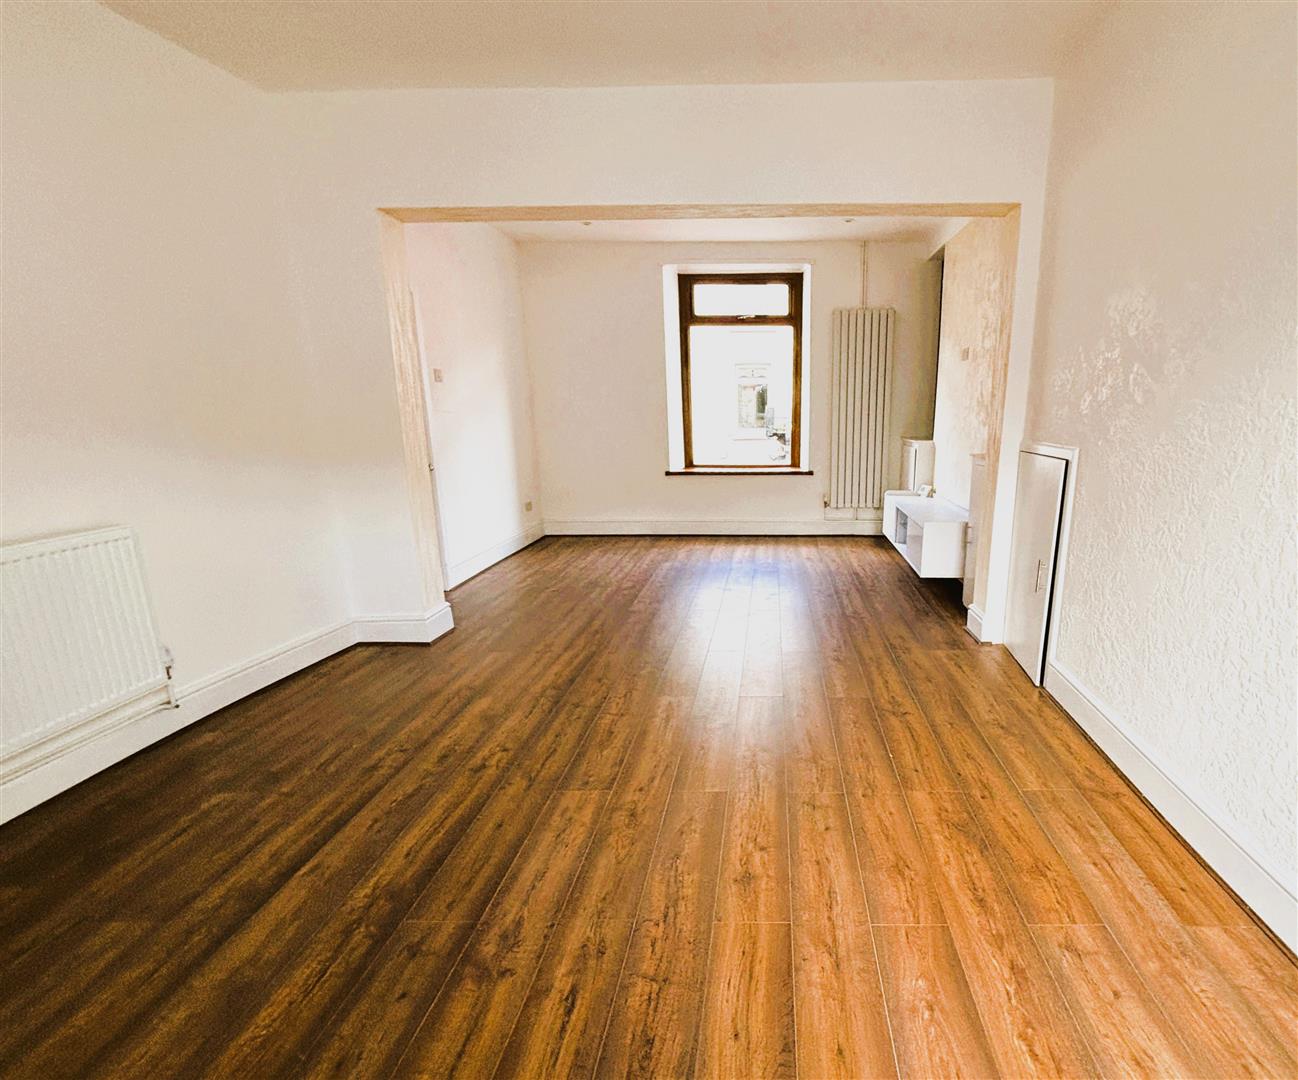
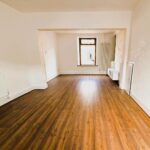
Living Dining Room (6.335 x 3.594)
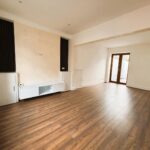
Upvc double glazed window to front. Emulsion painted walls and ceiling, spot lighting, feature media wall with acoustic panelling, media cabinet and power points, two vertical radiators, laminate flooring. Upvc french doors to rear.
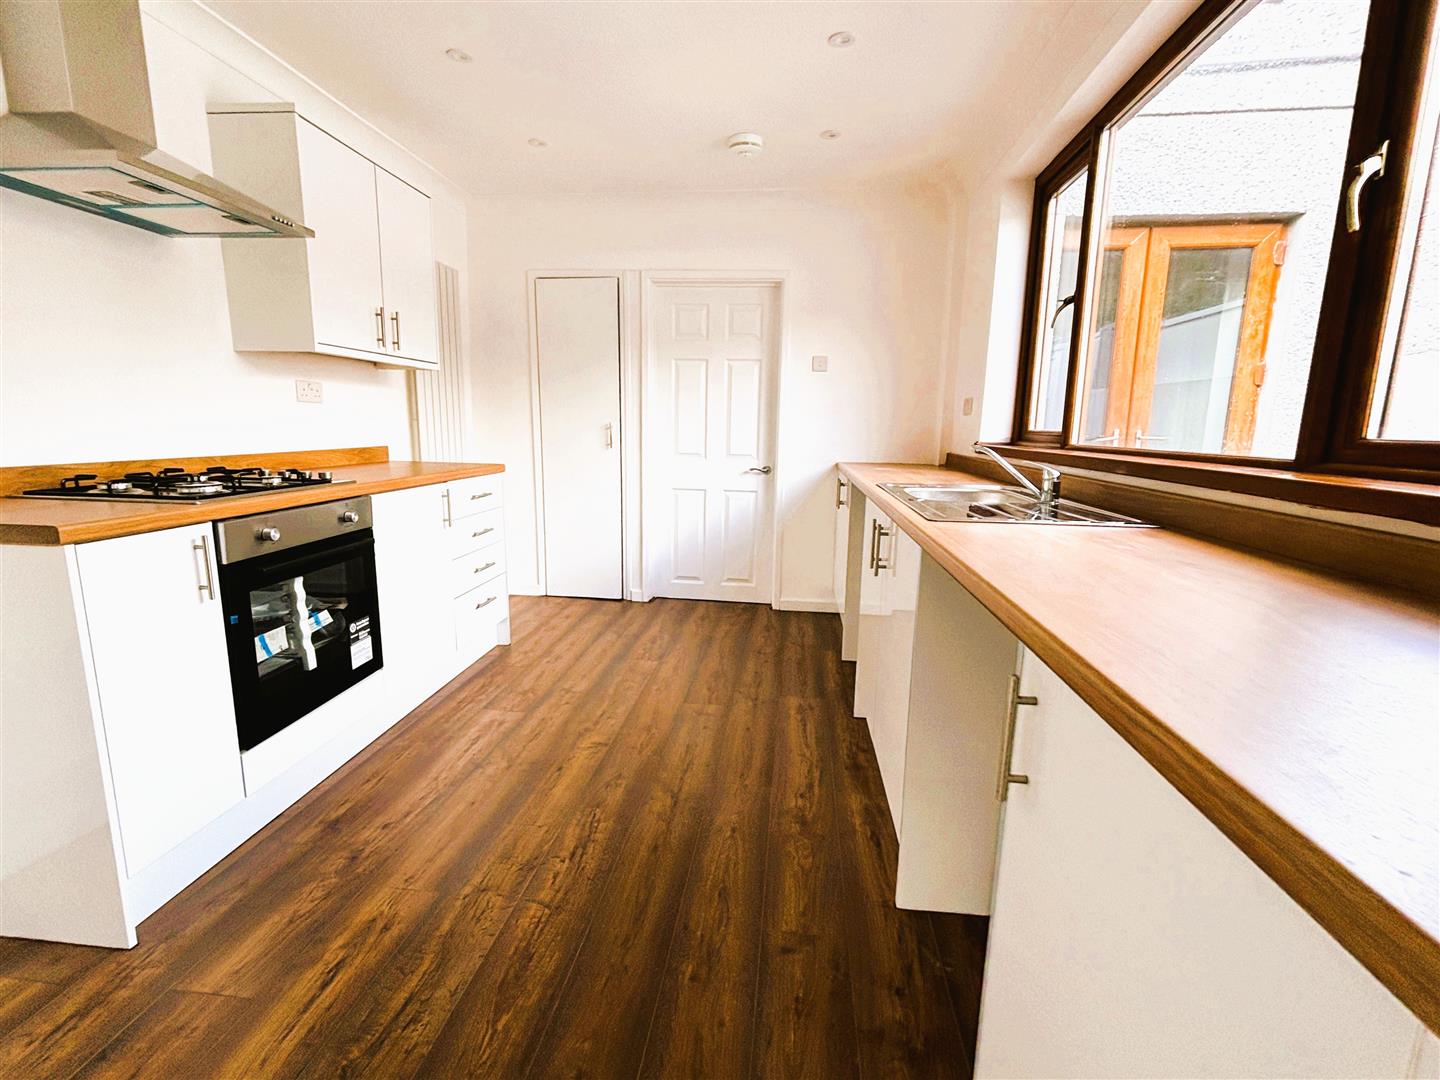
Kitchen (3.663 x 2.)
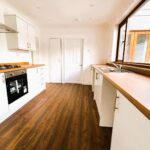
Upvc double glazed window to side. Emulsion painted walls and ceiling, spot lighting. Range of wall and base units, laminate worksurface, stainless steel sink with mixer taps, Electric oven, gas hob, extractor fan, space for fridgefreezer, plumbing and space for washing machine and dish washer. vertical radiator, laminate flooring. Large under stair cupboard.
Inner Hallway
Upvc double glazed door to rear. Emulsion painted walls and ceiling, central light, laminate flooring.
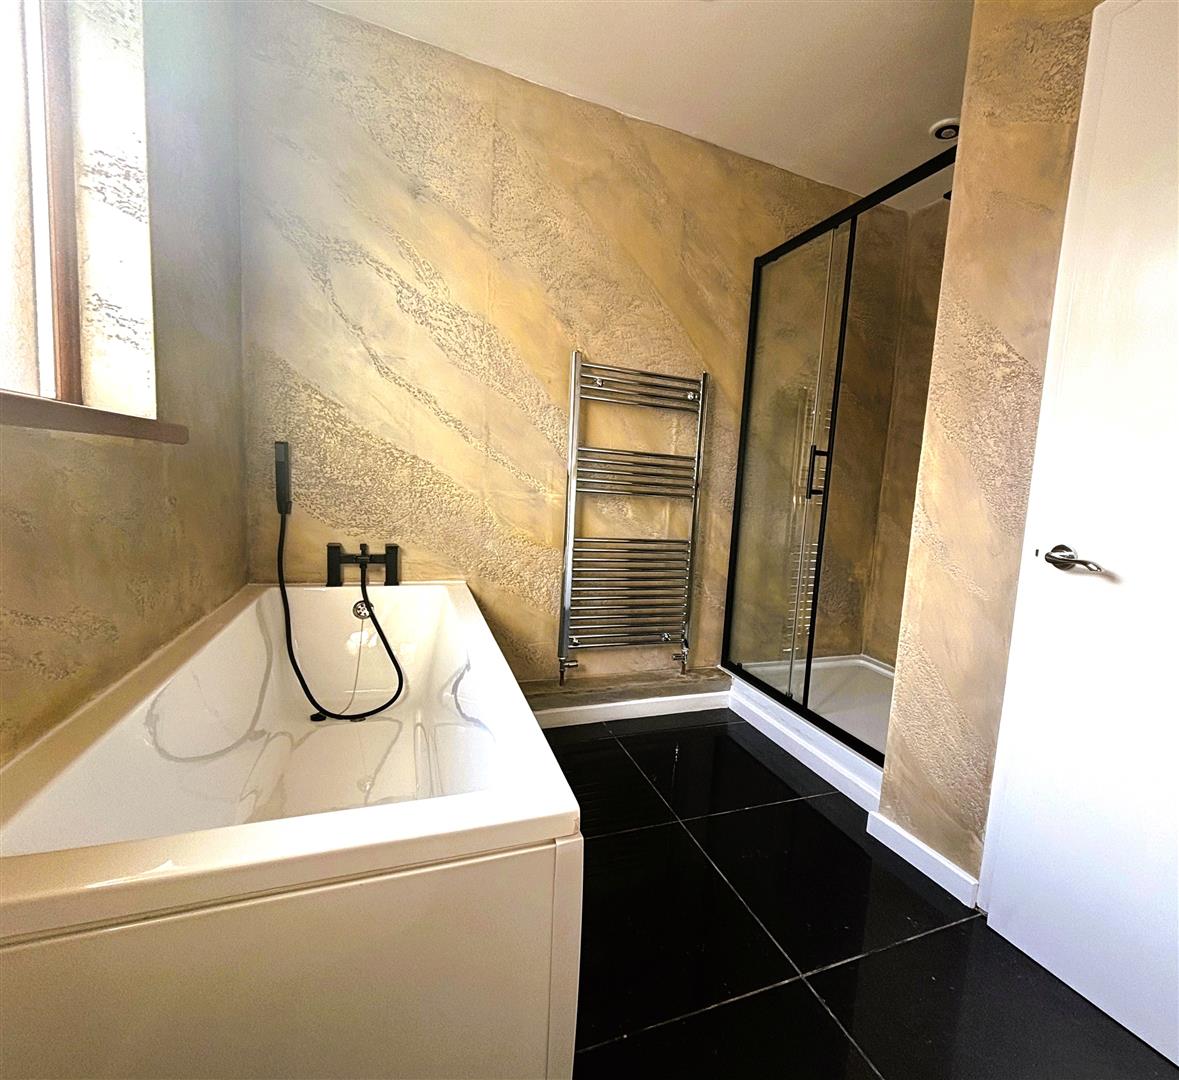
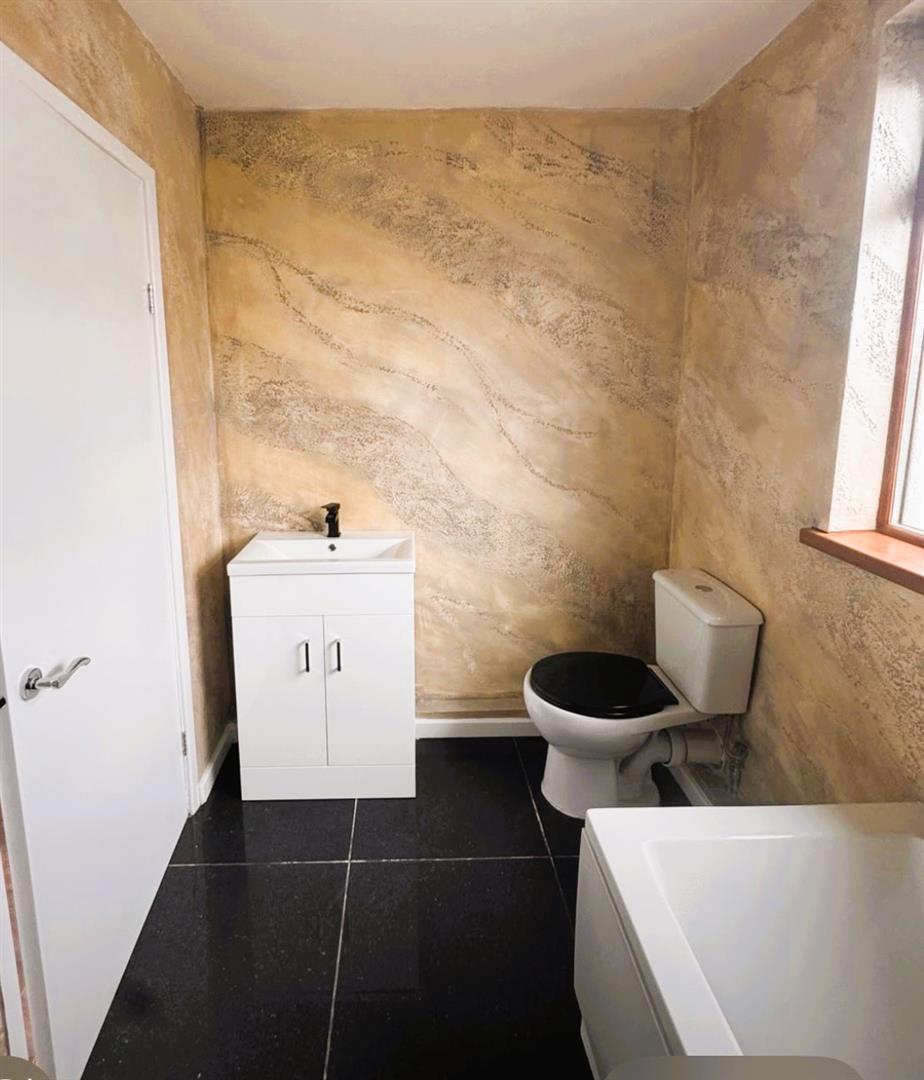
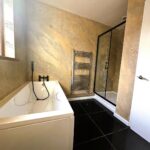
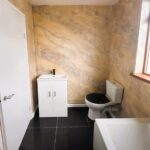
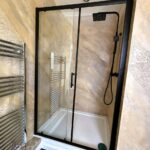
Bathroom (2.772 x 2.732)
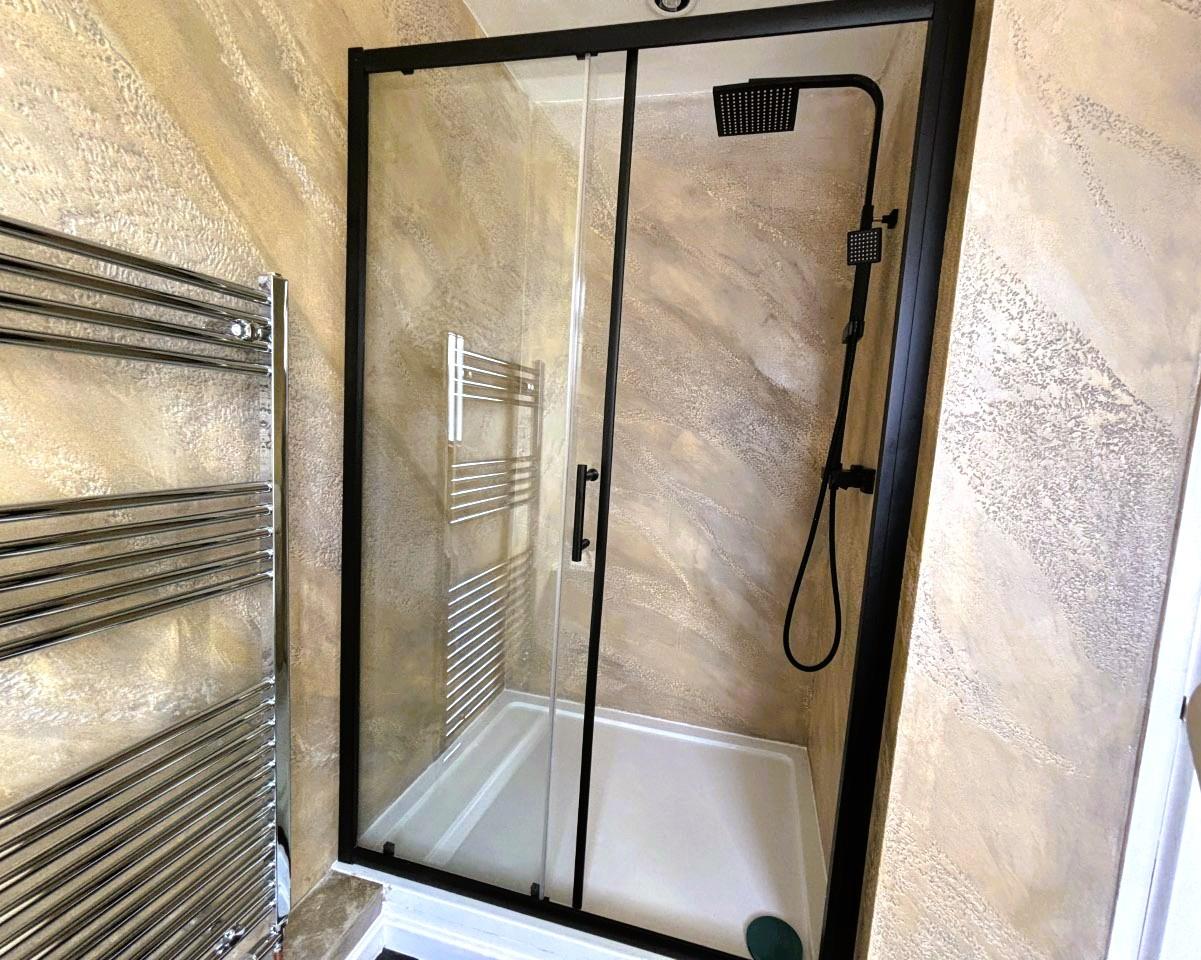
Upvc double glazed window to rear. Feature walls, emulsion painted ceiling, spot lighting. Standard bath with mixer shower taps, vanity wash hand basin, low level toilet. Double shower cubicle with rain water shower, moisture resistant walls, glass doors, chrome heated towel radiator, ceramic floor tiles.
First Floor
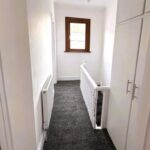
Stairs and Landing
Upvc double glazed window to top of stairs. Emulsion painted walls and ceiling, central light, wooden banister, radiator, carpet to stairs and landing. Access to loft, large storage cupboard.
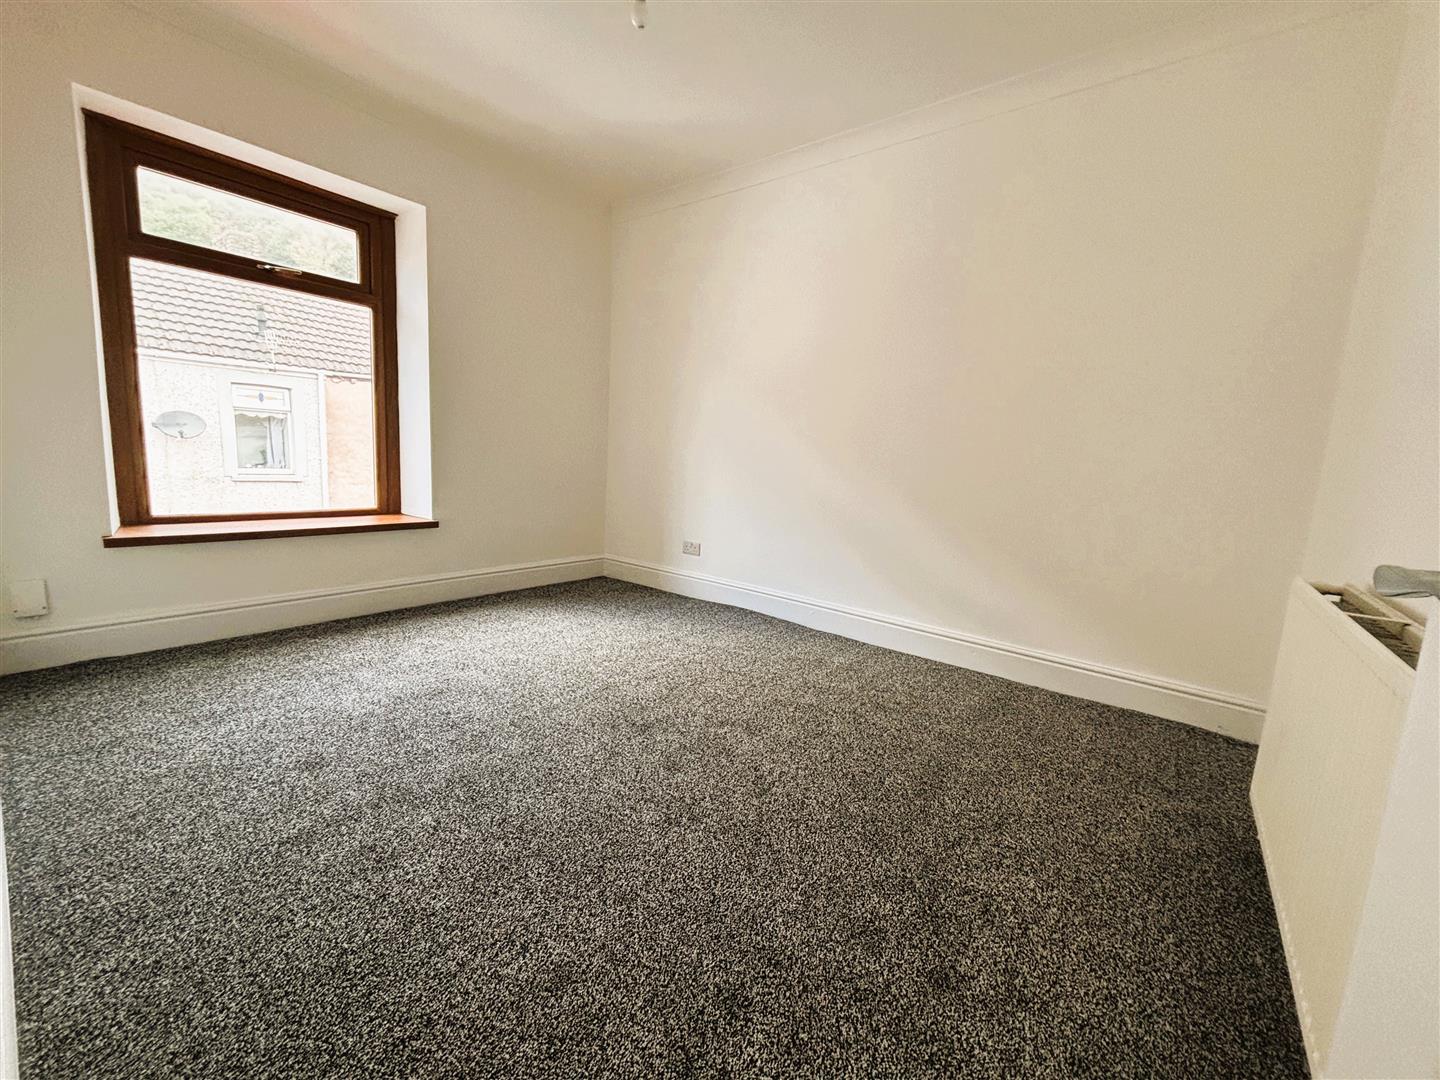
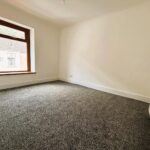
Bedroom One (3.498 x 2.875)
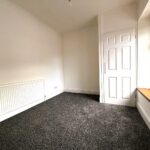
Upvc double glazed window to front, emulsion painted walls and ceiling, central light, radiator, carpet.
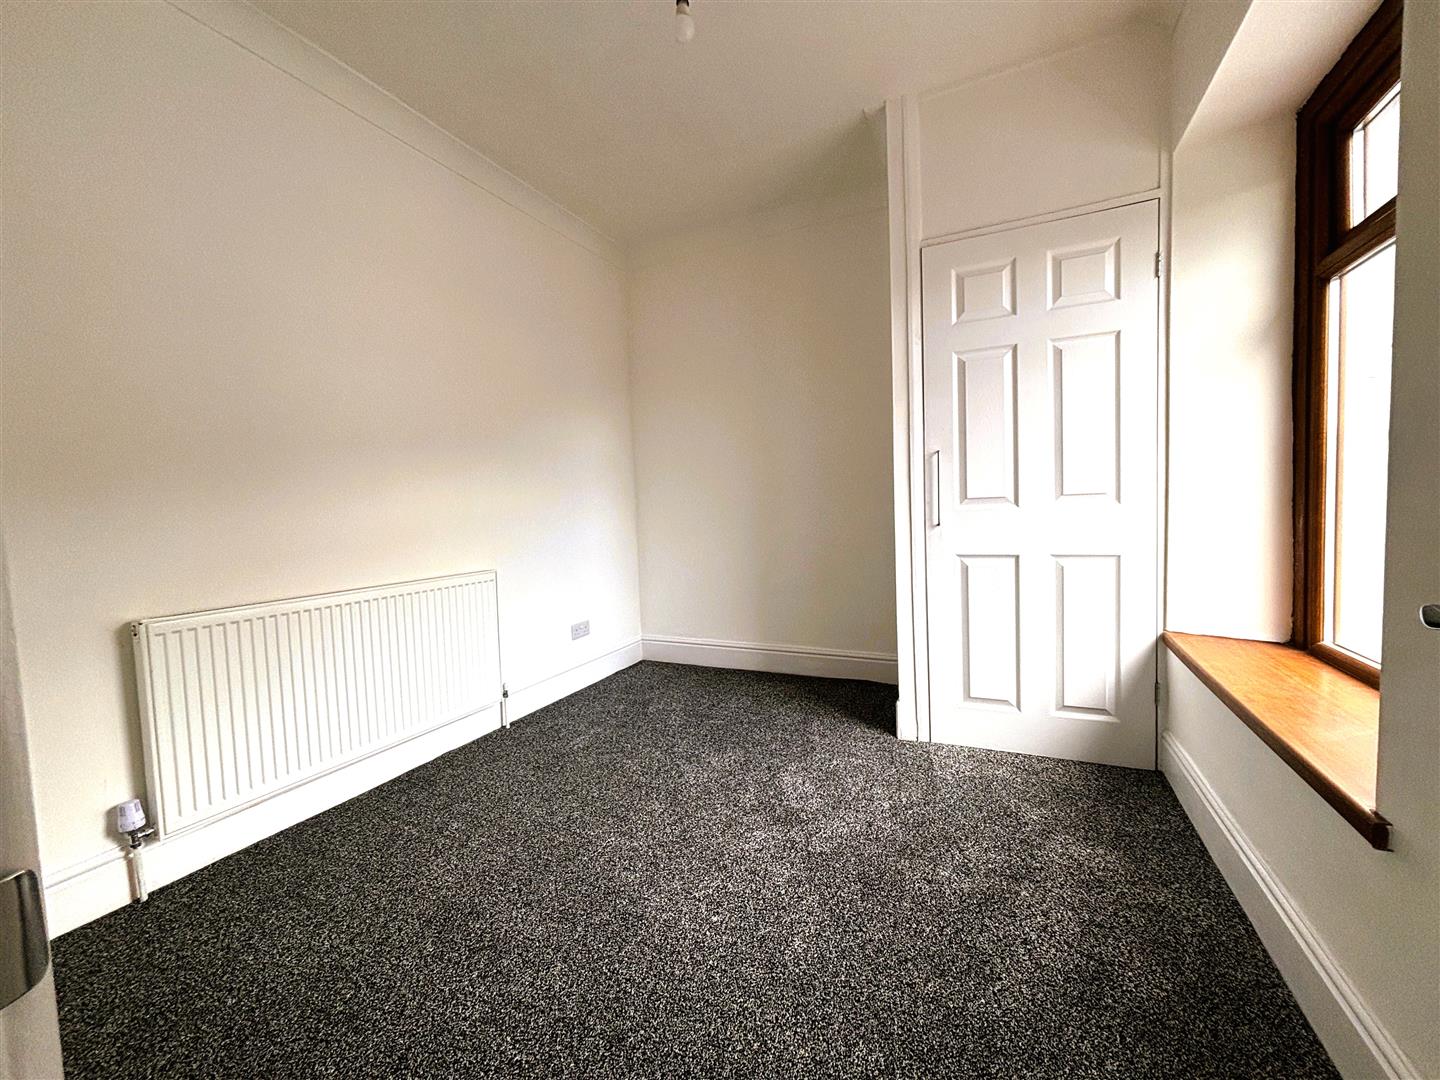
Bedroom Two (2.971 x2.875)
Upvc double glazed window to rear, emulsion painted walls and ceiling, central light, radiator, carpet. large cupboard housing combination boiler.
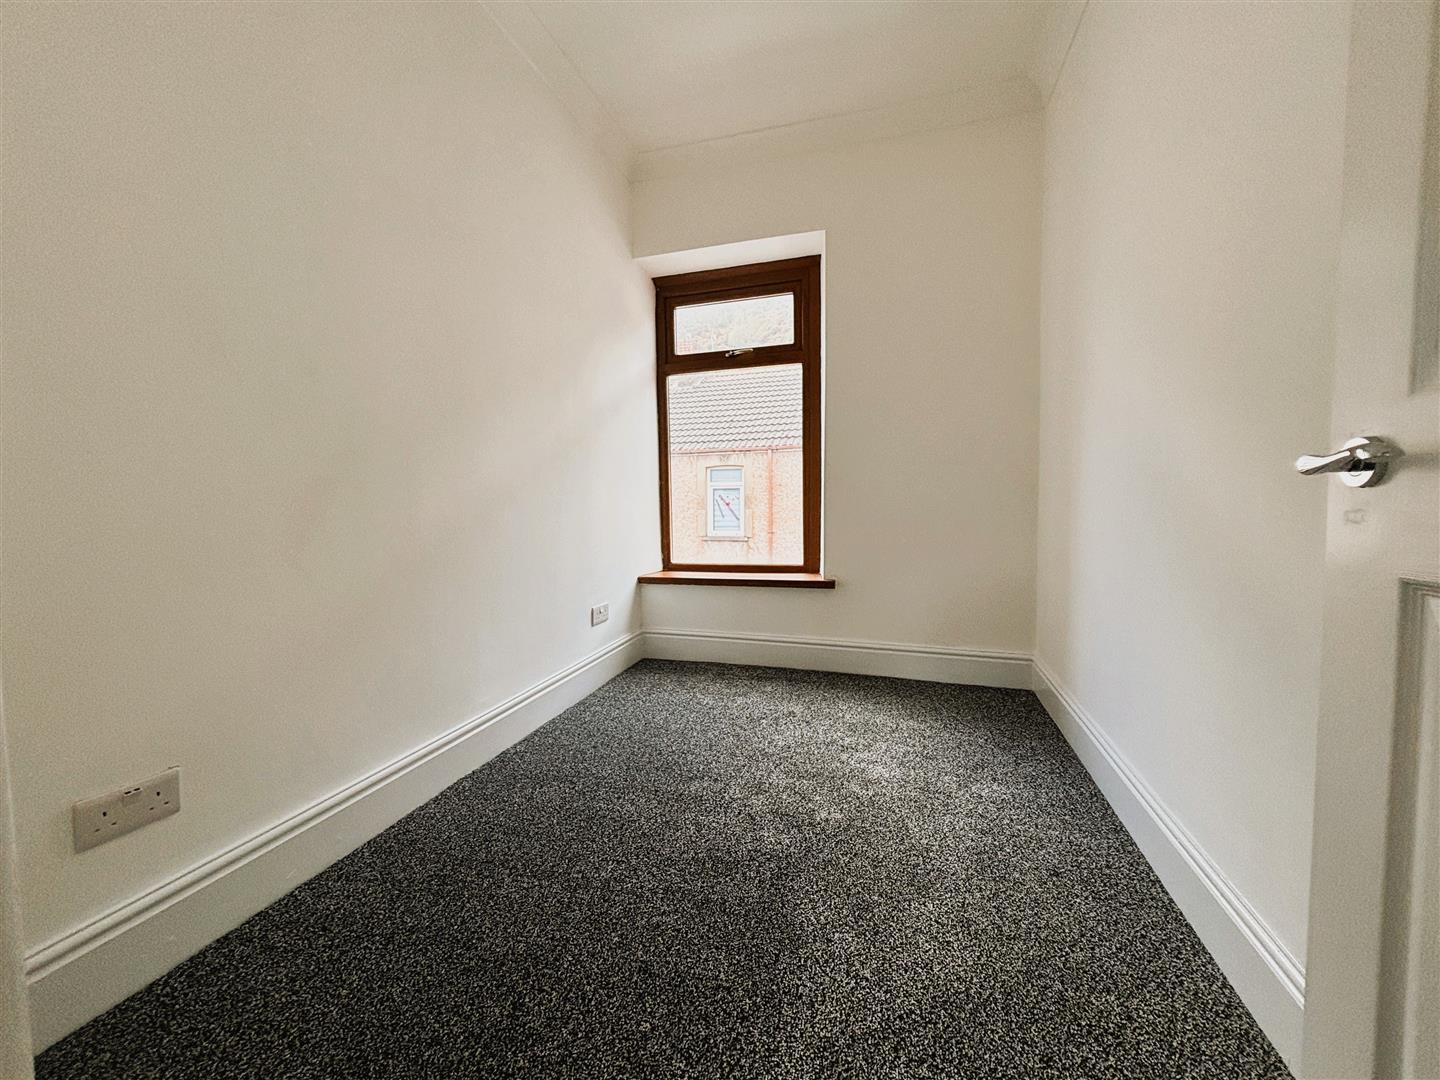
Bedroom Three (2.267 x 3.057)
Upvc double glazed window to front, emulsion painted walls and ceiling, central light, radiator, carpet.
EXTERNAL
Rear Garden
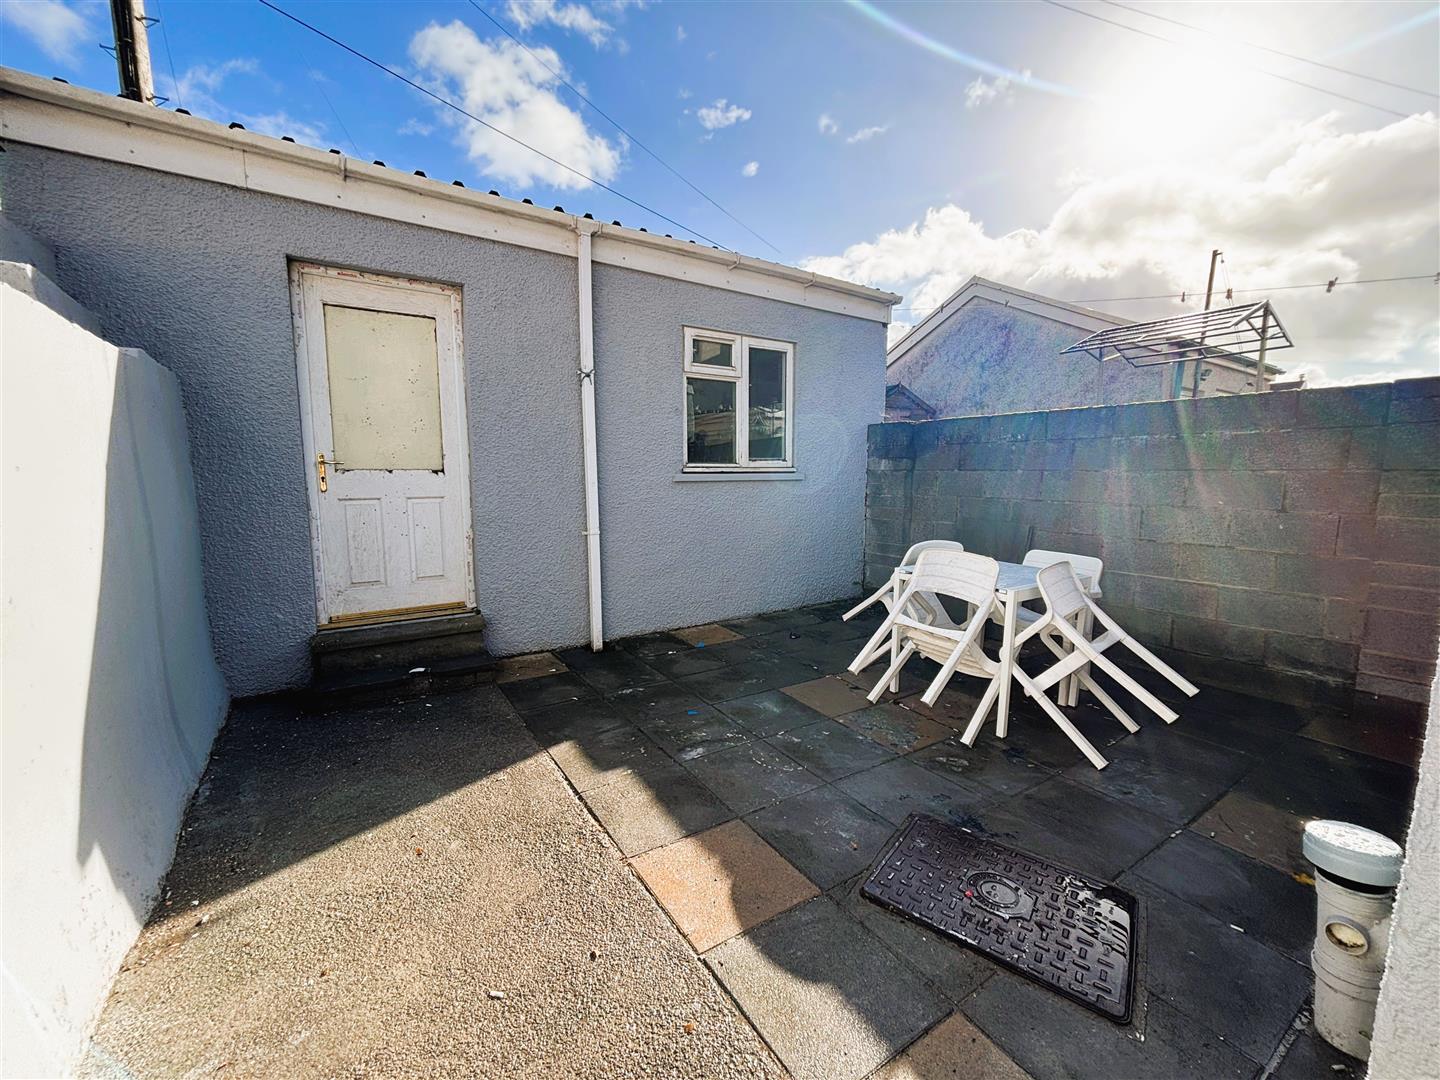
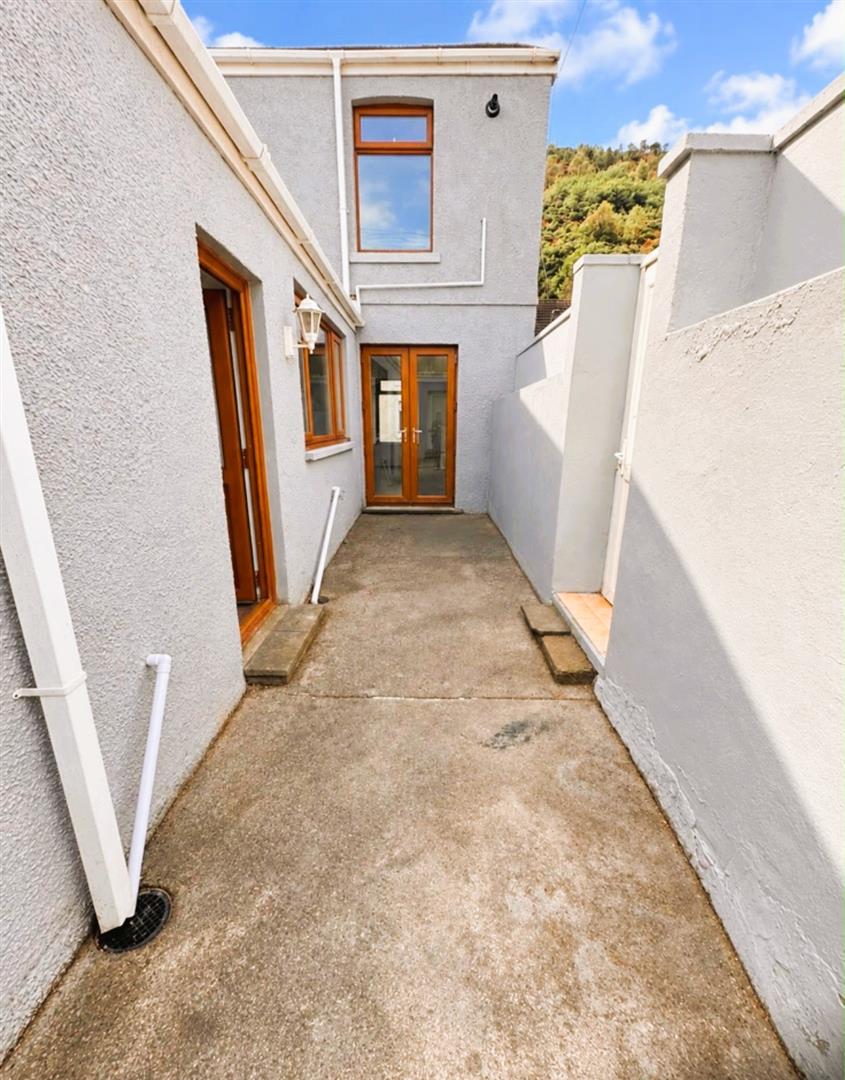
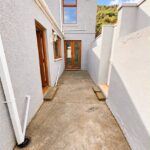
Fully enclosed rear garden with brick walls. Side door entrance to side road. Slabbed patio, sitting area. Personnel door into garage.
Garage (5.256 x 4.665)
Personnel door from garden into double garage, brick built, aluminium roof, steel roller garage door.