

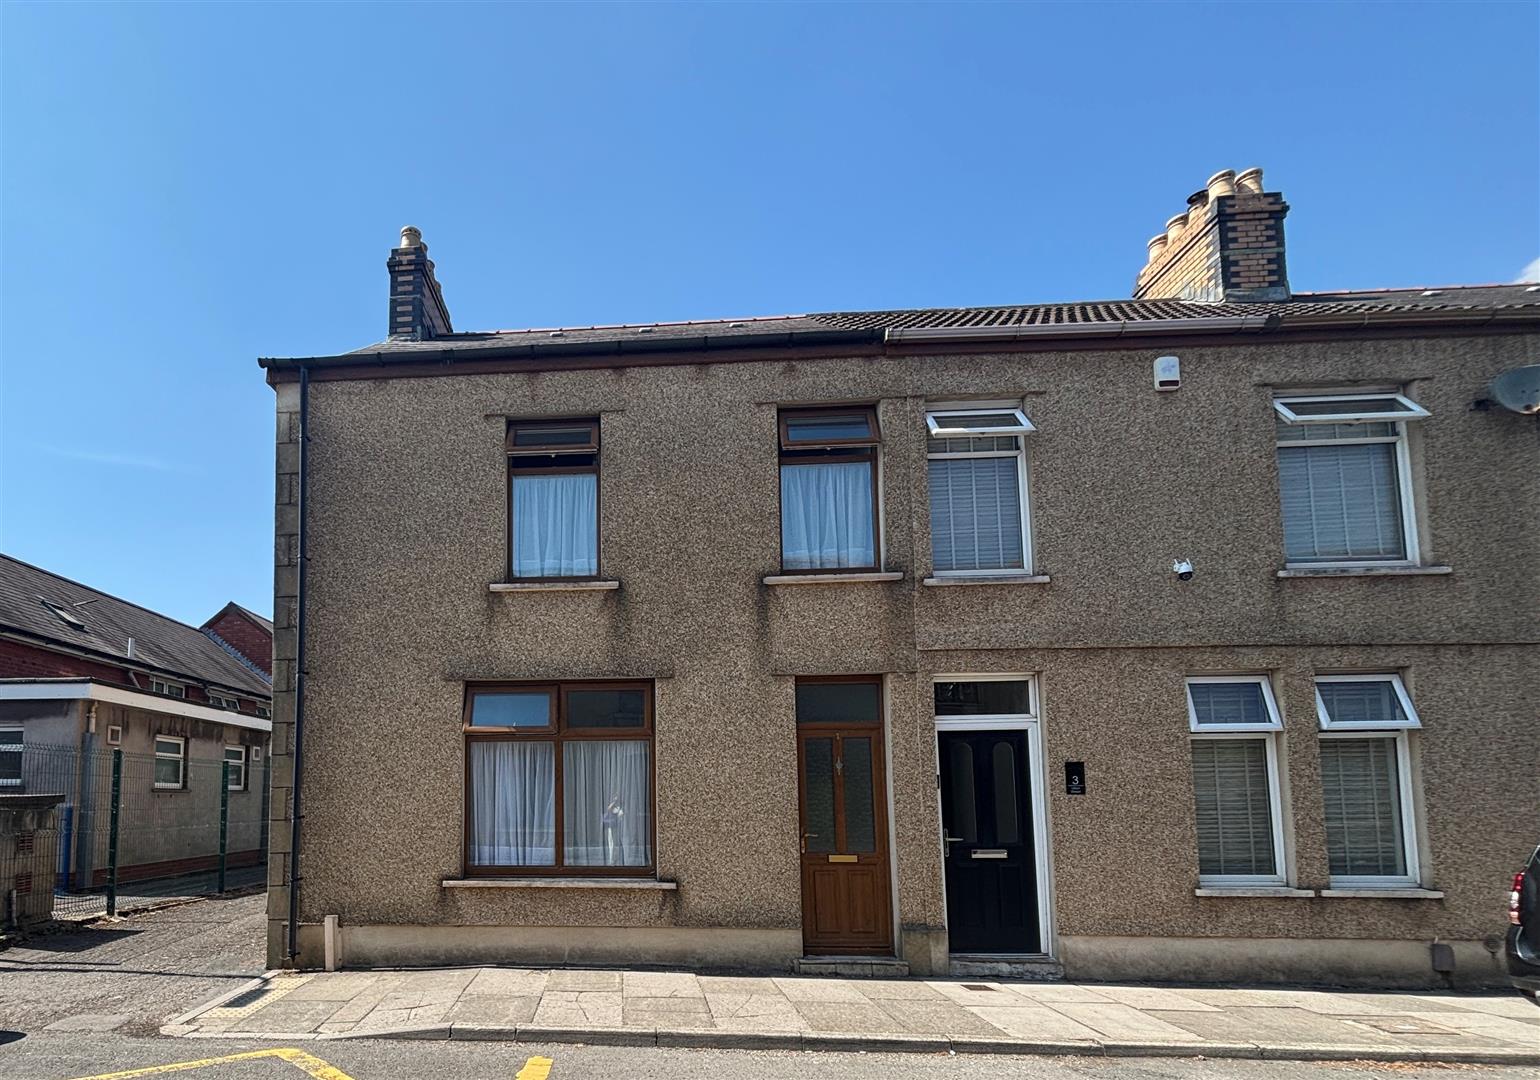










Lilian Street, Port Talbot
Property Features
- THREE BEDROOMS
- GAS CENTRAL HEATING
- TWO RECEPTION ROOMS
- GARAGE
- CLOSE TO SCHOOLS AND SHOPS
- CLOSE TO ABERAVON BEACH
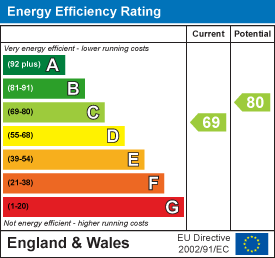
- EPC RATING C
Property Summary
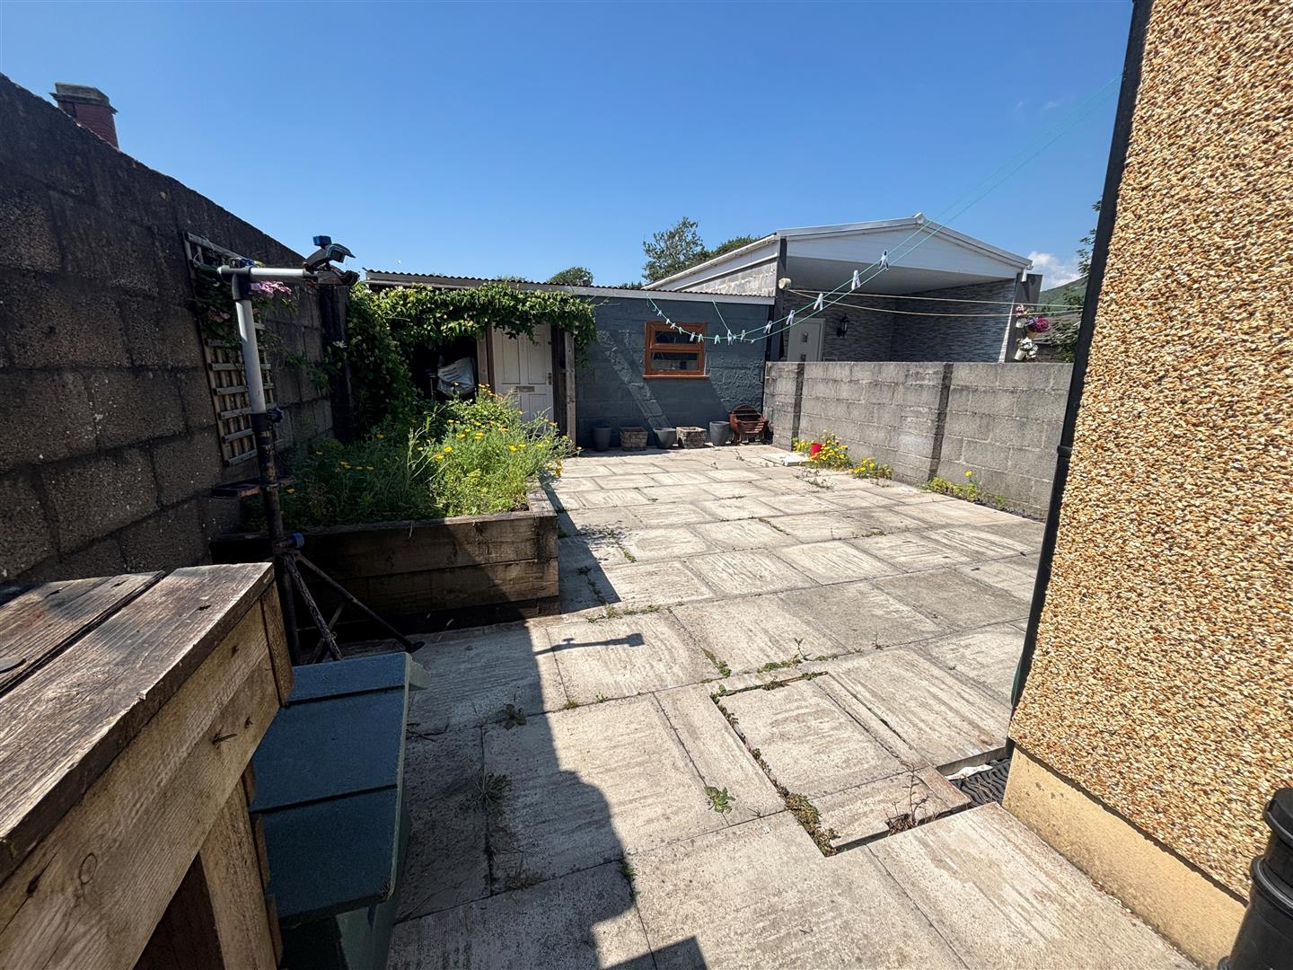
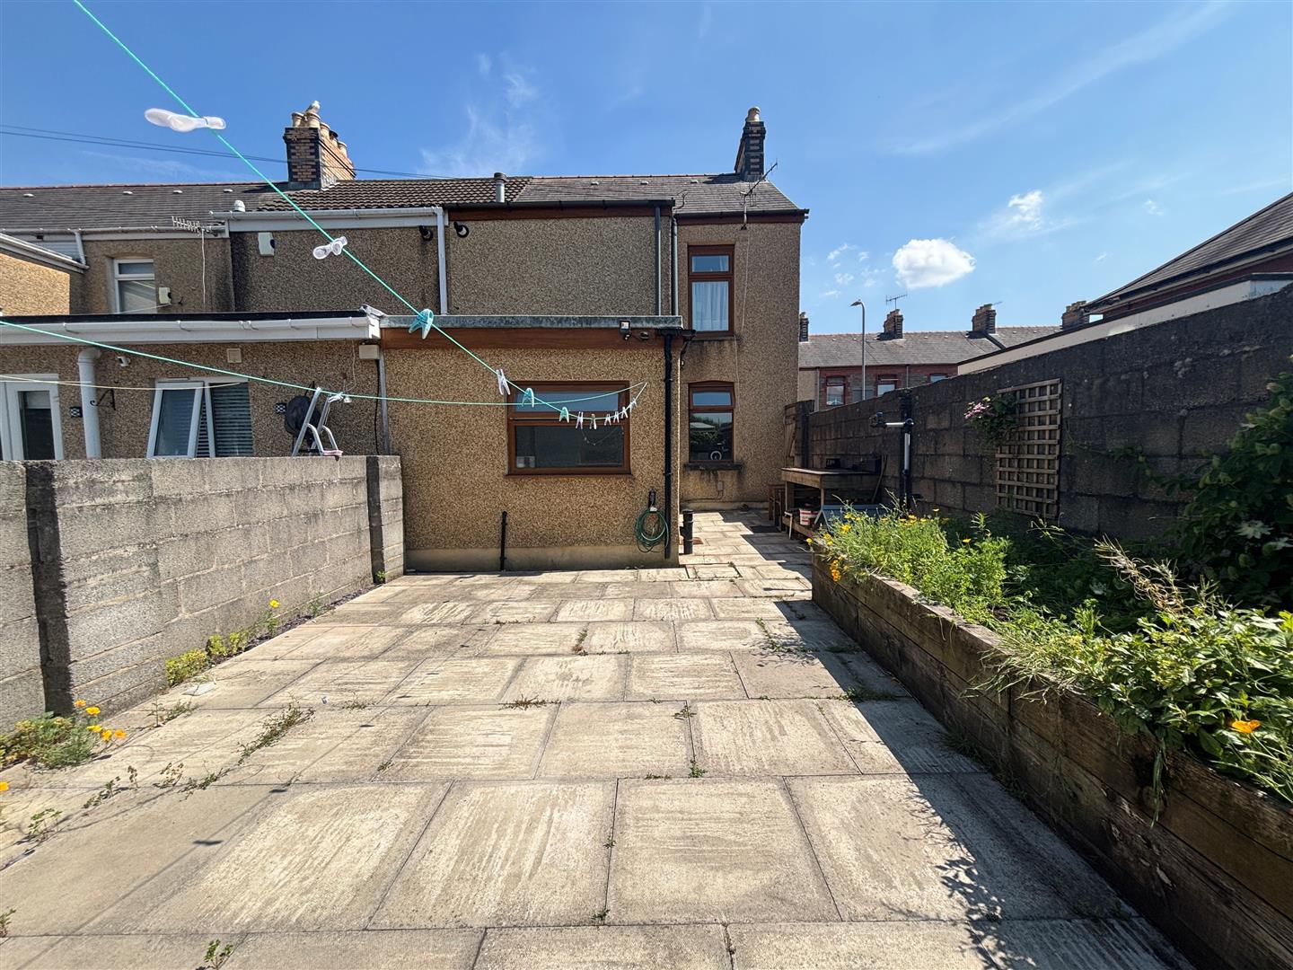
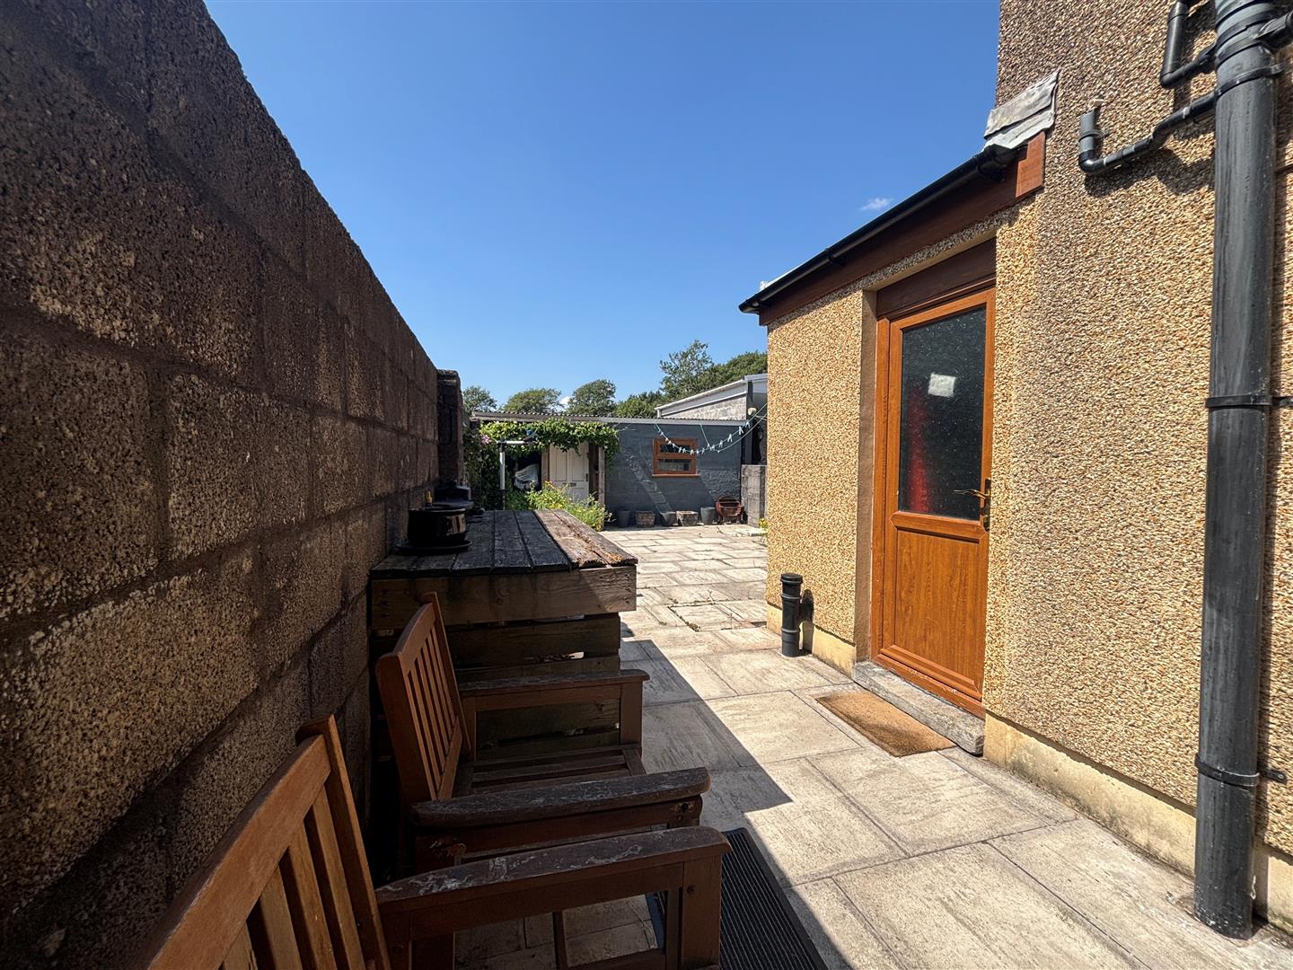
The garden provides a serene outdoor space, ideal for relaxation without the burden of extensive upkeep. Additionally, the property includes a garage, offering convenient storage or parking for one vehicle, which is a valuable asset.
Situated in a prime location, this home is conveniently close to local schools and shops, making daily errands and family needs easily accessible. The combination of its practical layout and desirable location makes this property a wonderful choice for those seeking a blend of comfort and convenience in Port Talbot. Don't miss the chance to make this lovely house your new home. Call our sales team to arrange an appointment on 01639 760033.
Full Details
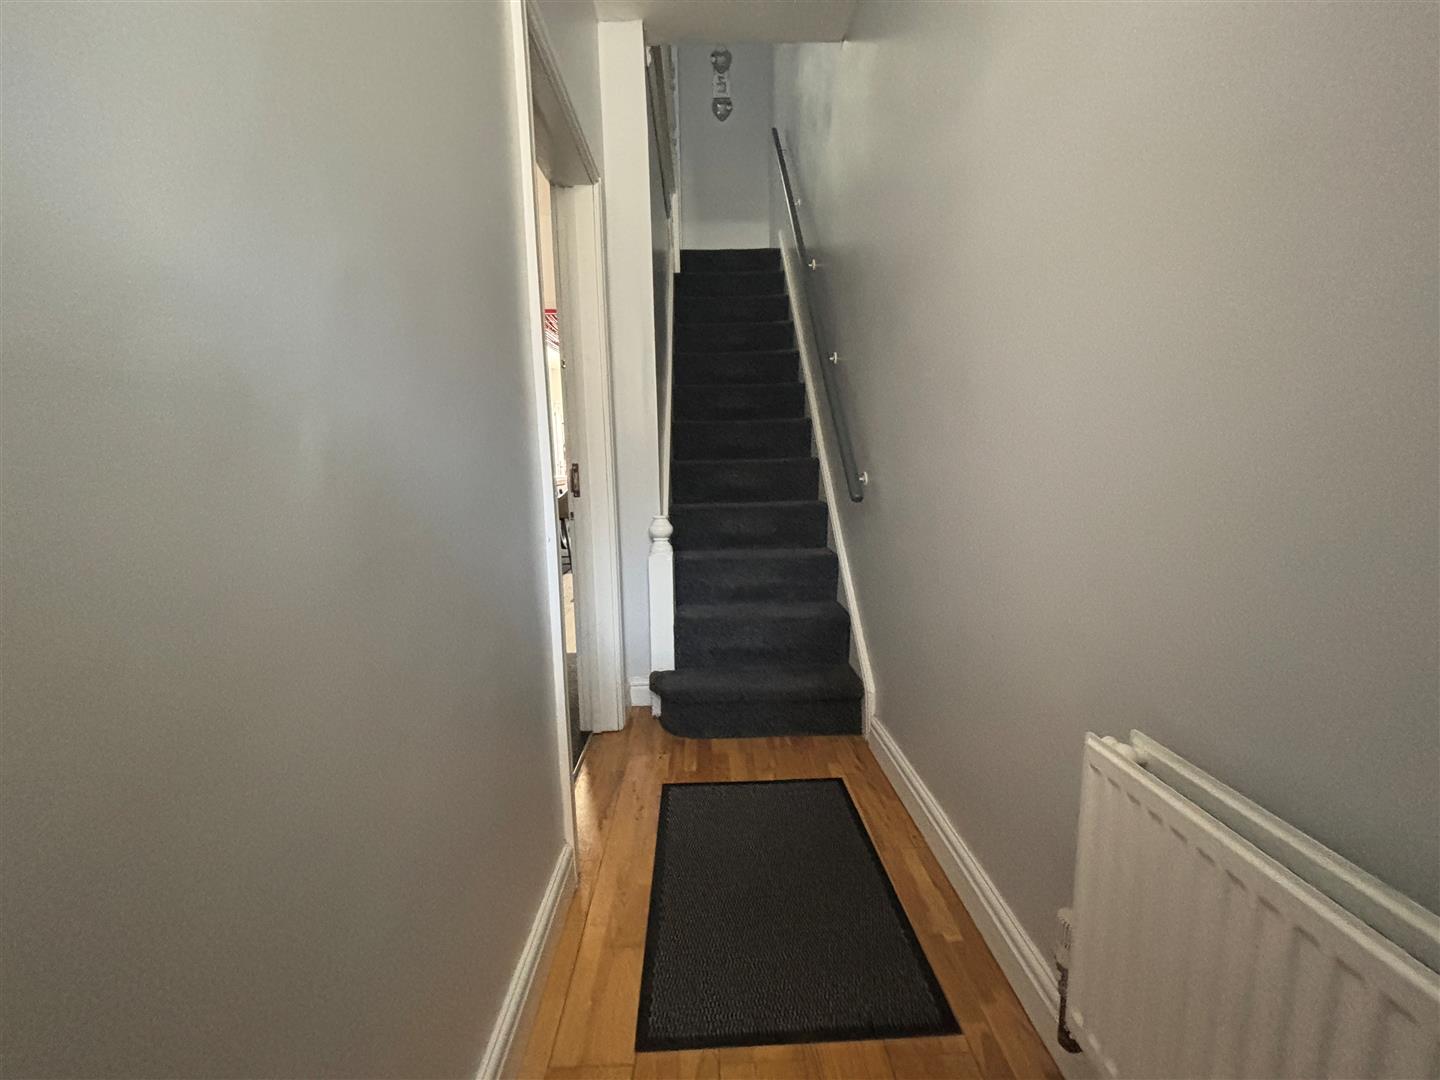
Entrance Hallway
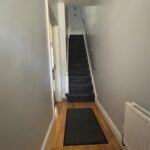
Entrance via uPVC front door. Plaster painted walls and ceiling, laminate flooring, radiator. Stairs leading to first floor.
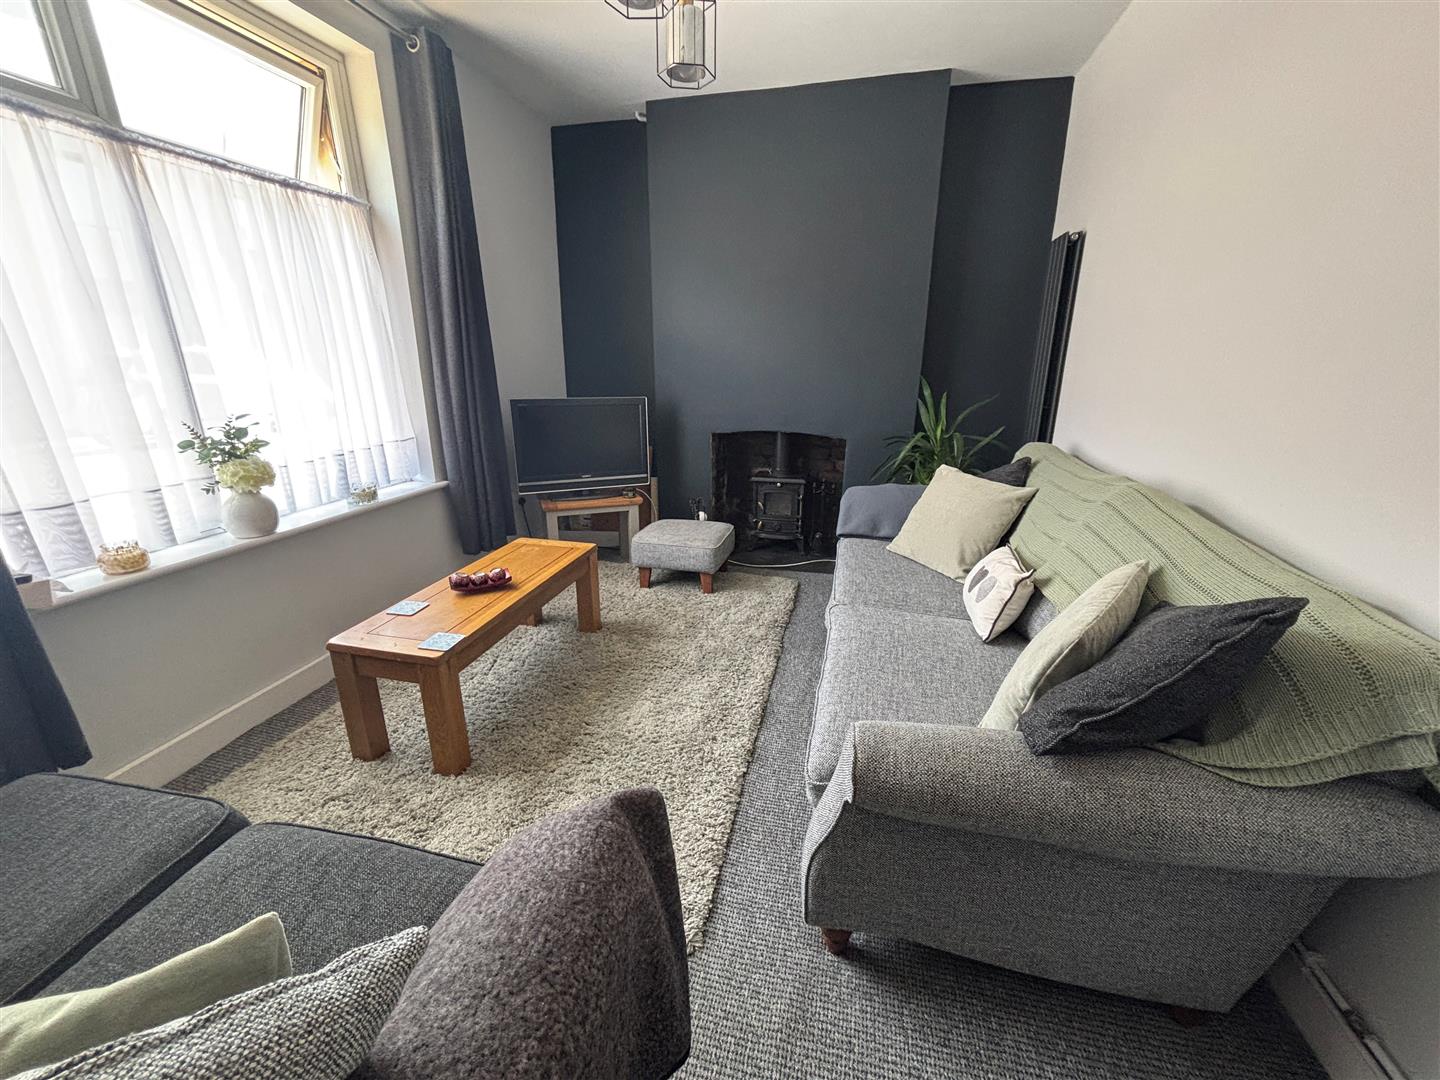
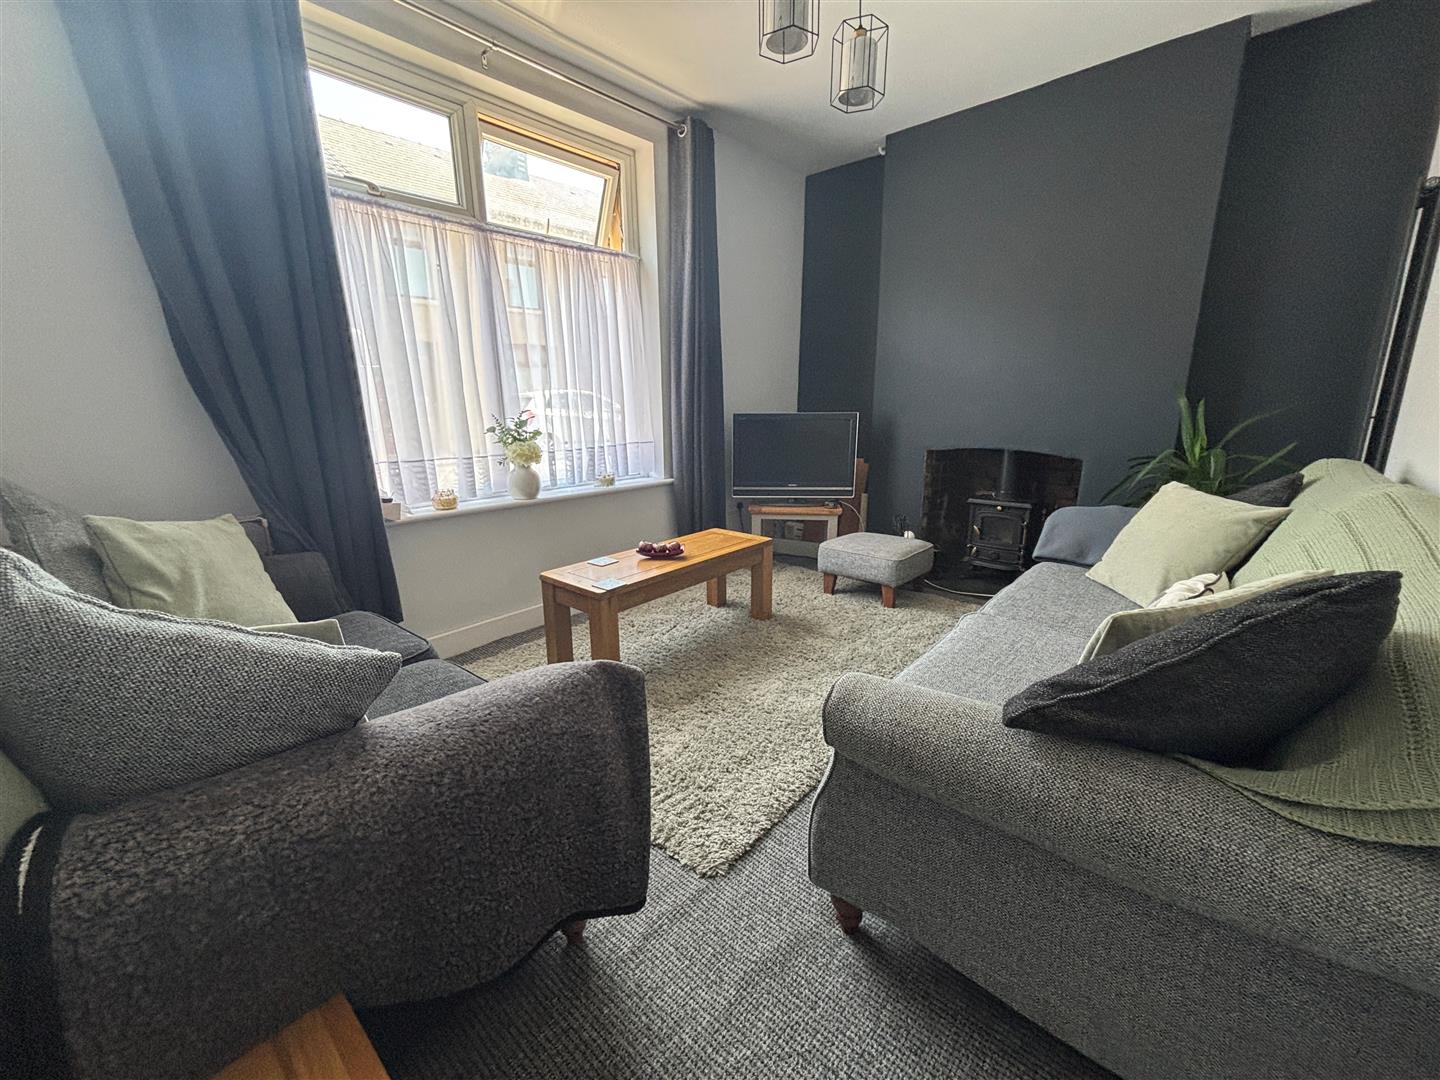
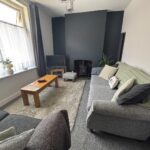
Reception Room (4.195 x 3.017)
Plaster painted walls and ceiling, carpet to the floor. uPVC window to the front, radiator, feature fireplace.
Rear Reception Room (3.193 x 3.862)
Plaster painted walls and ceiling, carpet to the floor, radiator. uPVC window to the rear.
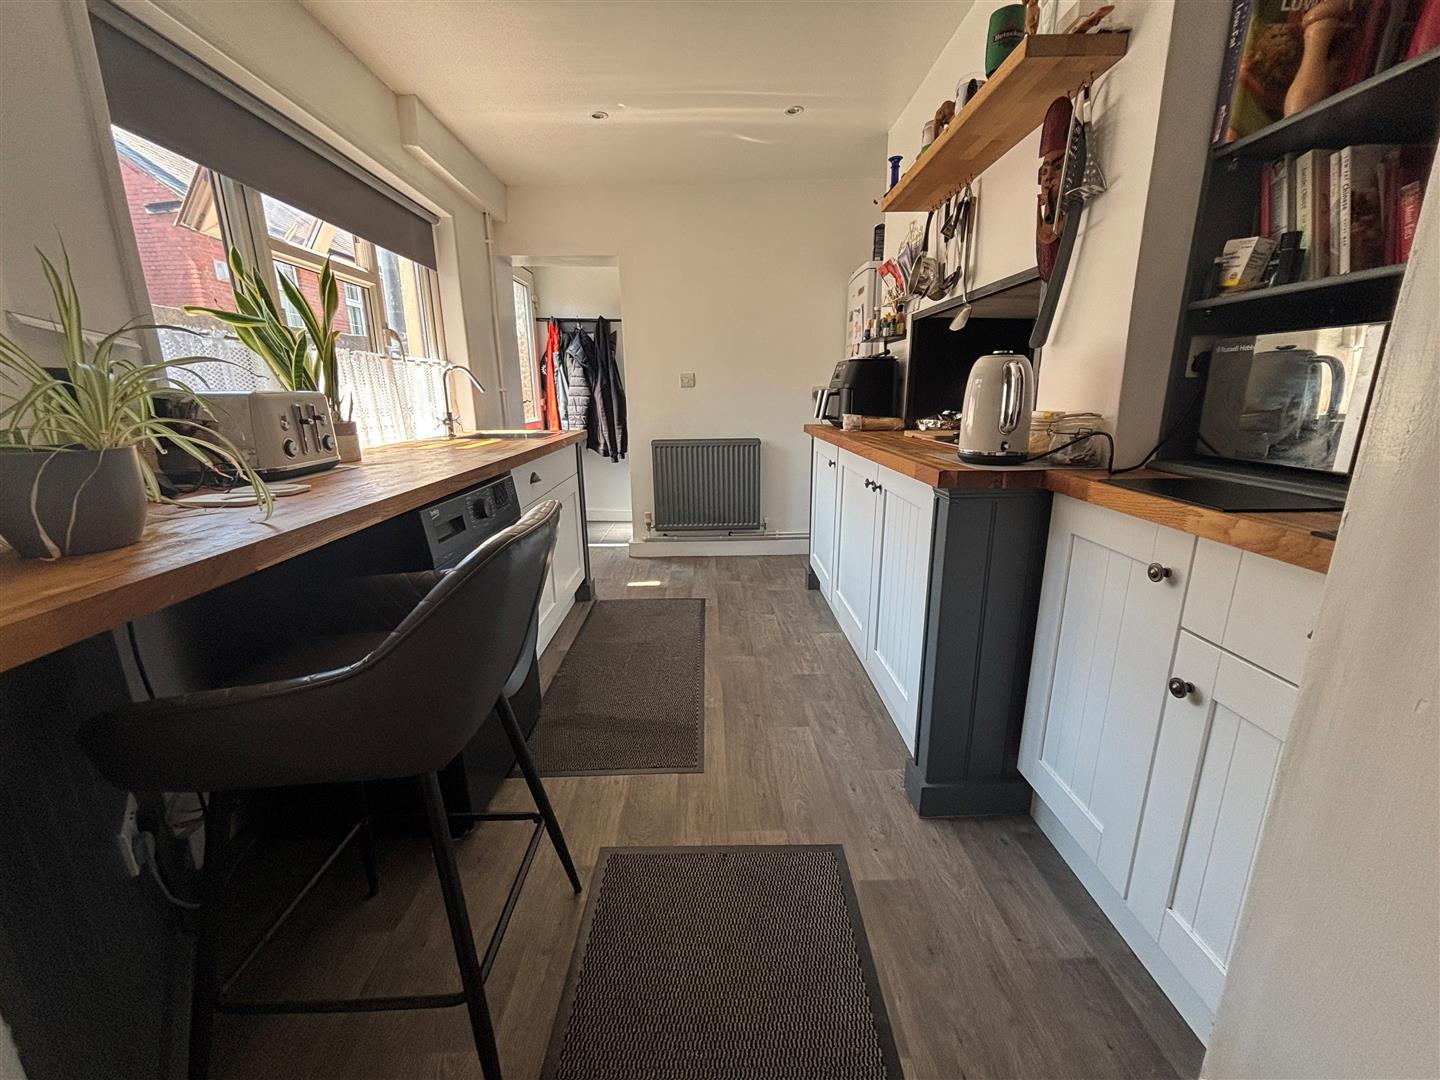
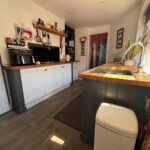
Kitchen (3.3670 x 2.796)
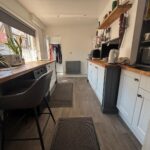
Fitted kitchen with base units and feature shelving. Integrated hob, space for fridge freezer, space and plumbing for washing machine. Stainless steel sink with mixer taps, breakfast bar area. uPVC window, plaster painted walls and ceiling, spot lights, laminate flooring.
Inner Hallway
Inner hallway giving access to downstairs w.c. and shower room. uPVC door to the rear garden.
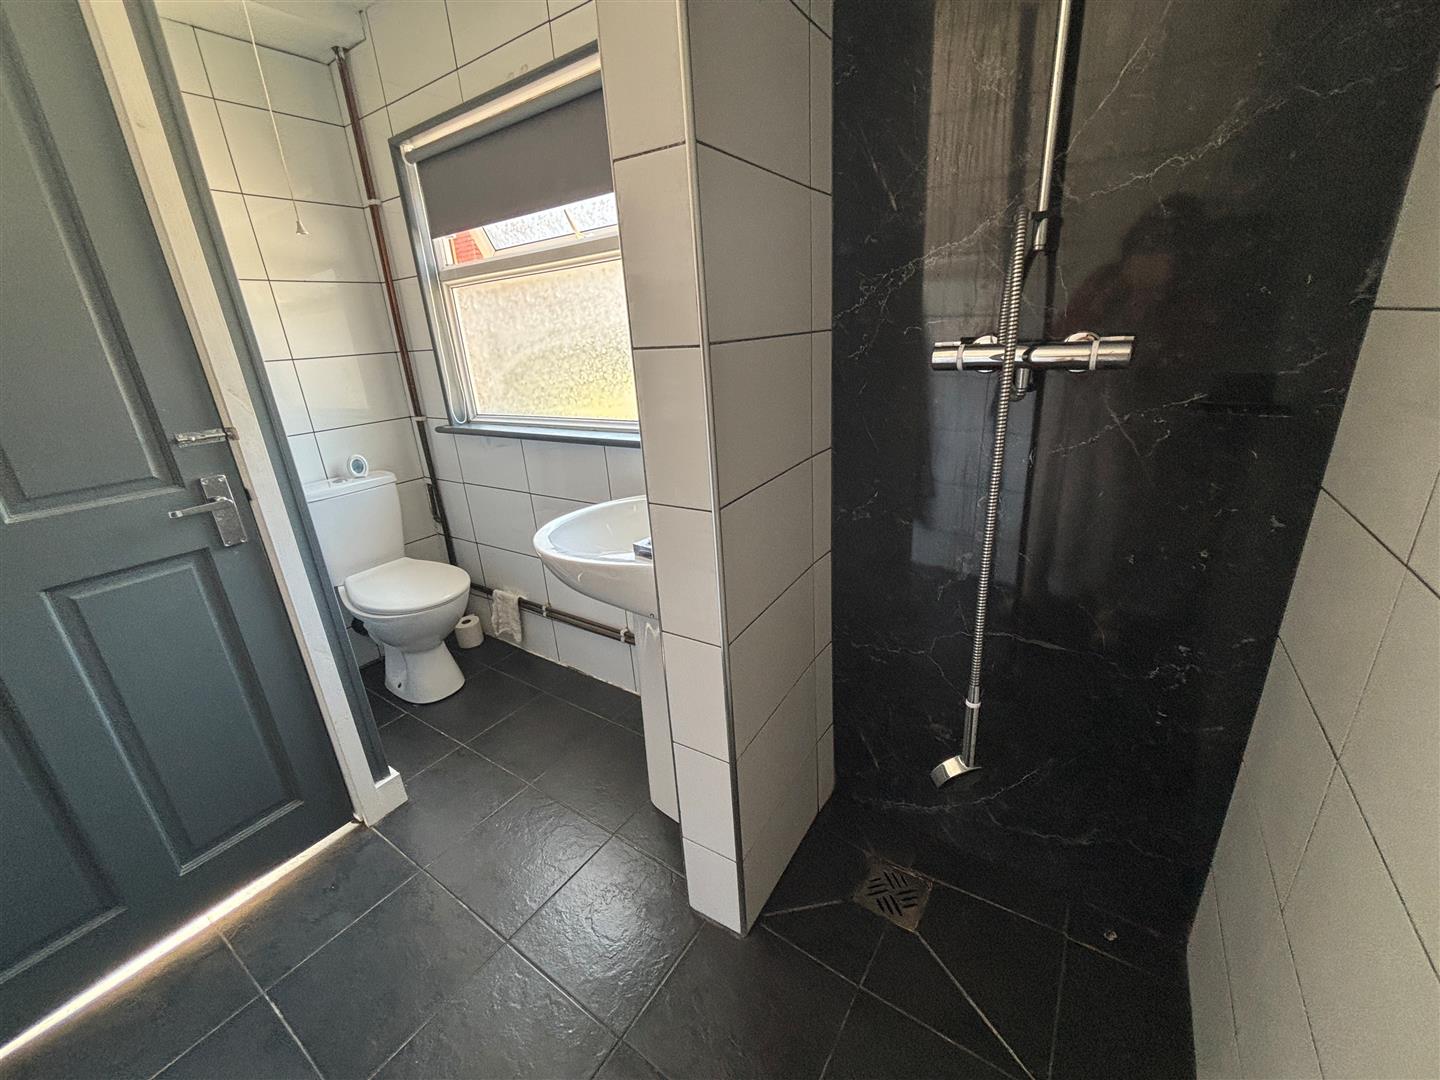
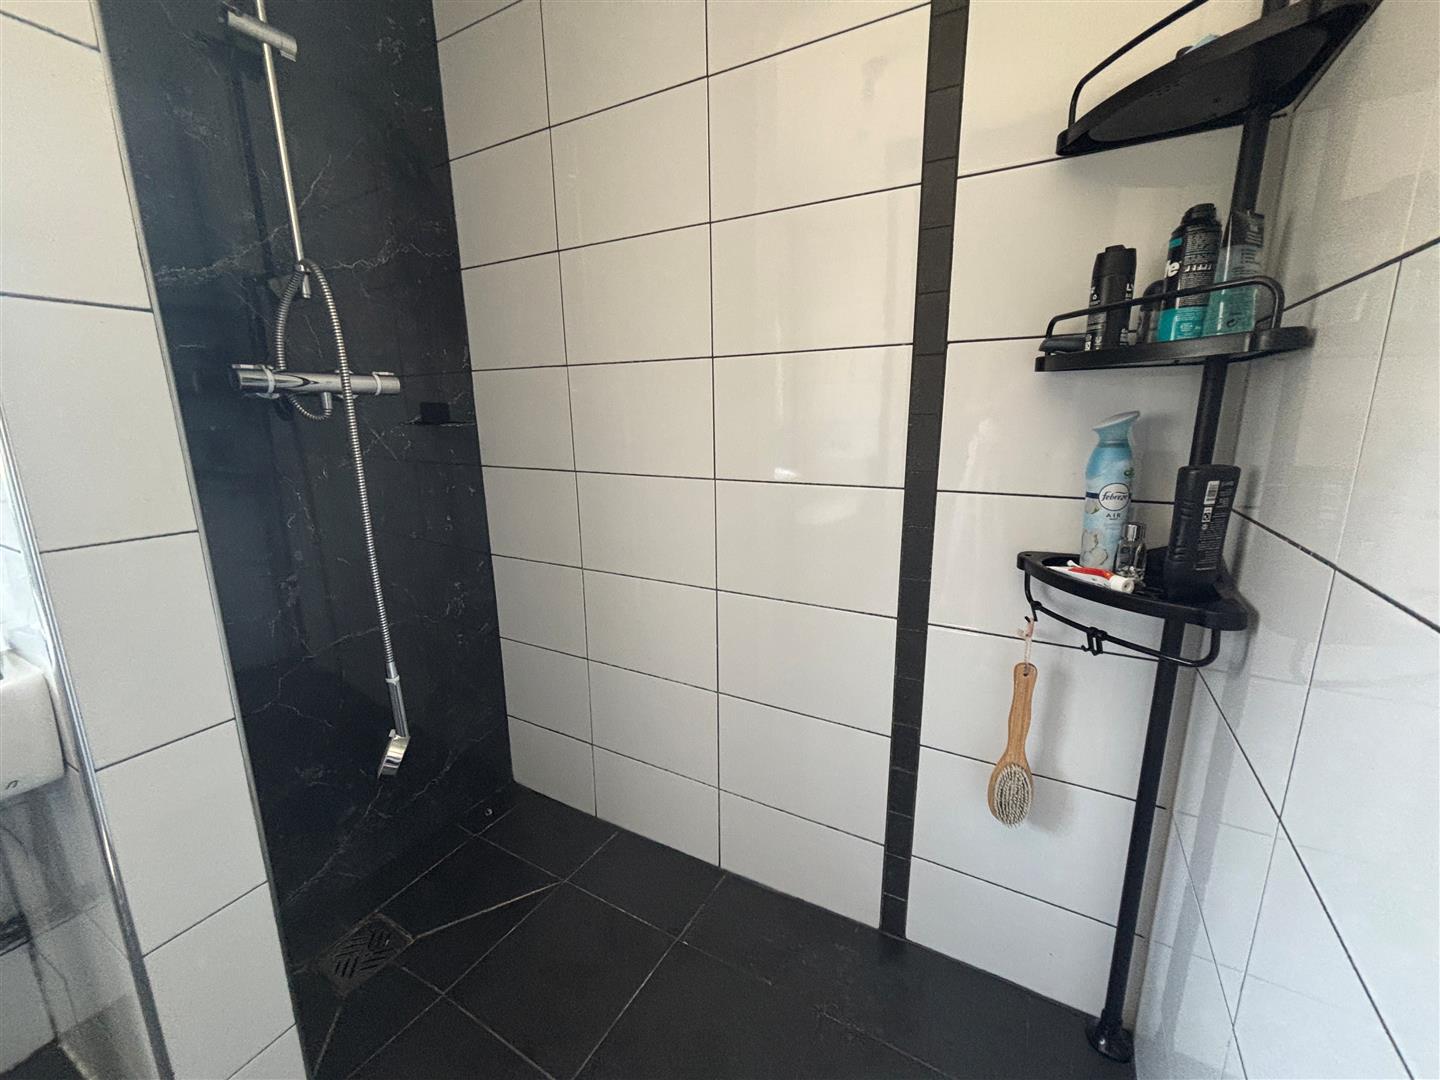
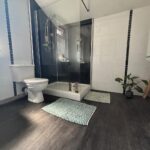
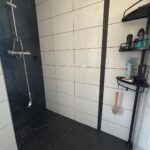
Shower Room (1.808 x 1.615)
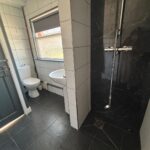
Fully tiled wet room with shower, low level w.c. and wash hand basin. Frosted uPVC window to the rear.
Stairs and Landing
Carpet to the stairs and landing, hand rail, central light, plaster painted walls and ceiling. Access to the attic which is boarded.
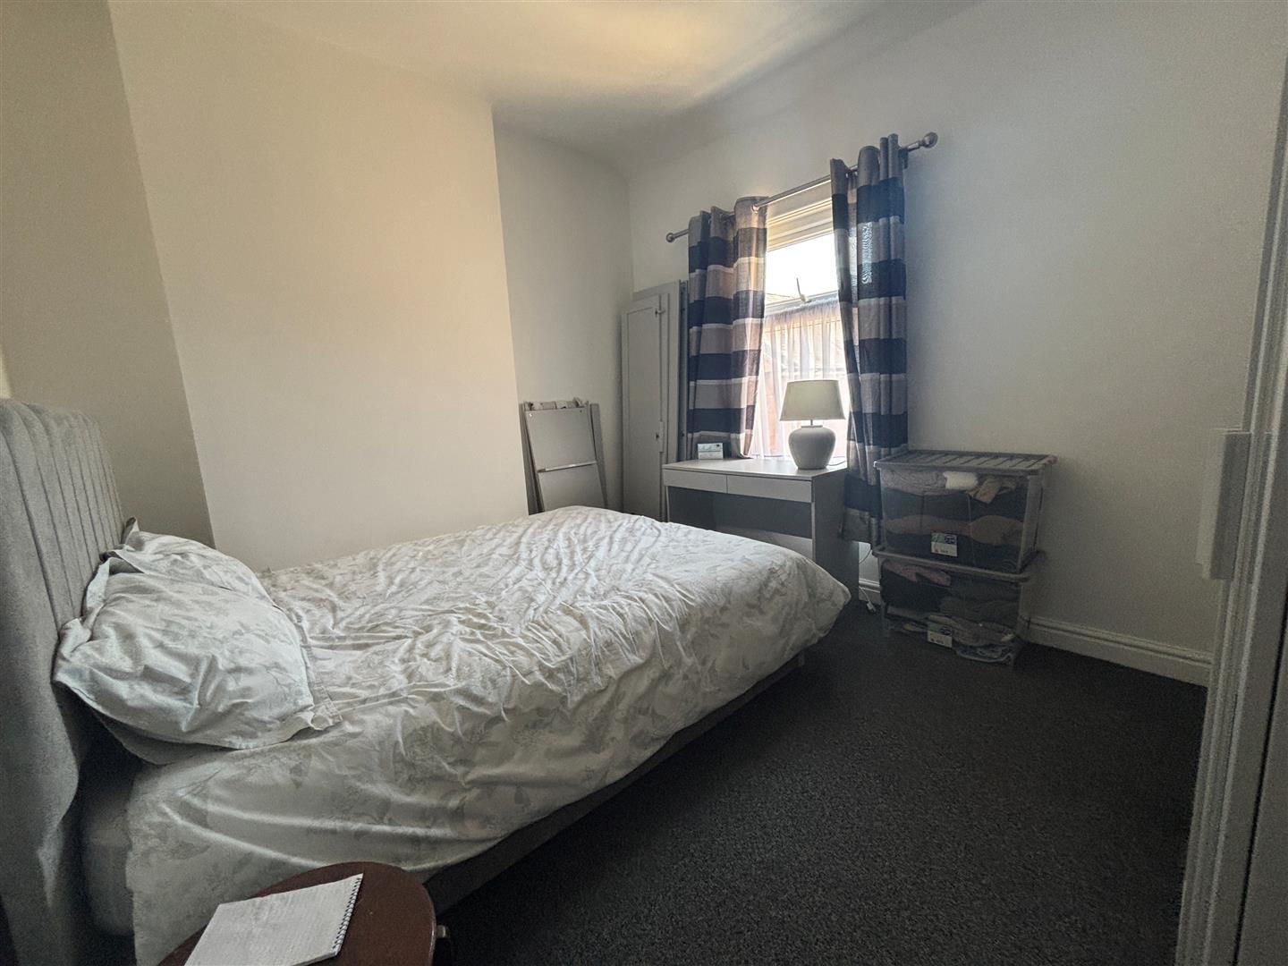
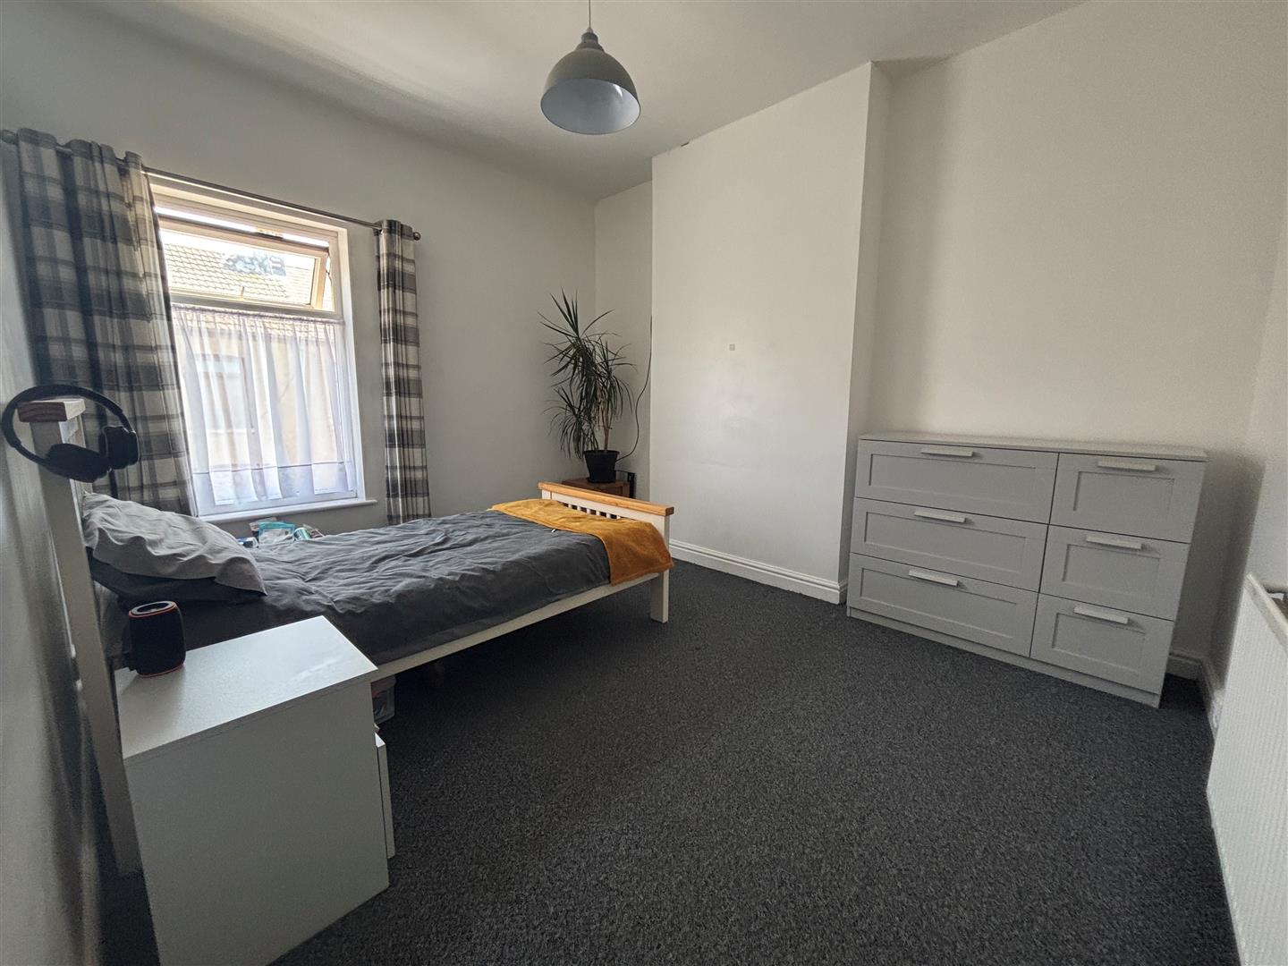
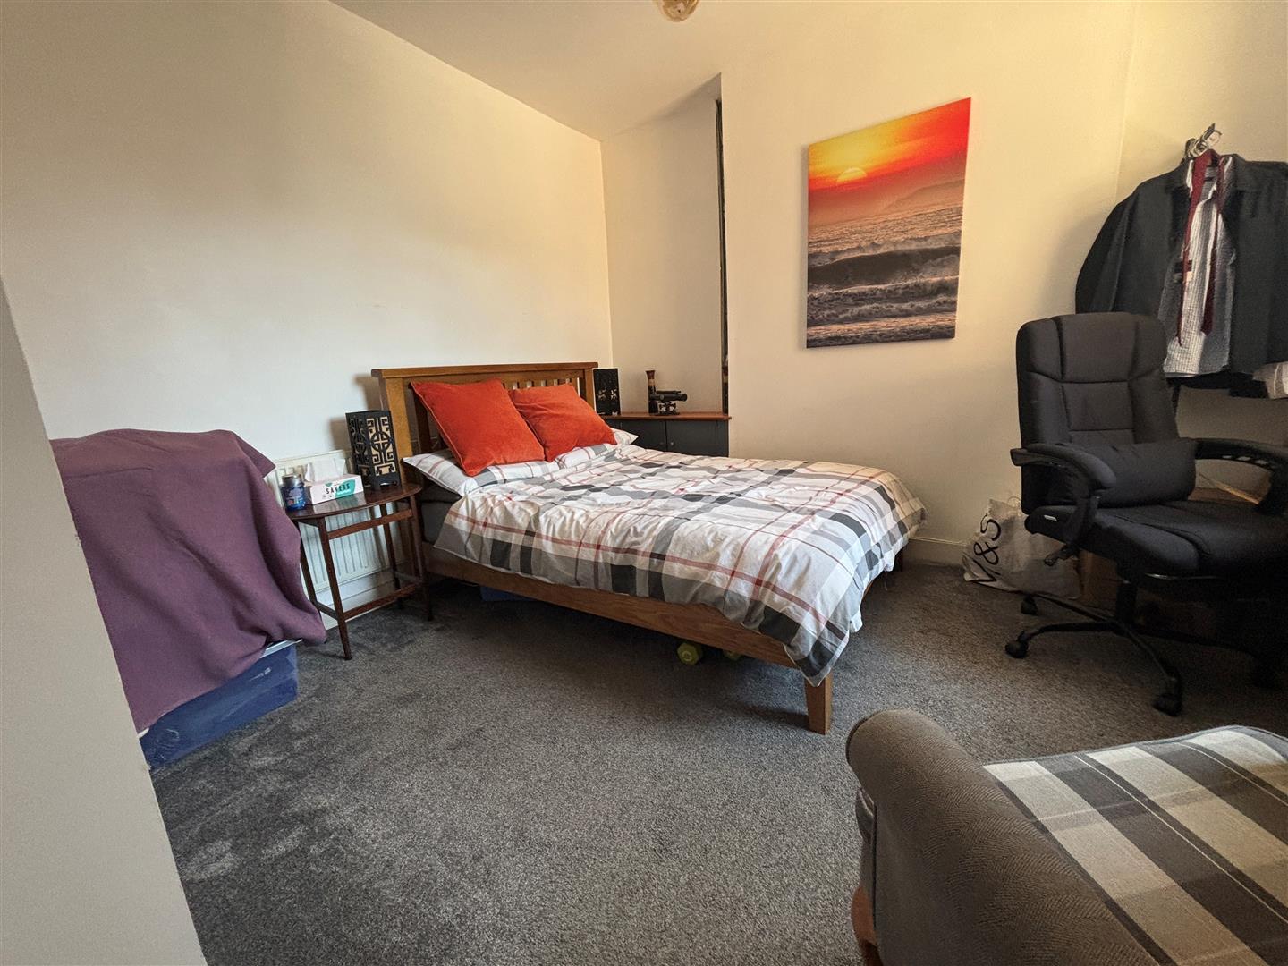
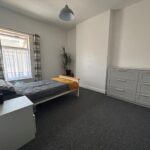
Bedroom (3.792 x 3.123)
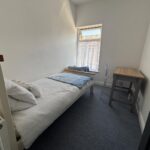
Plastered walls and ceiling, central light, radiator, carpet to the floor. uPVC window.
Bedroom (3.052 x 3.523)
Plaster painted walls and ceiling, radiator, carpet to the floor, central light, uPVC window.
Bedroom (2.126 x 2.813)
Plaster painted walls and ceiling, radiator, carpet to the floor, central light, uPVC window.
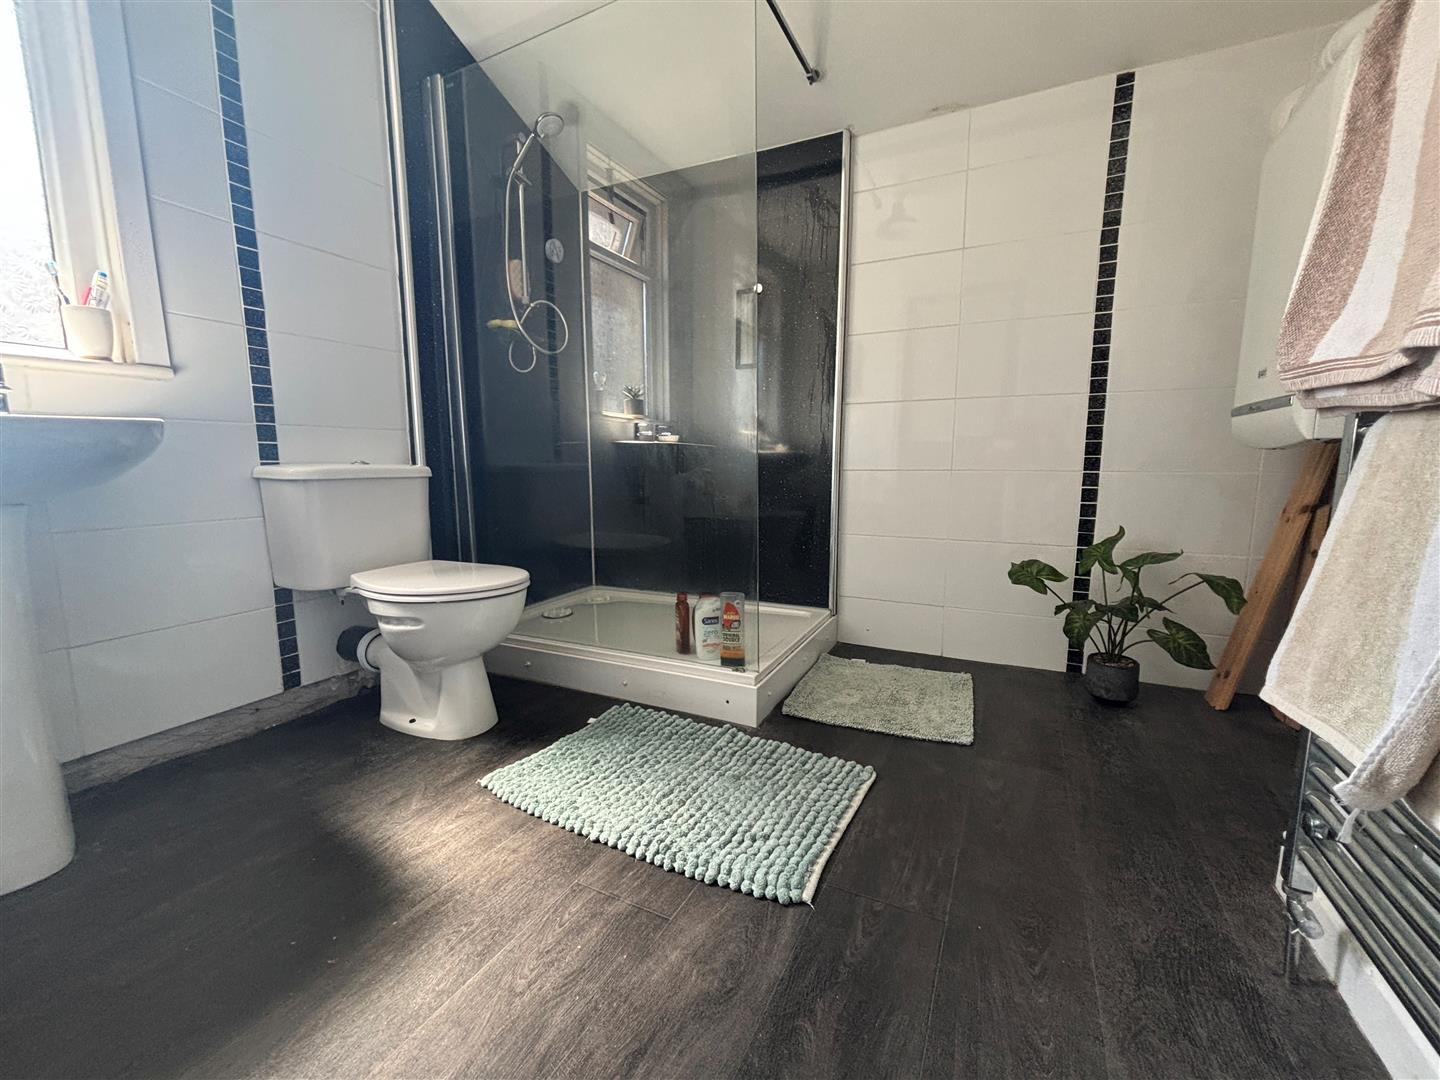
Bathroom (2.596 x 2.302)
Fully tiled family bathroom, double walk in shower, low level w.c., wash hand basin, chrome heated towel radiator, uPVC window to the side.
Rear Garden
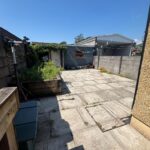
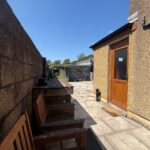
Fully enclosed paved rear garden with bedding areas. Access to the garage.
Garage
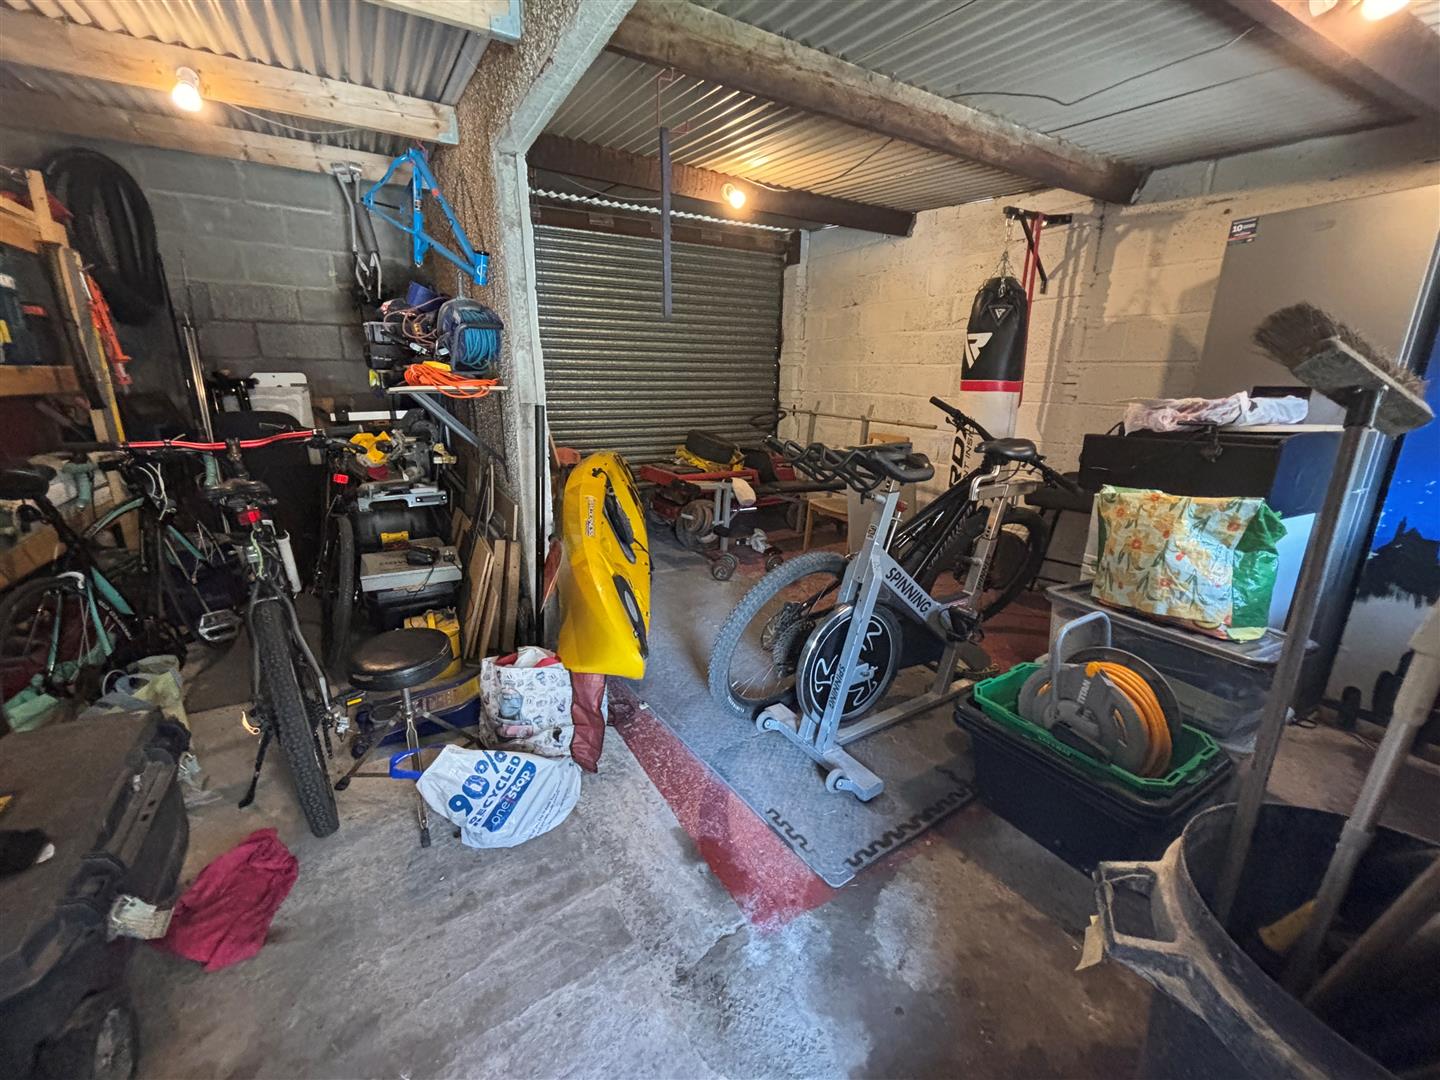
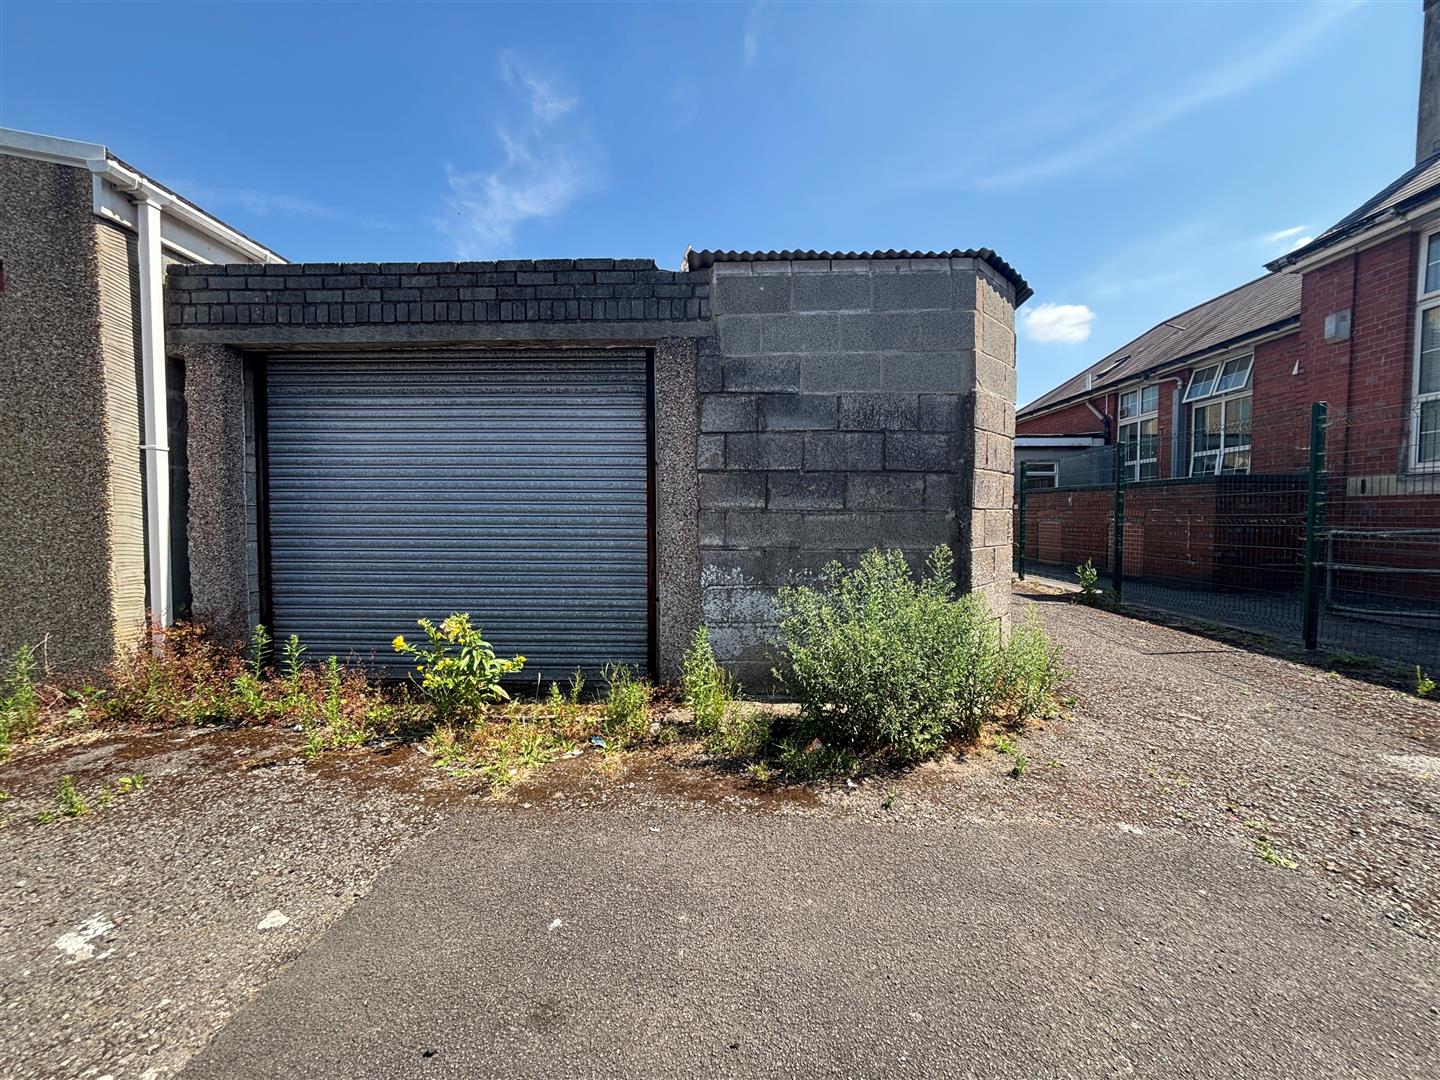
Spacious garage with storage area and space for a vehicle. Electric, roller door to rear lane.